
125 Jaffrey St, Weymouth, MA 02188
Local realty services provided by:ERA Millennium Real Estate
125 Jaffrey St,Weymouth, MA 02188
$739,900
- 3 Beds
- 2 Baths
- 2,577 sq. ft.
- Single family
- Active
Upcoming open houses
- Sat, Aug 2212:00 pm - 01:30 pm
Listed by: cynthia visajel, cynthia visajel
Office: chinatti realty group, inc.
MLS#:73545678
Source:MLSPIN
Price summary
- Price:$739,900
- Price per sq. ft.:$287.12
About this home
Welcome to this charming 3-bedroom, 2-bathroom single-family home tucked away on a quiet street. Flooded with natural light from multiple skylights and elegant bay windows, the main floor features an incredible family room that transitions seamlessly into a peaceful sunroom. The modern kitchen, equipped with sliding patio doors, makes indoor-outdoor living effortless. Downstairs, a finished basement bonus room with a wet bar and its own sliding doors offers the ultimate setup for hosting game days or movie nights. Modern comfort is guaranteed with recent HVAC upgrades, including two newly installed mini-splits in the living areas. Outside, enjoy a paved two-car driveway plus ample off-street parking. Located just minutes from the highway, MBTA commuter rail, local shops, Legion Memorial Park, and Academy Avenue Primary School, this home perfectly balances suburban tranquility with commuter convenience.
Contact an agent
Home facts
- Year built:1942
- Listing ID #:73545678
- Updated:August 22, 2026 at 11:16 AM
Rooms and interior
- Bedrooms:3
- Total bathrooms:2
- Full bathrooms:2
- Rooms Total:9
- Flooring:Hardwood, Tile
- Dining Description:Closet/Cabinets - Custom Built, Hardwood
- Kitchen Description:Balcony / Deck, Ceiling Fan(s), Crown Molding, Dishwasher, Disposal, Flooring - Stone/Ceramic Tile, Freezer, Gas Stove, Kitchen Island, Microwave, Pantry, Range, Refrigerator
- Basement Description:Finished, Full
- Living area:2,577 sq. ft.
Heating and cooling
- Cooling:Heat Pump, Whole House Fan, Window Unit(s)
- Heating:Fireplace(s), Heat Pump, Natural Gas
Structure and exterior
- Roof:Shingle
- Year built:1942
- Building area:2,577 sq. ft.
- Lot area:0.32 Acres
- Lot Features:Wooded
- Architectural Style:Cape
- Construction Materials:Frame
- Exterior Features:Deck - Wood, Rain Gutters
- Foundation Description:Concrete Perimeter
Schools
- High school:Weymouth
- Middle school:Maria Weston
- Elementary school:Academy Avenue
Utilities
- Water:Public
- Sewer:Public Sewer
Finances and disclosures
- Price:$739,900
- Price per sq. ft.:$287.12
- Tax amount:$6,709 (2025)
Features and amenities
- Appliances:Dishwasher, Disposal, Dryer, Freezer, Intercom, Microwave, Range, Refrigerator, Washer
- Laundry features:Dryer, In Basement, Washer
- Amenities:Closet/Cabinets - Custom Built, Gas Water Heater, Wet Bar
Parking
- Total parking spaces:2
- Parking description:Paved, Paved Drive
New listings near 125 Jaffrey St
- Open Sun, 11am to 1pmNew
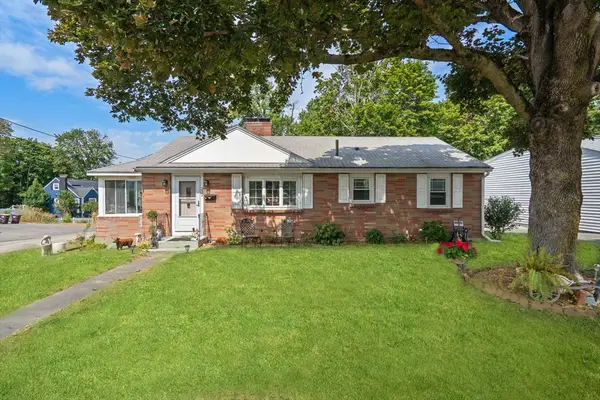 $585,000Active2 beds 1 baths1,008 sq. ft.
332 Commercial Street, Weymouth, MA 02188
MLS# 73566000Listed by: Coldwell Banker Realty - Hingham - Open Sun, 11:30am to 1pmNew
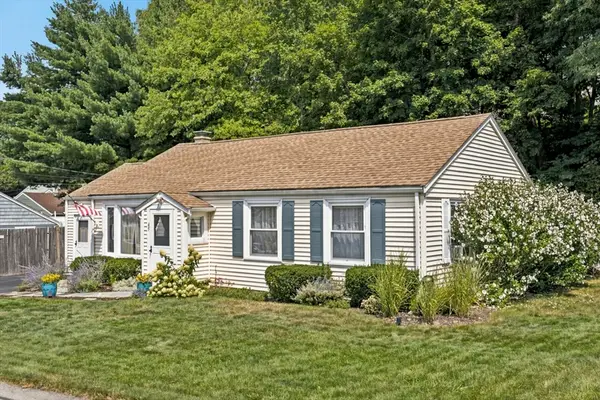 $589,000Active3 beds 1 baths1,462 sq. ft.
45 Old Country Way, Weymouth, MA 02188
MLS# 73566025Listed by: Coldwell Banker Realty - Needham - Open Sun, 12:30 to 2:30pmNew
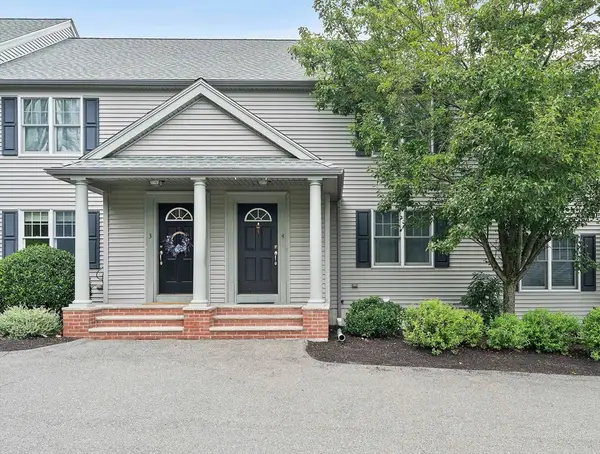 $499,999Active2 beds 2 baths1,232 sq. ft.
200 Justin Dr #4, Weymouth, MA 02188
MLS# 73565062Listed by: Anchor Real Estate - New
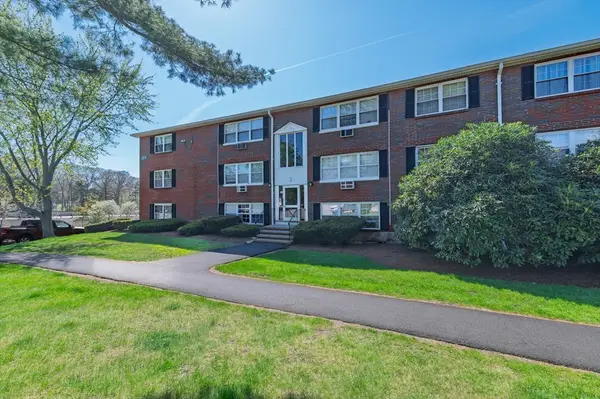 $205,000Active1 beds 1 baths634 sq. ft.
2 Tara Dr #11, Weymouth, MA 02188
MLS# 73563788Listed by: RE/MAX ONE  $2,395,000Active5 beds 5 baths4,835 sq. ft.
2 Cynthia Circle, Wenham, MA 01984
MLS# 73558313Listed by: The Lovely Advisory LLC- Open Sat, 12 to 2pm
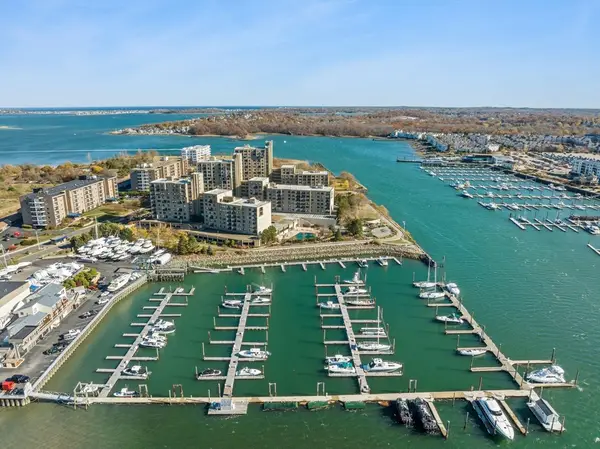 $344,900Active1 beds 1 baths620 sq. ft.
73 Broad Reach #M35C, Weymouth, MA 02188
MLS# 73556866Listed by: The Firm 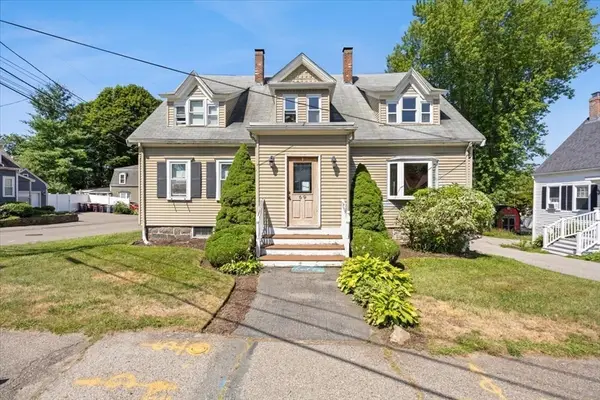 $939,900Active6 beds 5 baths2,498 sq. ft.
69 Front St, Weymouth, MA 02188
MLS# 73555165Listed by: RE/MAX Synergy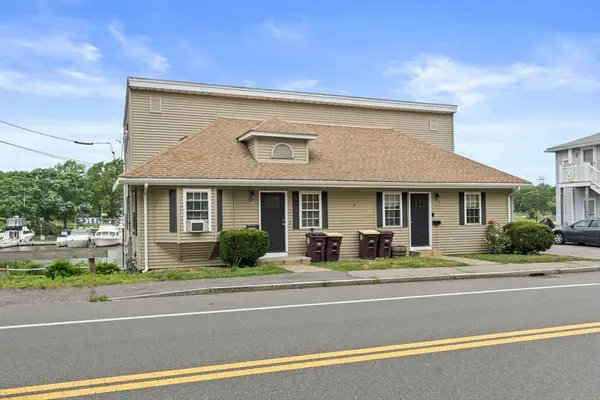 $850,000Active4 beds 2 baths1,764 sq. ft.
202 Commercial St, Weymouth, MA 02188
MLS# 73554461Listed by: Compass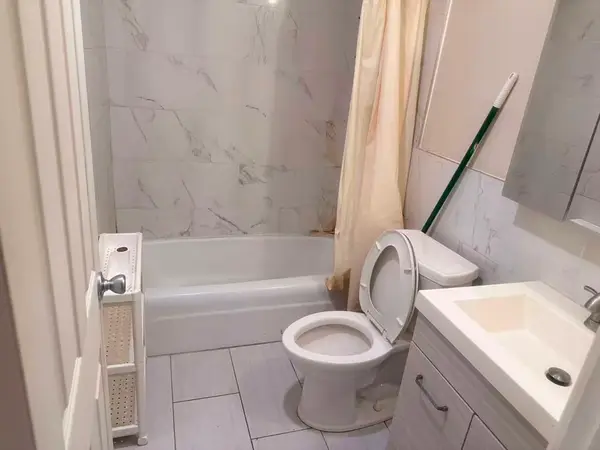 $269,999Active2 beds 1 baths855 sq. ft.
215 Winter St #2f, Weymouth, MA 02188
MLS# 73537005Listed by: Uhomes Realty


Protect your home and budget from life's surprises with an Assurant Home Warranty, backed by a partner that supports you through every step of homeownership. Explore Plans.
© 2023 - 2026 ERA Franchise Systems LLC. All rights reserved. ERA Franchise Systems LLC fully supports the principles of the Fair Housing Act and the Equal Opportunity Act. ERA, ERA Real Estate powered, and their respective logos are registered service marks of ERA Franchise Systems LLC. Each office is independently owned and operated.