
41 Union St #B, Weymouth, MA 02190
Local realty services provided by:Cohn & Company ERA Powered
Listed by: lisa sheehan
Office: berkshire hathaway homeservices robert paul properties
MLS#:73571014
Source:MLSPIN
Price summary
- Price:$869,900
- Price per sq. ft.:$244.63
About this home
Beautifully gut-renovated in 2024, this 4-bedroom condominium is the perfect alternative to a single-family home. Featuring a virtually maintenance-free brick exterior and over 3,000 sq. ft. of living space, it offers exceptional size and convenience for growing families.The main floor welcomes you with a spacious open-concept layout enhanced by modern finishes, large windows providing abundant natural light, 9-foot ceilings, gleaming hardwood floors, and recessed lighting throughout. The chef-inspired kitchen boasts quartz countertops, custom cabinetry, stainless steel appliances, and an elegant tile backsplash.The second floor offers three large bedrooms with generous closets, a full bath, and a dedicated laundry area. Escalating to the top level, the third floor features a private primary retreat complete with a spa-like bath.The finished basement adds a full level of flexible living space—ideal for a family room, gym, or home office—along with a second laundry area. Additional highlights include a detached 2-car garage with potential for an upper-level Accessory Dwelling Unit (ADU) and generous exclusive-use outdoor green space.Ideally situated in desirable Columbian Square, this home offers quick access to the Mass General Brigham healthcare campus, Route 128, public transportation, shopping, dining, and major commuter routes....
Contact an agent
Home facts
- Year built:1794
- Listing ID #:73571014
- Updated:September 07, 2026 at 11:02 AM
Rooms and interior
- Bedrooms:4
- Total bathrooms:3
- Full bathrooms:2
- Half bathrooms:1
- Rooms Total:9
- Flooring:Hardwood, Tile, Vinyl, Wood
- Kitchen Description:Disposal, ENERGY STAR Qualified Dishwasher, ENERGY STAR Qualified Refrigerator, Oven, Range
- Living area:3,556 sq. ft.
Heating and cooling
- Cooling:2 Cooling Zones, Central Air
- Heating:Central, Natural Gas
- Central air:Yes
Structure and exterior
- Roof:Shingle
- Year built:1794
- Building area:3,556 sq. ft.
- Construction Materials:Frame
- Exterior Features:Deck, Rain Gutters
Utilities
- Water:Public
- Sewer:Public Sewer
Finances and disclosures
- Price:$869,900
- Price per sq. ft.:$244.63
Features and amenities
- Appliances:Disposal, ENERGY STAR Qualified Dishwasher, ENERGY STAR Qualified Refrigerator, Range
- Laundry features:In Unit, Second Floor
Parking
- Total parking spaces:4
- Parking description:Assigned, Detached, Driveway, Garage Door Opener, Off Street, Storage
- Garage:Yes
- Garage spaces:2
New listings near 41 Union St #B
- New
 $1,049,990Active8 beds 3 baths3,211 sq. ft.
24 Prospect St, Weymouth, MA 02188
MLS# 73570755Listed by: eXp Realty LLC - Corporate Office  $749,000Active3 beds 3 baths1,638 sq. ft.
66 Cottage Ln, Weymouth, MA 02188
MLS# 73568452Listed by: William Raveis R.E. & Home Services $250,000Active0.93 Acres
0 Essex St, Weymouth, MA 02188
MLS# 73567896Listed by: William Raveis R.E. & Home Services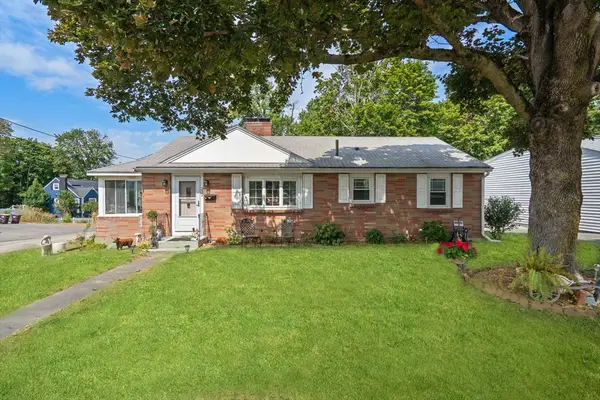 $585,000Active2 beds 1 baths1,008 sq. ft.
332 Commercial Street, Weymouth, MA 02188
MLS# 73566000Listed by: Coldwell Banker Realty - Hingham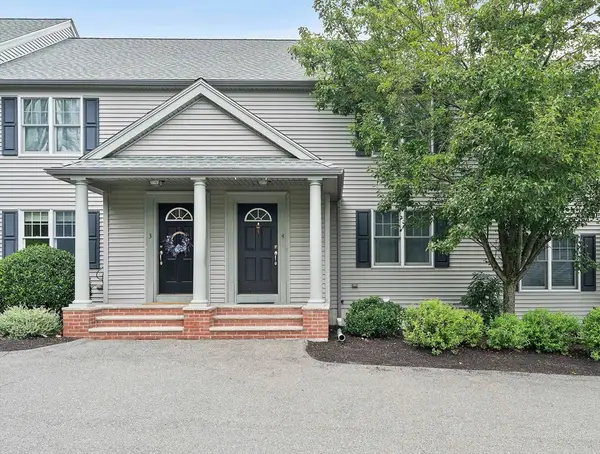 $499,999Active2 beds 2 baths1,232 sq. ft.
200 Justin Dr #4, Weymouth, MA 02188
MLS# 73565062Listed by: Anchor Real Estate $2,395,000Active5 beds 5 baths4,835 sq. ft.
2 Cynthia Circle, Wenham, MA 01984
MLS# 73558313Listed by: The Lovely Advisory LLC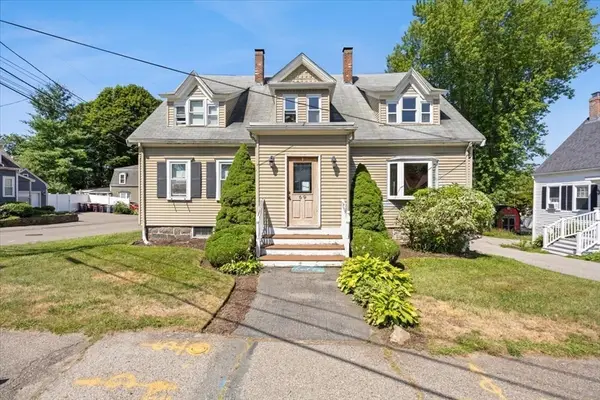 $899,900Active6 beds 5 baths2,498 sq. ft.
69 Front St, Weymouth, MA 02188
MLS# 73555165Listed by: RE/MAX Synergy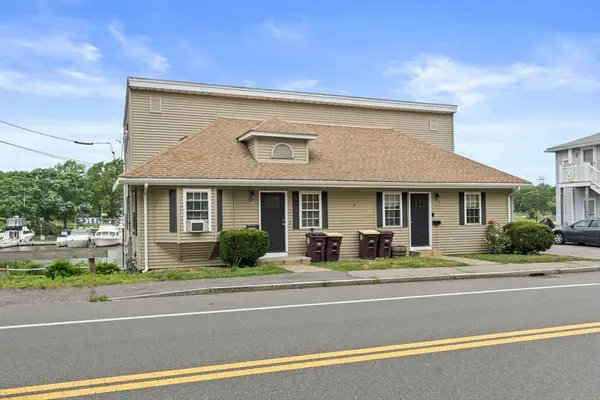 $850,000Active4 beds 2 baths1,764 sq. ft.
202 Commercial St, Weymouth, MA 02188
MLS# 73554461Listed by: Compass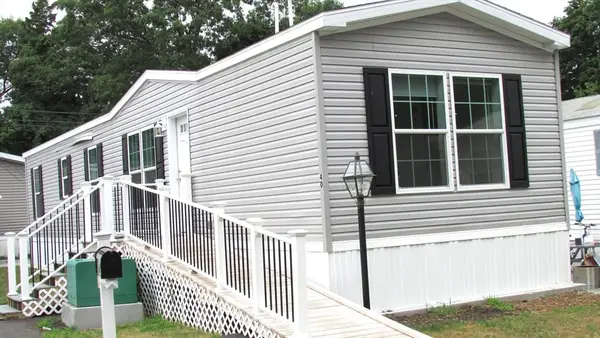 $260,000Active2 beds 2 baths950 sq. ft.
40 Cynthia Circle, Weymouth, MA 02188
MLS# 73547004Listed by: Conway - Hanover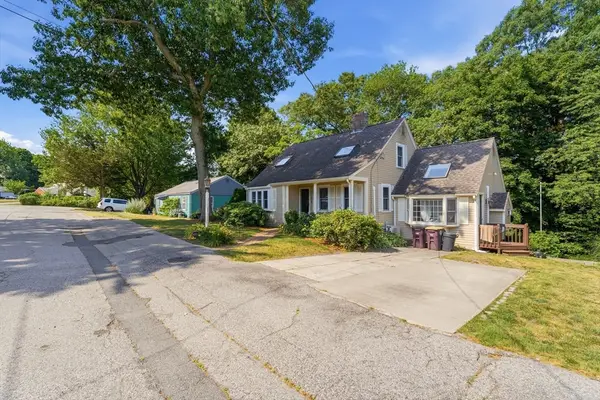 $739,900Active3 beds 2 baths2,577 sq. ft.
125 Jaffrey St, Weymouth, MA 02188
MLS# 73545678Listed by: Chinatti Realty Group, Inc.


Protect your home and budget from life's surprises with an Assurant Home Warranty, backed by a partner that supports you through every step of homeownership. Explore Plans.
© 2023 - 2026 ERA Franchise Systems LLC. All rights reserved. ERA Franchise Systems LLC fully supports the principles of the Fair Housing Act and the Equal Opportunity Act. ERA, ERA Real Estate powered, and their respective logos are registered service marks of ERA Franchise Systems LLC. Each office is independently owned and operated.