
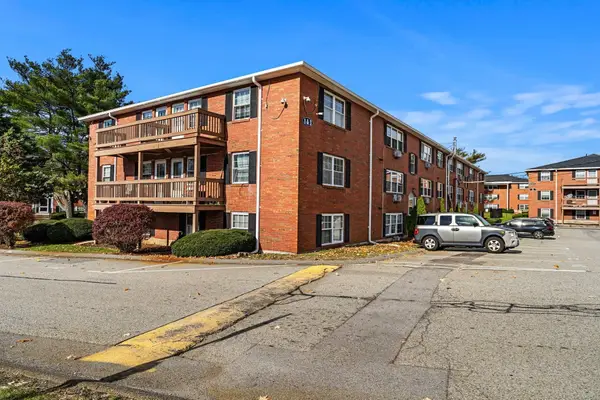
42 Webster St #42, Weymouth, MA 02190
Local realty services provided by:ERA Hart Sargis-Breen Real Estate
42 Webster St #42,Weymouth, MA 02190
$529,900
- 2 Beds
- 3 Baths
- 1,791 sq. ft.
- Condominium
- Active
Upcoming open houses
- Sun, Nov 2212:00 pm - 02:00 pm
Listed by: stephen fishman
Office: flavin & flavin real estate
MLS#:73603807
Source:MLSPIN
Price summary
- Price:$529,900
- Price per sq. ft.:$295.87
- Monthly HOA dues:$394
About this home
Rare opportunity to purchase the model unit at New Penny place. This your opportunity to live in this small townhouse development in South Weymouth.This beautifully designed home has totally finished lower level with a family room featuring a wet bar, recessed lighting , new carpet ,and a full bath.. Another room on that level could be of used in lots of ways:: office, playroom, workout room. Master bedroom features cathedral ceiling, a hot tub, new hardwood floors and a double closet.. Showings begin Saturday and Sunday November 21&22. 12-2 . Don't miss out.
Contact an agent
Home facts
- Year built:1989
- Listing ID #:73603807
- Updated:November 21, 2026 at 12:37 PM
Rooms and interior
- Bedrooms:2
- Total bathrooms:3
- Full bathrooms:2
- Half bathrooms:1
- Rooms Total:7
- Flooring:Carpet, Flooring - Wall to Wall Carpet, Hardwood, Tile
- Dining Description:Balcony / Deck, Hardwood, Recessed Lighting, Slider
- Kitchen Description:Dishwasher, Disposal, Flooring - Hardwood, Range, Recessed Lighting, Refrigerator, Trash Compactor
- Living area:1,791 sq. ft.
Heating and cooling
- Cooling:Central Air
- Heating:Central, Forced Air, Natural Gas
- Central air:Yes
Structure and exterior
- Roof:Shingle
- Year built:1989
- Building area:1,791 sq. ft.
- Construction Materials:Frame
- Exterior Features:Deck
Utilities
- Water:Individual Meter, Public
- Sewer:Public Sewer
Finances and disclosures
- Price:$529,900
- Price per sq. ft.:$295.87
- Tax amount:$4,287 (2026)
Features and amenities
- Appliances:Dishwasher, Disposal, Dryer, Range, Refrigerator, Washer
- Laundry features:Dryer, In Unit, Washer
- Amenities:Central Vacuum, Recessed Lighting, Wet Bar
Parking
- Total parking spaces:2
- Parking description:Deeded, Exclusive Parking
New listings near 42 Webster St #42
- New
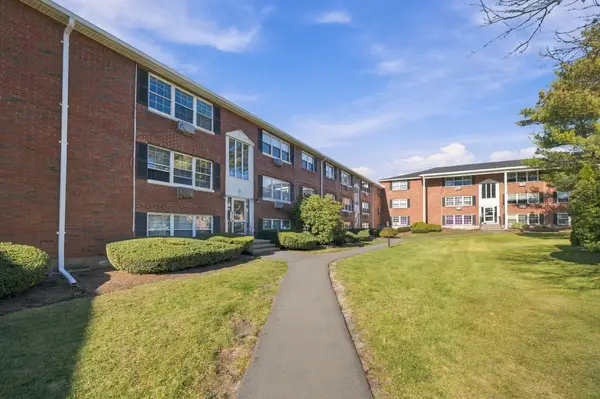 $194,900Active1 beds 1 baths495 sq. ft.
8 Tara Drive #2, Weymouth, MA 02188
MLS# 73604321Listed by: Smith and Oak Real Estate Co. - Open Sun, 12 to 2pmNew
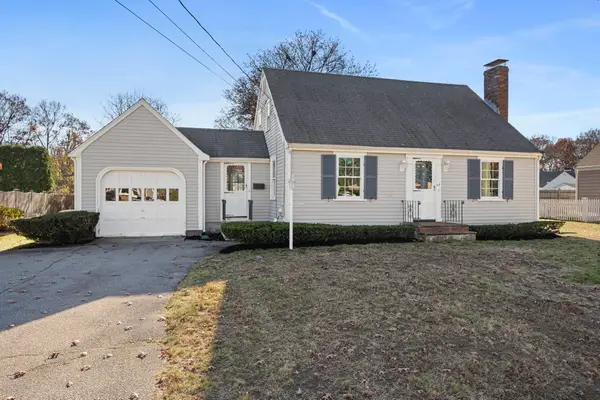 $585,000Active3 beds 2 baths1,481 sq. ft.
55 Worthen Ave, Weymouth, MA 02188
MLS# 73603883Listed by: William Raveis R.E. & Home Services - Open Sun, 1 to 3pmNew
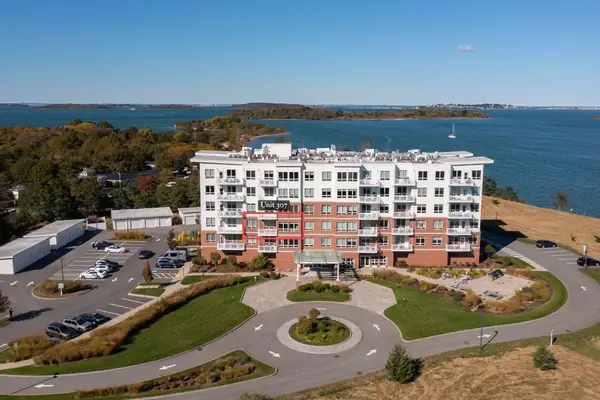 $829,000Active2 beds 2 baths1,193 sq. ft.
130 Broad Reach #307, Weymouth, MA 02191
MLS# 73603134Listed by: Coldwell Banker Realty - Hingham - Open Sun, 12 to 2pmNew
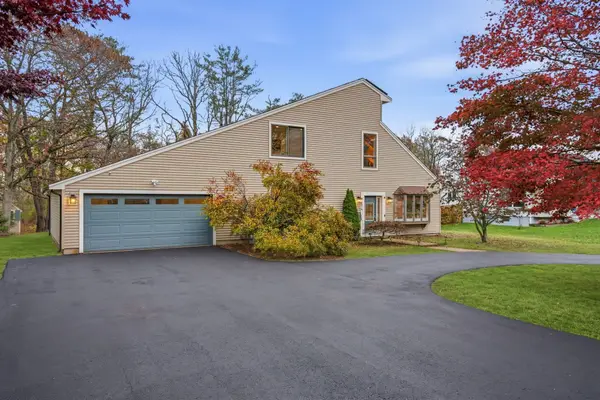 $1,199,000Active3 beds 2 baths2,528 sq. ft.
474 Front St, Weymouth, MA 02188
MLS# 73602366Listed by: Irasia Realty, Inc. - New
 $265,000Active2 beds 1 baths947 sq. ft.
1 Tara Dr #12, Weymouth, MA 02188
MLS# 73601152Listed by: Access  $499,900Active3 beds 1 baths1,024 sq. ft.
349 Essex St, Weymouth, MA 02188
MLS# 73599644Listed by: Tullish & Clancy $699,000Active3 beds 2 baths1,500 sq. ft.
25 Dixon Park Rd, Weymouth, MA 02188
MLS# 73599489Listed by: Reliant Real Estate, Inc.- Open Sun, 3 to 4:30pm
 $1,199,999Active6 beds 3 baths2,476 sq. ft.
68 Spring St, Weymouth, MA 02188
MLS# 73597827Listed by: Century 21 Professionals  $285,000Active2 beds 1 baths947 sq. ft.
6 Tara Dr #9, Weymouth, MA 02188
MLS# 73597764Listed by: NextGen Realty, Inc. $689,000Active3 beds 2 baths1,441 sq. ft.
232 Summer Street, Weymouth, MA 02188
MLS# 73597626Listed by: The Johnson Group


Protect your home and budget from life's surprises with an Assurant Home Warranty, backed by a partner that supports you through every step of homeownership. Explore Plans.
© 2023 - 2026 ERA Franchise Systems LLC. All rights reserved. ERA Franchise Systems LLC fully supports the principles of the Fair Housing Act and the Equal Opportunity Act. ERA, ERA Real Estate powered, and their respective logos are registered service marks of ERA Franchise Systems LLC. Each office is independently owned and operated.