
46 Union #3, Weymouth, MA 02190
Local realty services provided by:ERA M. Connie Laplante Real Estate
46 Union #3,Weymouth, MA 02190
$540,000
- 2 Beds
- 2 Baths
- 936 sq. ft.
- Condominium
- Active
Listed by: reserve team
Office: reference real estate
MLS#:73556770
Source:MLSPIN
Price summary
- Price:$540,000
- Price per sq. ft.:$576.92
- Monthly HOA dues:$414
About this home
Sun-filled 2-bed, 2-bath luxury condo at Union at the Square, a boutique 14-unit community built in 2023 in the heart of Columbian Square. Thoughtfully designed with soaring ceilings, oversized Pella high-efficiency windows, and an open entertaining layout that blends modern comfort with classic character. The designer kitchen features custom cabinetry, a quartz island, and a stainless ENERGY STAR appliance suite with gas cooking. The generous primary bedroom impresses with a statement accent wall, while the second bedroom easily doubles as a home office. Both full baths are finished with designer touches. In-unit laundry, central heat and A/C, tankless hot water, and smart-home features add everyday ease. Two deeded parking spaces and deeded extra storage complete the package. Sustainably built with spray-foam insulation and ENERGY STAR systems. Steps to the commuter rail, South Shore Hospital, Whole Foods, restaurants, and everyday amenities. Roughly 23 minutes to Boston and minutes to the beach. A rare chance to own a like-new, low-maintenance condo in one of Weymouth's most convenient locations....
Contact an agent
Home facts
- Year built:2023
- Listing ID #:73556770
- Updated:September 17, 2026 at 10:33 AM
Rooms and interior
- Bedrooms:2
- Total bathrooms:2
- Full bathrooms:2
- Rooms Total:5
- Flooring:Tile, Wood
- Dining Description:Hardwood, Recessed Lighting, Wainscoting
- Kitchen Description:Cabinets - Upgraded, Cooktop, Countertops - Stone/Granite/Solid, ENERGY STAR Qualified Dishwasher, ENERGY STAR Qualified Refrigerator, Flooring - Hardwood, Gas Stove, Kitchen Island, Open Floorplan, Oven, Range, Recessed Lighting, Stainless Steel Appliances
- Living area:936 sq. ft.
Heating and cooling
- Cooling:1 Cooling Zone, Central Air
- Heating:Central, Forced Air, Heat Pump
- Central air:Yes
Structure and exterior
- Roof:Rubber, Shingle
- Year built:2023
- Building area:936 sq. ft.
- Construction Materials:Cement Board, Stone
- Exterior Features:Porch
Schools
- High school:Weymouth High School
- Middle school:Abigail Adams Middle School
- Elementary school:Ralph Talbot School
Utilities
- Water:Public
- Sewer:Public Sewer
Finances and disclosures
- Price:$540,000
- Price per sq. ft.:$576.92
- Tax amount:$4,227 (2026)
Features and amenities
- Appliances:ENERGY STAR Qualified Dishwasher, ENERGY STAR Qualified Refrigerator, ENERGY STAR Qualified Washer, Range
- Laundry features:ENERGY STAR Qualified Dryer, ENERGY STAR Qualified Washer, First Floor, In Unit
- Amenities:Storage
- Smart home:Yes
Parking
- Total parking spaces:2
- Parking description:Deeded, Off Street, Paved
New listings near 46 Union #3
- Open Sat, 11am to 12:30pmNew
 $279,900Active2 beds 1 baths849 sq. ft.
215 Winter St #3P, Weymouth, MA 02188
MLS# 73576403Listed by: Keller Williams Realty - New
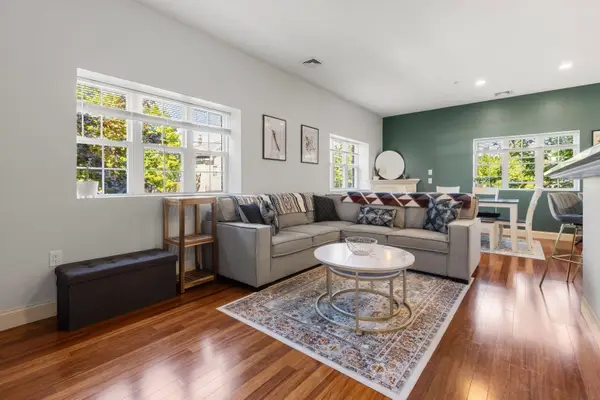 $485,000Active2 beds 2 baths1,372 sq. ft.
188 Summer St #3, Weymouth, MA 02188
MLS# 73575088Listed by: Gibson Sotheby's International Realty - New
 $624,900Active2 beds 2 baths1,401 sq. ft.
200 Roosevelt Road, Weymouth, MA 02188
MLS# 73574939Listed by: Coldwell Banker Realty - Hingham - Open Sun, 11:30am to 1pmNew
 $839,000Active2 beds 2 baths1,201 sq. ft.
130 Broad Reach #410, Weymouth, MA 02091
MLS# 73574486Listed by: Compass - Open Sat, 10am to 12pmNew
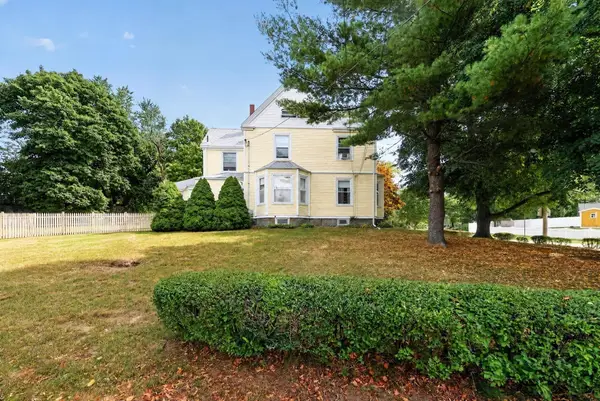 $695,000Active4 beds 2 baths2,061 sq. ft.
45 Hunt Street, Weymouth, MA 02191
MLS# 73574023Listed by: Coldwell Banker Realty - Hingham - New
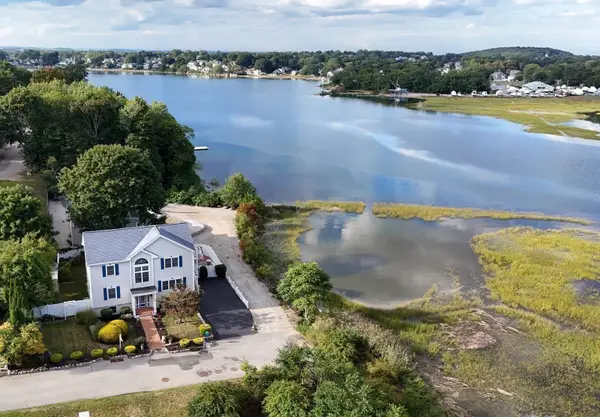 $999,000Active4 beds 4 baths1,920 sq. ft.
5 Seminole Ave, Weymouth, MA 02188
MLS# 73573152Listed by: ELITE Realty Advisors  $1,049,990Active8 beds 3 baths3,211 sq. ft.
24 Prospect St, Weymouth, MA 02188
MLS# 73570755Listed by: eXp Realty LLC - Corporate Office $749,000Active3 beds 3 baths1,638 sq. ft.
66 Cottage Ln, Weymouth, MA 02188
MLS# 73568452Listed by: William Raveis R.E. & Home Services $250,000Active0.93 Acres
0 Essex St, Weymouth, MA 02188
MLS# 73567896Listed by: William Raveis R.E. & Home Services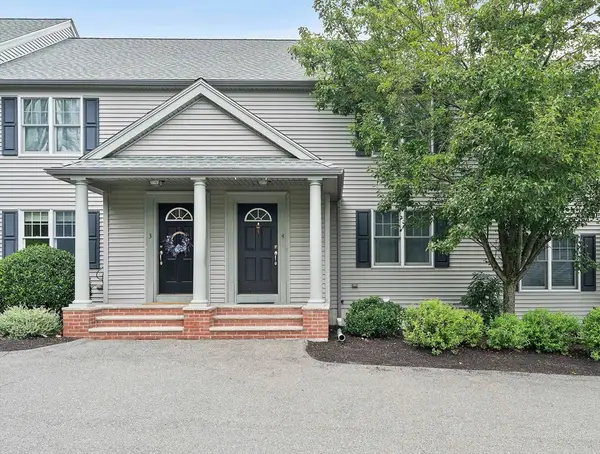 $499,999Active2 beds 2 baths1,232 sq. ft.
200 Justin Dr #4, Weymouth, MA 02188
MLS# 73565062Listed by: Anchor Real Estate


Protect your home and budget from life's surprises with an Assurant Home Warranty, backed by a partner that supports you through every step of homeownership. Explore Plans.
© 2023 - 2026 ERA Franchise Systems LLC. All rights reserved. ERA Franchise Systems LLC fully supports the principles of the Fair Housing Act and the Equal Opportunity Act. ERA, ERA Real Estate powered, and their respective logos are registered service marks of ERA Franchise Systems LLC. Each office is independently owned and operated.