
53 Fountain Ln #8, Weymouth, MA 02190
Local realty services provided by:ERA Hart Sargis-Breen Real Estate
53 Fountain Ln #8,Weymouth, MA 02190
$229,000
- - Beds
- 1 Baths
- 521 sq. ft.
- Condominium
- Active
Upcoming open houses
- Sun, Sep 1311:00 am - 12:30 pm
Listed by: jennifer copithorne
Office: re/max platinum
MLS#:73574776
Source:MLSPIN
Price summary
- Price:$229,000
- Price per sq. ft.:$439.54
- Monthly HOA dues:$231
About this home
Fantastic opportunity to own a beautifully updated, move-in-ready condo in the desirable Fountain Lane Condominium Complex! Stylish, affordable, and ideally located, this inviting unit features fresh paint, beautiful wood flooring, granite countertops, maple cabinetry, new kitchen appliances, and an updated bathroom. Enjoy easy one-level living and your own private covered patio, accessed directly from the living area—just steps from the complex’s in-ground swimming pool. Laundry facilities and additional unit storage are conveniently located nearby. The location is hard to beat! Just one block from the shops and conveniences of Pleasant Street, including Whole Foods, Starbucks, CVS, and more, plus only ¾ mile to South Shore Hospital with easy access to the commuter rail and major highways. Fountain Lane is a professionally managed, well-maintained community offering attractive landscaping, an in-ground pool, and pet-friendly living with restrictions. Whether you're a first-time buyer, looking to downsize, or searching for an investment property, this is a wonderful opportunity to own rather than rent. Simply move in and enjoy!...
Contact an agent
Home facts
- Year built:1968
- Listing ID #:73574776
- Updated:September 13, 2026 at 01:21 PM
Rooms and interior
- Total bathrooms:1
- Full bathrooms:1
- Rooms Total:2
- Flooring:Tile, Wood
- Living area:521 sq. ft.
Heating and cooling
- Cooling:Wall Unit(s)
- Heating:Electric
Structure and exterior
- Roof:Shingle
- Year built:1968
- Building area:521 sq. ft.
- Construction Materials:Brick
- Exterior Features:Covered
Schools
- High school:Whs
Utilities
- Water:Public
- Sewer:Public Sewer
Finances and disclosures
- Price:$229,000
- Price per sq. ft.:$439.54
- Tax amount:$2,017 (2026)
Features and amenities
- Appliances:Intercom
- Laundry features:In Building
- Amenities:Storage
- Pool features:Association, In Ground
Parking
- Total parking spaces:1
- Parking description:Assigned, Deeded, Off Street
New listings near 53 Fountain Ln #8
- New
 $279,900Active2 beds 1 baths849 sq. ft.
215 Winter St #3P, Weymouth, MA 02188
MLS# 73576403Listed by: Keller Williams Realty - Open Sun, 12 to 1:30pmNew
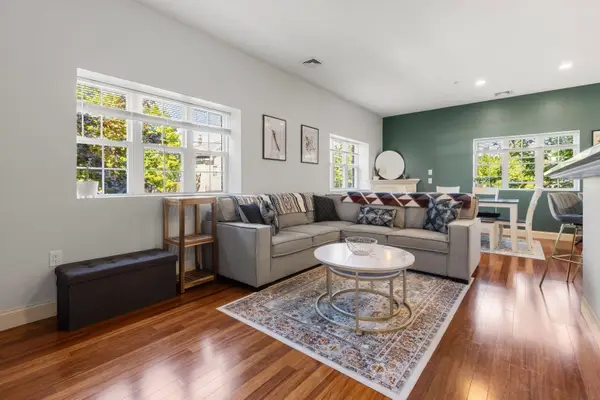 $485,000Active2 beds 2 baths1,372 sq. ft.
188 Summer St #3, Weymouth, MA 02188
MLS# 73575088Listed by: Gibson Sotheby's International Realty - Open Sun, 2 to 4pmNew
 $624,900Active2 beds 2 baths1,401 sq. ft.
200 Roosevelt Road, Weymouth, MA 02188
MLS# 73574939Listed by: Coldwell Banker Realty - Hingham - Open Sun, 11am to 1pmNew
 $839,000Active2 beds 2 baths1,201 sq. ft.
130 Broad Reach #410, Weymouth, MA 02091
MLS# 73574486Listed by: Compass - Open Sun, 12 to 1:30pmNew
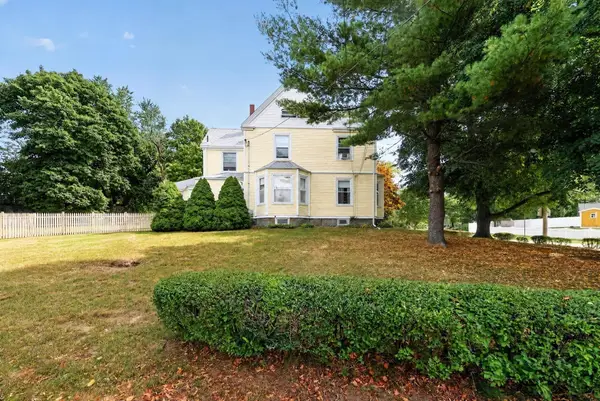 $695,000Active4 beds 2 baths2,061 sq. ft.
45 Hunt Street, Weymouth, MA 02191
MLS# 73574023Listed by: Coldwell Banker Realty - Hingham - Open Sun, 12:30 to 2pmNew
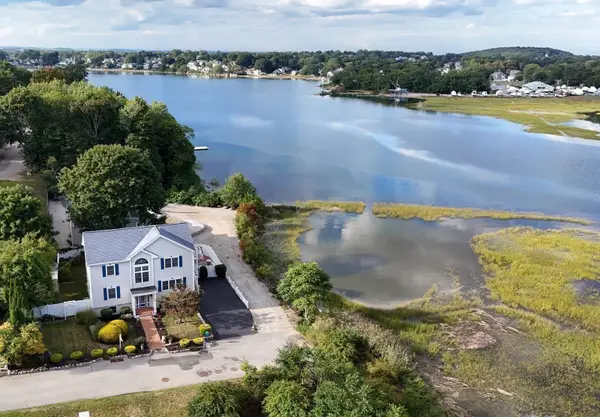 $999,000Active4 beds 4 baths1,920 sq. ft.
5 Seminole Ave, Weymouth, MA 02188
MLS# 73573152Listed by: ELITE Realty Advisors  $1,049,990Active8 beds 3 baths3,211 sq. ft.
24 Prospect St, Weymouth, MA 02188
MLS# 73570755Listed by: eXp Realty LLC - Corporate Office $749,000Active3 beds 3 baths1,638 sq. ft.
66 Cottage Ln, Weymouth, MA 02188
MLS# 73568452Listed by: William Raveis R.E. & Home Services $250,000Active0.93 Acres
0 Essex St, Weymouth, MA 02188
MLS# 73567896Listed by: William Raveis R.E. & Home Services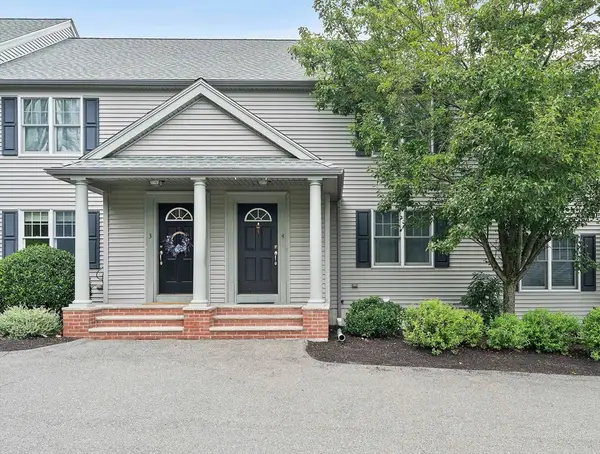 $499,999Active2 beds 2 baths1,232 sq. ft.
200 Justin Dr #4, Weymouth, MA 02188
MLS# 73565062Listed by: Anchor Real Estate


Protect your home and budget from life's surprises with an Assurant Home Warranty, backed by a partner that supports you through every step of homeownership. Explore Plans.
© 2023 - 2026 ERA Franchise Systems LLC. All rights reserved. ERA Franchise Systems LLC fully supports the principles of the Fair Housing Act and the Equal Opportunity Act. ERA, ERA Real Estate powered, and their respective logos are registered service marks of ERA Franchise Systems LLC. Each office is independently owned and operated.