
54 Barbara Ln, Weymouth, MA 02190
Local realty services provided by:Metropolitan Homes
54 Barbara Ln,Weymouth, MA 02190
$550,000
- 3 Beds
- 1 Baths
- 1,121 sq. ft.
- Single family
- Active
Listed by: james palmer
Office: berkshire hathaway homeservices commonwealth real estate
MLS#:73546850
Source:MLSPIN
Price summary
- Price:$550,000
- Price per sq. ft.:$490.63
About this home
This welcoming home is located in a desirable South Weymouth neighborhood on a quiet dead end street, close to many area amenities. Some TLC and cosmetic updating will make this single family ranch style house perfect for you. The neighborhood has several recently updated homes protecting any investment you make. There is a kitchen with a dining area connected to a large living room, perfect for entertaining or relaxing quietly at home. Off the kitchen is a sunroom/family room overlooking the large, level yard with a stone patio and several mature flower gardens for enjoying the outdoors. Three good size bedrooms and a full bath complete the current living space. There is also a full basement with the potential for another family/TV room and plenty of additional storage. The property also includes a large two-car garage and workspace/storage area. Town may allow existing structure as ADU potential. Don't miss out on this opportunity!
Contact an agent
Home facts
- Year built:1954
- Subdivision & Development:South Weymouth
- Listing ID #:73546850
- Updated:August 13, 2026 at 11:08 AM
Rooms and interior
- Bedrooms:3
- Total bathrooms:1
- Full bathrooms:1
- Rooms Total:7
- Flooring:Carpet, Flooring - Wall to Wall Carpet, Hardwood, Vinyl, Wood
- Dining Description:Hardwood
- Kitchen Description:Ceiling Fan(s), Dishwasher, Flooring - Vinyl, Range, Refrigerator
- Basement Description:Bulkhead, Concrete, Full, Partially Finished, Sump Pump
- Living area:1,121 sq. ft.
Heating and cooling
- Cooling:Window Unit(s)
- Heating:Baseboard, Oil
Structure and exterior
- Roof:Shingle
- Year built:1954
- Building area:1,121 sq. ft.
- Lot area:0.37 Acres
- Lot Features:Level
- Architectural Style:Ranch
- Construction Materials:Frame
- Exterior Features:Garden, Patio, Rain Gutters
- Foundation Description:Concrete Perimeter
Utilities
- Water:Public
- Sewer:Public Sewer
Finances and disclosures
- Price:$550,000
- Price per sq. ft.:$490.63
- Tax amount:$5,033 (2025)
Features and amenities
- Appliances:Dishwasher, Dryer, Range, Refrigerator, Washer
- Laundry features:Dryer, Electric Dryer Hookup, In Basement, Washer, Washer Hookup
Parking
- Total parking spaces:6
- Parking description:Detached, Off Street, Paved Drive, Storage, Workshop in Garage
- Garage:Yes
- Garage spaces:2
New listings near 54 Barbara Ln
- Open Sat, 12:30 to 2pmNew
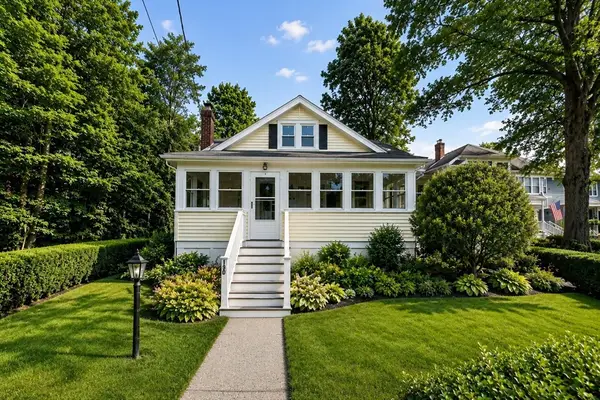 $499,000Active3 beds 1 baths1,008 sq. ft.
190 Pierce Rd, Weymouth, MA 02188
MLS# 73562712Listed by: Keller Williams Realty - New
 $2,395,000Active5 beds 5 baths4,835 sq. ft.
2 Cynthia Circle, Wenham, MA 01984
MLS# 73558313Listed by: The Lovely Advisory LLC 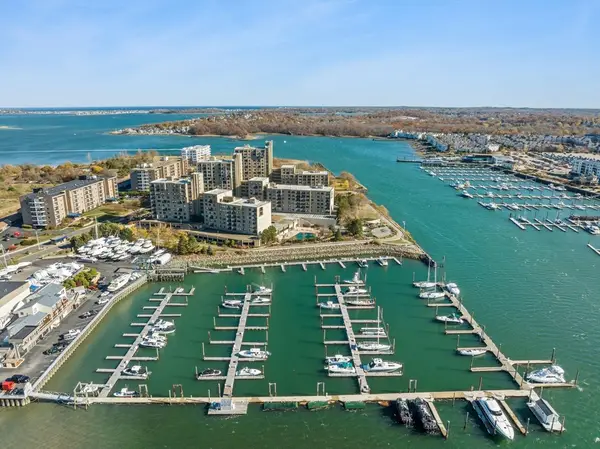 $344,900Active1 beds 1 baths620 sq. ft.
73 Broad Reach #M35C, Weymouth, MA 02188
MLS# 73556866Listed by: The Firm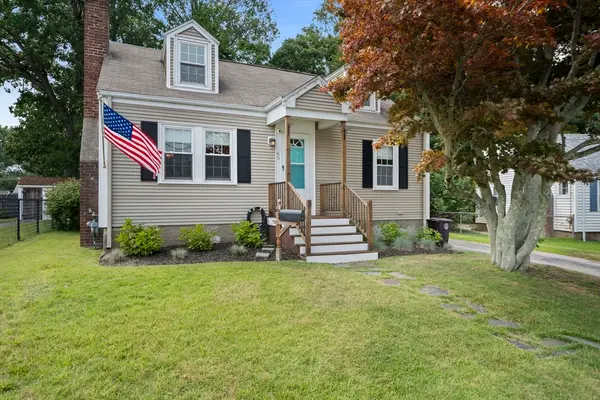 $599,900Active3 beds 2 baths1,260 sq. ft.
65 Judson Road, Weymouth, MA 02188
MLS# 73556714Listed by: Century 21 Marella Realty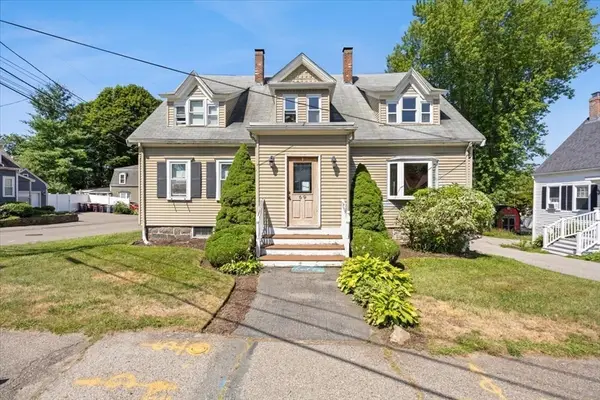 $939,900Active6 beds 5 baths2,498 sq. ft.
69 Front St, Weymouth, MA 02188
MLS# 73555165Listed by: RE/MAX Synergy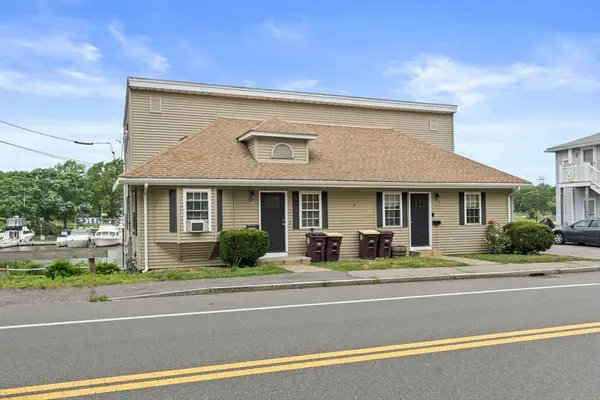 $850,000Active4 beds 2 baths1,764 sq. ft.
202 Commercial St, Weymouth, MA 02188
MLS# 73554461Listed by: Compass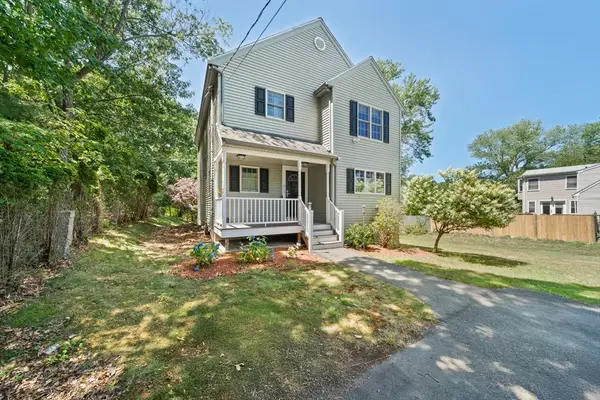 $775,000Active3 beds 3 baths1,755 sq. ft.
615 Front St, Weymouth, MA 02188
MLS# 73553737Listed by: eRealty Advisors, Inc.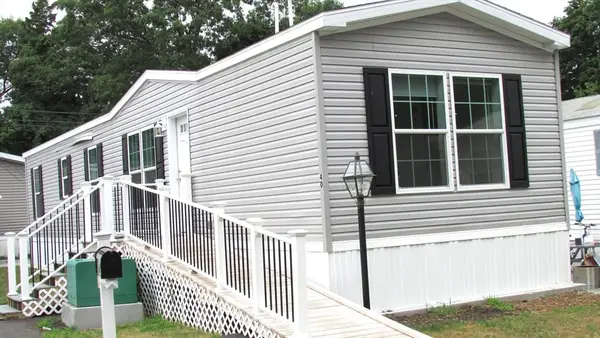 $260,000Active2 beds 2 baths950 sq. ft.
40 Cynthia Circle, Weymouth, MA 02188
MLS# 73547004Listed by: Conway - Hanover- Open Sat, 11:30am to 1:30pm
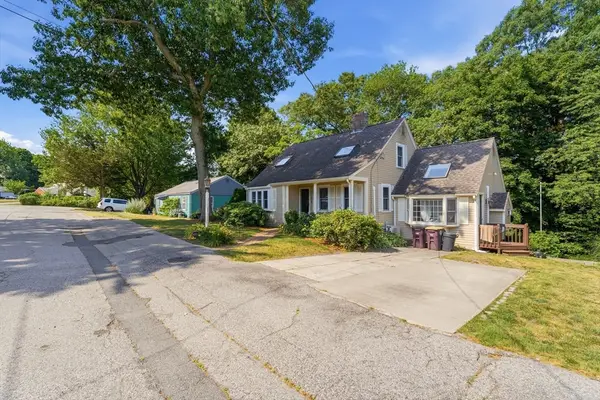 $779,900Active3 beds 2 baths2,577 sq. ft.
125 Jaffrey St, Weymouth, MA 02188
MLS# 73545678Listed by: Chinatti Realty Group, Inc. 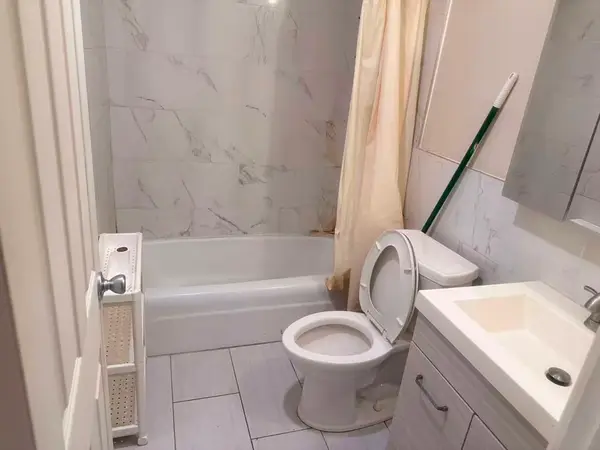 $269,999Active2 beds 1 baths855 sq. ft.
215 Winter St #2f, Weymouth, MA 02188
MLS# 73537005Listed by: Uhomes Realty


Protect your home and budget from life's surprises with an Assurant Home Warranty, backed by a partner that supports you through every step of homeownership. Explore Plans.
© 2023 - 2026 ERA Franchise Systems LLC. All rights reserved. ERA Franchise Systems LLC fully supports the principles of the Fair Housing Act and the Equal Opportunity Act. ERA, ERA Real Estate powered, and their respective logos are registered service marks of ERA Franchise Systems LLC. Each office is independently owned and operated.