
55 Tall Oaks Dr #402, Weymouth, MA 02190
Local realty services provided by:ERA Key Realty Services
55 Tall Oaks Dr #402,Weymouth, MA 02190
$354,900
- 2 Beds
- 2 Baths
- 1,300 sq. ft.
- Condominium
- Active
Listed by: andrea campbell
Office: real broker ma, llc
MLS#:73550484
Source:MLSPIN
Price summary
- Price:$354,900
- Price per sq. ft.:$273
- Monthly HOA dues:$760
About this home
Price Improvement! Now offering even greater value, this beautifully maintained home stands out as one of the BEST VALUES currently available among Weymouth condominiums. One of the larger 2 Bedroom, 2 Bath units in Tall Oaks Village featuring a NEWER heating & central air system (2024), BRAND NEW water heater (2026) and an exceptional combination of space, privacy, and amenities. The thoughtfully designed floor plan with each Bedroom and Full Bath situated on opposite sides of the unit, creates two private suites which is ideal for guests, roommates, or multi-generational living. The bright, open Living Room and Dining Area flow seamlessly into the Kitchen featuring wood cabinetry, granite countertops and stainless steel appliances. A separate Family Room, currently used as a Home Office, offers versatility and flexible space for a den, playroom or media room. Additional features include an in-unit Laundry Room, private balcony, covered parking for the assigned parking space and plenty of additional parking for a 2nd car or guests, additional storage, bike rack and access to the common promenade. Enjoy resort-style amenities including a pool, tennis court, and clubhouse. Conveniently located just minutes to Route 3, approximately 3 miles to the commuter rail and 2 miles to South Shore Hospital, with shopping, dining, and everyday conveniences nearby. Offering an exceptional combination of size, updates, location, and amenities, this home is one of the best overall values currently available among Weymouth condominiums. Don't miss your opportunity to make it yours!...
Contact an agent
Home facts
- Year built:1975
- Listing ID #:73550484
- Updated:August 05, 2026 at 11:03 AM
Rooms and interior
- Bedrooms:2
- Total bathrooms:2
- Full bathrooms:2
- Rooms Total:6
- Flooring:Carpet, Tile
- Dining Description:Open Floorplan, Pendant, Wall to Wall Carpet
- Kitchen Description:Breakfast Bar / Nook, Cabinets - Upgraded, Countertops - Stone/Granite/Solid, Dining Area, Dishwasher, Disposal, Flooring - Stone/Ceramic Tile, Lighting - Overhead, Microwave, Plumbed For Ice Maker, Range, Refrigerator, Stainless Steel Appliances
- Living area:1,300 sq. ft.
Heating and cooling
- Cooling:1 Cooling Zone, Central Air, Heat Pump
- Heating:Electric, Heat Pump
- Central air:Yes
Structure and exterior
- Roof:Rubber, Tar/Gravel
- Year built:1975
- Building area:1,300 sq. ft.
- Exterior Features:Balcony, Deck - Roof + Access Rights, Tennis Court(s)
Utilities
- Water:Public
- Sewer:Public Sewer
Finances and disclosures
- Price:$354,900
- Price per sq. ft.:$273
- Tax amount:$3,335 (2026)
Features and amenities
- Appliances:Dishwasher, Disposal, Dryer, Intercom, Microwave, Range, Refrigerator, Washer
- Laundry features:Dryer, Electric Dryer Hookup, In Unit, Lighting - Overhead, Washer, Washer Hookup
- Amenities:Clubroom, Elevator, Elevator(s), Storage, Tennis Court(s)
- Pool features:Association, In Ground
Parking
- Total parking spaces:1
- Parking description:Assigned, Carport, Common, Detached, Guest, Off Street
- Garage:Yes
- Garage spaces:1
New listings near 55 Tall Oaks Dr #402
- New
 $344,900Active1 beds 1 baths620 sq. ft.
73 Broad Reach #M35C, Weymouth, MA 02188
MLS# 73556866Listed by: The Firm - New
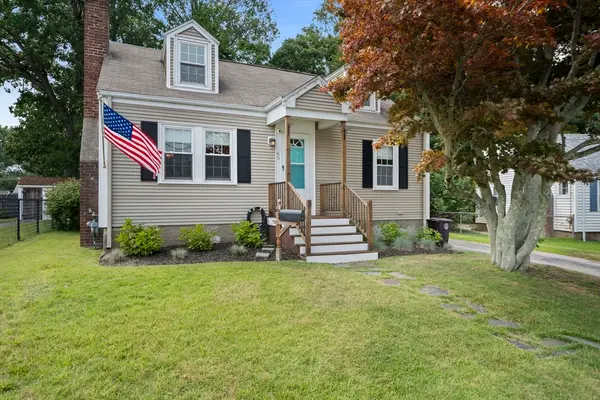 $599,900Active3 beds 2 baths1,260 sq. ft.
65 Judson Road, Weymouth, MA 02188
MLS# 73556714Listed by: Century 21 Marella Realty - New
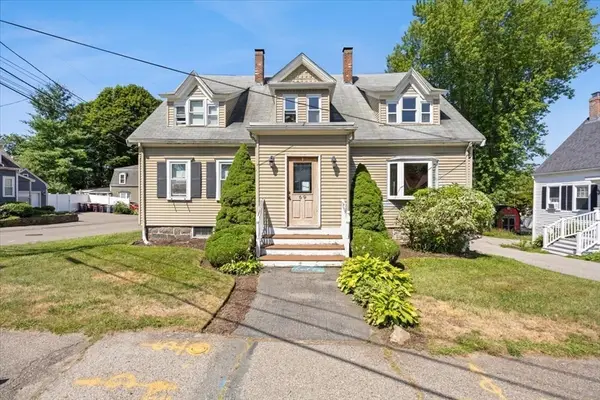 $939,900Active6 beds 5 baths2,498 sq. ft.
69 Front St, Weymouth, MA 02188
MLS# 73555165Listed by: RE/MAX Synergy 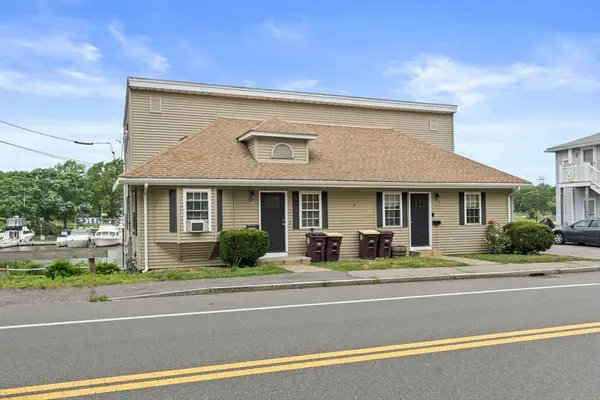 $850,000Active4 beds 2 baths1,764 sq. ft.
202 Commercial St, Weymouth, MA 02188
MLS# 73554461Listed by: Compass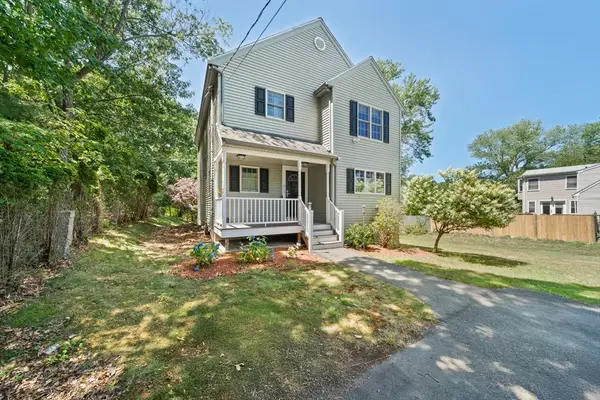 $775,000Active3 beds 3 baths1,755 sq. ft.
615 Front St, Weymouth, MA 02188
MLS# 73553737Listed by: eRealty Advisors, Inc.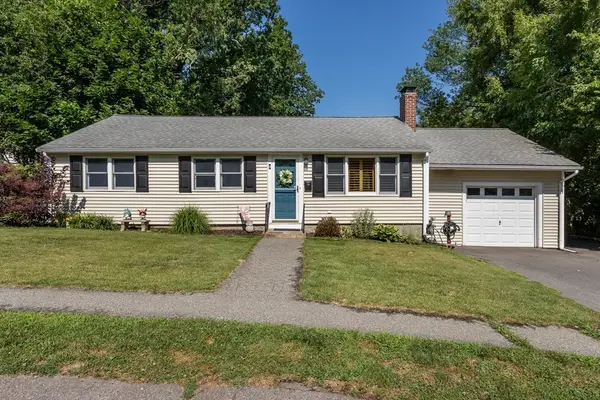 $575,000Active2 beds 1 baths1,072 sq. ft.
66 Healy Rd, Weymouth, MA 02188
MLS# 73552721Listed by: William Raveis R.E. & Home Services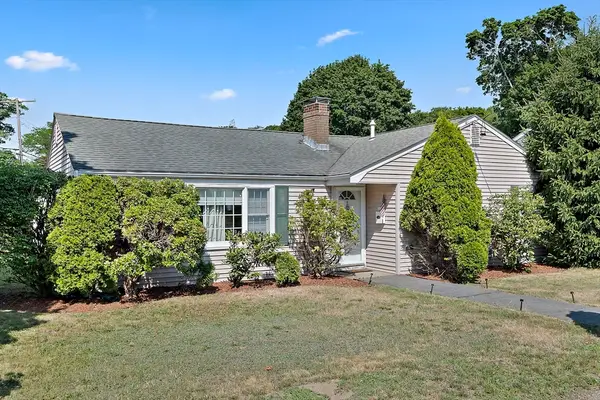 $589,900Active3 beds 1 baths1,140 sq. ft.
6 Bell Rd, Weymouth, MA 02188
MLS# 73550161Listed by: Tullish & Clancy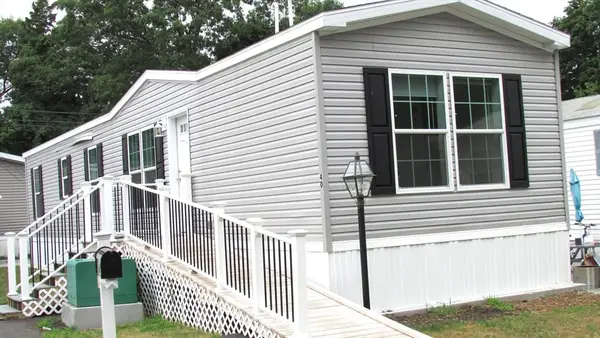 $260,000Active2 beds 2 baths950 sq. ft.
40 Cynthia Circle, Weymouth, MA 02188
MLS# 73547004Listed by: Conway - Hanover- Open Thu, 6 to 7:30pm
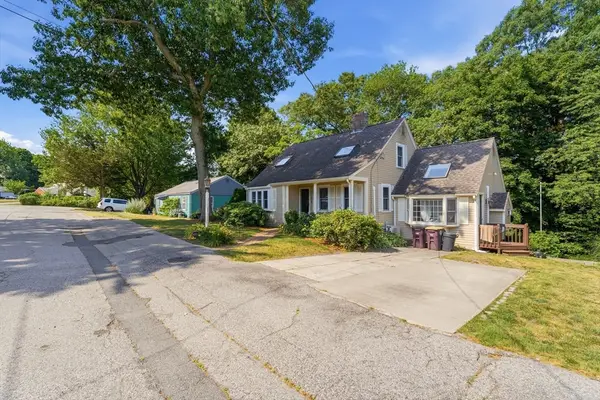 $799,000Active3 beds 2 baths2,577 sq. ft.
125 Jaffrey St, Weymouth, MA 02188
MLS# 73545678Listed by: Chinatti Realty Group, Inc.  $550,000Active3 beds 2 baths1,052 sq. ft.
484 Essex, Weymouth, MA 02188
MLS# 73538840Listed by: Conway - Hingham


Protect your home and budget from life's surprises with an Assurant Home Warranty, backed by a partner that supports you through every step of homeownership. Explore Plans.
© 2023 - 2026 ERA Franchise Systems LLC. All rights reserved. ERA Franchise Systems LLC fully supports the principles of the Fair Housing Act and the Equal Opportunity Act. ERA, ERA Real Estate powered, and their respective logos are registered service marks of ERA Franchise Systems LLC. Each office is independently owned and operated.