
58 Kensington Rd, Weymouth, MA 02188
Local realty services provided by:ERA Hart Sargis-Breen Real Estate
58 Kensington Rd,Weymouth, MA 02188
$685,000
- 5 Beds
- 2 Baths
- 1,841 sq. ft.
- Single family
- Active
Listed by: kasey mcgee
Office: the firm
MLS#:73595018
Source:MLSPIN
Price summary
- Price:$685,000
- Price per sq. ft.:$372.08
About this home
Welcome to 58 Kensington Road, where exceptional updates, versatile living space, and an unbeatable location come together! Tucked away on a quiet neighborhood street, yet just a short walk to the commuter rail and minutes from major highways, shopping, dining, and everyday conveniences, this beautifully renovated home offers the perfect balance of peaceful living and accessibility. Completely transformed from top to bottom, this impressive 4–5 bedroom, two full bath home features a spacious open floor plan designed for both comfortable everyday living and effortless entertaining. The oversized living room serves as the heart of the home, showcasing a charming, fully functioning wood-burning fireplace that adds warmth and character to the inviting space. The thoughtfully designed layout offers exceptional flexibility, with two main-level rooms ideal for bedrooms, home offices, or guest accommodations, along with a convenient first-floor full bathroom. Upstairs, discover three additional bedrooms and a second full bath, including a generously sized primary bedroom featuring two closets. Extensive renovations and significant recent improvements make this property truly stand out, including conversion to gas heat, newly installed whole-house insulation, new front stairs, and a new retaining wall. Step outside to enjoy the spectacular NEW approximately 500-square-foot deck, offering an incredible outdoor extension of the living space and the perfect setting for entertaining, dining al fresco, or relaxing. Ample storage in both the basement and garage adds everyday practicality. Every detail reflects the care and investment that have gone into making this home as functional as it is inviting. With its flexible floor plan, extensive upgrades, generous living spaces, and sought-after commuter-friendly location, 58 Kensington Road is a rare opportunity to enjoy beautifully updated, move-in-ready living in a wonderful neighborhood setting. A home that truly delivers on location, lifestyle, and value!...
Contact an agent
Home facts
- Year built:1928
- Listing ID #:73595018
- Updated:October 28, 2026 at 12:02 PM
Rooms and interior
- Bedrooms:5
- Total bathrooms:2
- Full bathrooms:2
- Rooms Total:7
- Flooring:Hardwood
- Kitchen Description:Dishwasher, Freezer, Range, Refrigerator
- Basement Description:Full
- Living area:1,841 sq. ft.
Heating and cooling
- Cooling:Central Air
- Heating:Forced Air, Natural Gas
- Central air:Yes
Structure and exterior
- Roof:Shingle
- Year built:1928
- Building area:1,841 sq. ft.
- Lot area:0.33 Acres
- Architectural Style:Cape
- Construction Materials:Frame
- Exterior Features:Deck
- Foundation Description:Block, Stone
Utilities
- Water:Public
- Sewer:Public Sewer
Finances and disclosures
- Price:$685,000
- Price per sq. ft.:$372.08
- Tax amount:$6,711 (2026)
Features and amenities
- Appliances:Dishwasher, Dryer, Freezer, Range, Refrigerator, Washer
- Laundry features:Dryer, Washer
Parking
- Total parking spaces:3
- Parking description:Attached, Off Street, Paved Drive, Under
- Garage:Yes
New listings near 58 Kensington Rd
- Open Sat, 11am to 12:30pmNew
 $675,000Active3 beds 2 baths2,038 sq. ft.
51 Inman Rd, Weymouth, MA 02188
MLS# 73595658Listed by: Coldwell Banker Realty - Plymouth - New
 $749,900Active4 beds 2 baths2,378 sq. ft.
33 Congress St, Weymouth, MA 02188
MLS# 73593422Listed by: Leopold & McMasters Realty 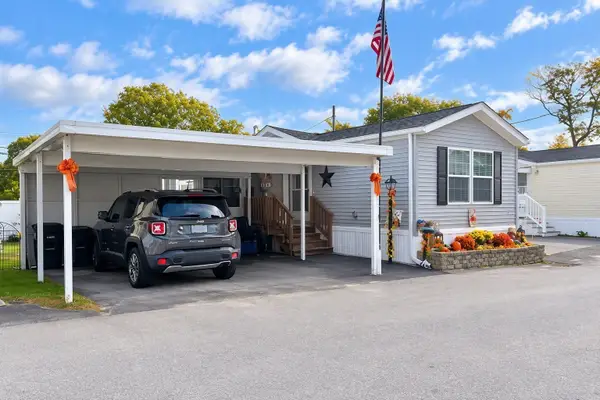 $300,000Active2 beds 2 baths784 sq. ft.
12 Stella Dr, Weymouth, MA 02188
MLS# 73591498Listed by: Coldwell Banker Realty - Norwell - Hanover Regional Office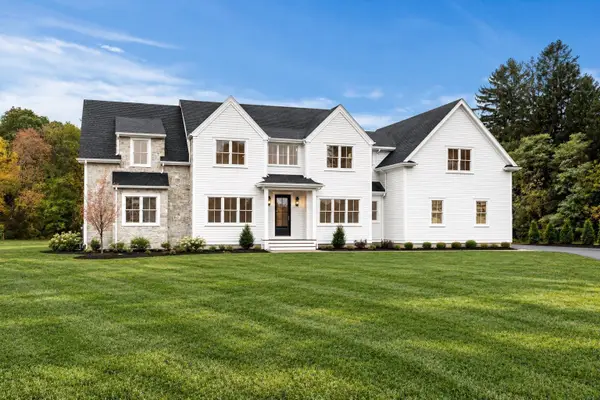 $2,395,000Active5 beds 5 baths4,835 sq. ft.
2 Cynthia Circle, Wenham, MA 01984
MLS# 73590999Listed by: The Lovely Advisory LLC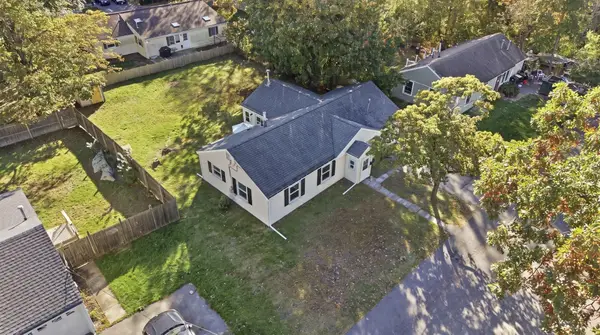 $579,900Active4 beds 1 baths1,428 sq. ft.
28 Vega St, Weymouth, MA 02188
MLS# 73587587Listed by: Cameron Real Estate Group $599,000Active3 beds 2 baths1,236 sq. ft.
80 Phillips St, Weymouth, MA 02188
MLS# 73584711Listed by: William Raveis R.E. & Home Services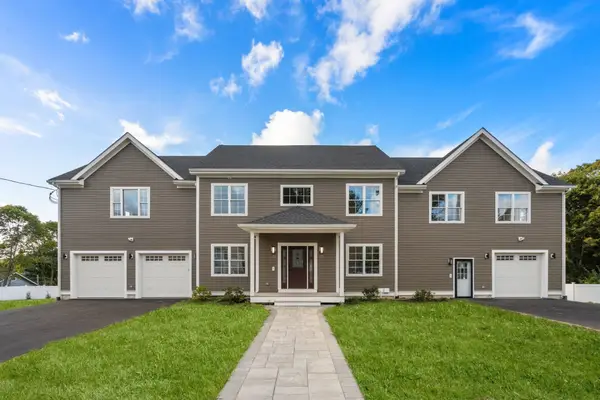 $1,628,000Active7 beds 5 baths5,843 sq. ft.
45 Presidents Rd, Weymouth, MA 02188
MLS# 73584086Listed by: Hammond Residential Real Estate $279,900Active2 beds 1 baths849 sq. ft.
215 Winter St #3P, Weymouth, MA 02188
MLS# 73576403Listed by: Keller Williams Realty $839,000Active2 beds 2 baths1,201 sq. ft.
130 Broad Reach #410, Weymouth, MA 02091
MLS# 73574486Listed by: Compass


Protect your home and budget from life's surprises with an Assurant Home Warranty, backed by a partner that supports you through every step of homeownership. Explore Plans.
© 2023 - 2026 ERA Franchise Systems LLC. All rights reserved. ERA Franchise Systems LLC fully supports the principles of the Fair Housing Act and the Equal Opportunity Act. ERA, ERA Real Estate powered, and their respective logos are registered service marks of ERA Franchise Systems LLC. Each office is independently owned and operated.