
70 Century Road, Weymouth, MA 02190
Local realty services provided by:ERA Millennium Real Estate
70 Century Road,Weymouth, MA 02190
$629,900
- 3 Beds
- 3 Baths
- 1,859 sq. ft.
- Single family
- Active
Upcoming open houses
- Sun, Sep 1311:00 am - 01:00 pm
Listed by: colleen walo, kellyanne swett
Office: allison james estates & homes of ma, llc
MLS#:73575622
Source:MLSPIN
Price summary
- Price:$629,900
- Price per sq. ft.:$338.84
About this home
Blissful possibilities in South Weymouth! Bring your ideas & inspiration to this spacious 3–4 bedroom Colonial tucked into an awesome neighborhood. Filled with character, flexible living space & plenty of possibilities, this is the kind of home where a little vision could go a long way toward creating something special. Step inside to hardwood floors & a classic fireplaced living room offering a warm & welcoming place to gather. The heart of the home features an open kitchen, dining & family room floor plan designed for easy everyday living & entertaining. The sun-splashed family room is filled with natural light, creating a cheerful space to relax, gather with friends or simply enjoy a quiet afternoon at home. With 3–4 bedrooms, there’s wonderful flexibility for changing needs—additional sleeping space, a home office, playroom or hobby space. A full bath, three-quarter bath & half bath add convenience throughout the home. Looking for even more possibilities? The semi-finished walk-out basement provides additional flexible space ready to be reimagined. Whether you envision a recreation room, home gym, workshop, office or simply extra room to spread out, the walk-out access adds even more versatility. While the home is ready for your updating, several important features are already in place, including an updated roof with solar panels. Refresh the finishes & bring your own vision to a home with the space, character & location already working in its favor. And then there’s the location! Set in this South Weymouth neighborhood, this home offers a residential setting while remaining convenient to shopping, dining, schools, commuter options, major routes & everything the South Shore has to offer. For buyers who would rather create a home that reflects their own taste than pay a premium for someone else’s renovations, here’s your opportunity. Whether your vision is a thoughtful refresh or a fabulous transformation, there’s so much here to work with. Hardwood floors, 2 fireplaces, sun-filled living spaces, flexible bedrooms, a walk-out lower level, solar panels & a sought-after South Weymouth location...the ingredients are already here. Now it just needs a little love, a little imagination & its next chapter. Come see the possibilities…you just might fall blissfully in love!...
Contact an agent
Home facts
- Year built:1964
- Listing ID #:73575622
- Updated:September 13, 2026 at 11:07 AM
Rooms and interior
- Bedrooms:3
- Total bathrooms:3
- Full bathrooms:1
- Half bathrooms:2
- Rooms Total:8
- Flooring:Hardwood, Tile, Vinyl
- Dining Description:Hardwood, Open Floorplan
- Kitchen Description:Dishwasher, Flooring - Vinyl, Microwave, Open Floorplan, Range, Refrigerator, Stainless Steel Appliances
- Basement Description:Concrete, Full, Walk-Out Access
- Living area:1,859 sq. ft.
Heating and cooling
- Cooling:1 Cooling Zone, Ductless, Window Unit(s)
- Heating:Baseboard, Fireplace(s), Oil
Structure and exterior
- Roof:Shingle
- Year built:1964
- Building area:1,859 sq. ft.
- Lot area:0.44 Acres
- Architectural Style:Colonial, Garrison
- Construction Materials:Frame
- Exterior Features:Deck - Wood
- Foundation Description:Concrete Perimeter
Utilities
- Water:Public
- Sewer:Public Sewer
Finances and disclosures
- Price:$629,900
- Price per sq. ft.:$338.84
- Tax amount:$6,639 (2026)
Features and amenities
- Appliances:Dishwasher, Dryer, Microwave, Range, Refrigerator, Washer
- Laundry features:Dryer, Electric Dryer Hookup, In Basement, Washer, Washer Hookup
Parking
- Total parking spaces:2
- Parking description:Off Street, Paved, Paved Drive
New listings near 70 Century Road
- Open Sun, 12 to 1:30pmNew
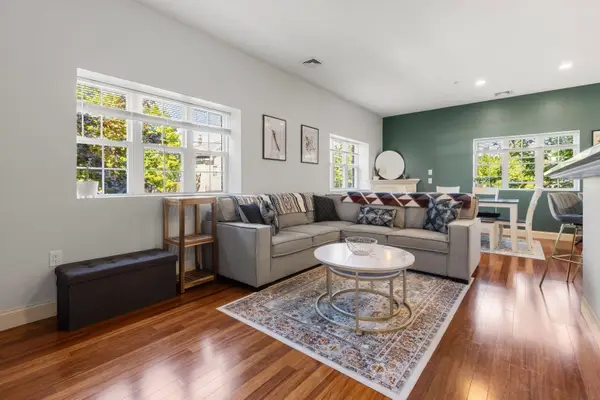 $485,000Active2 beds 2 baths1,372 sq. ft.
188 Summer St #3, Weymouth, MA 02188
MLS# 73575088Listed by: Gibson Sotheby's International Realty - Open Sun, 2 to 4pmNew
 $624,900Active2 beds 2 baths1,401 sq. ft.
200 Roosevelt Road, Weymouth, MA 02188
MLS# 73574939Listed by: Coldwell Banker Realty - Hingham - Open Sun, 11am to 1pmNew
 $839,000Active2 beds 2 baths1,201 sq. ft.
130 Broad Reach #410, Weymouth, MA 02091
MLS# 73574486Listed by: Compass - Open Sun, 12 to 1:30pmNew
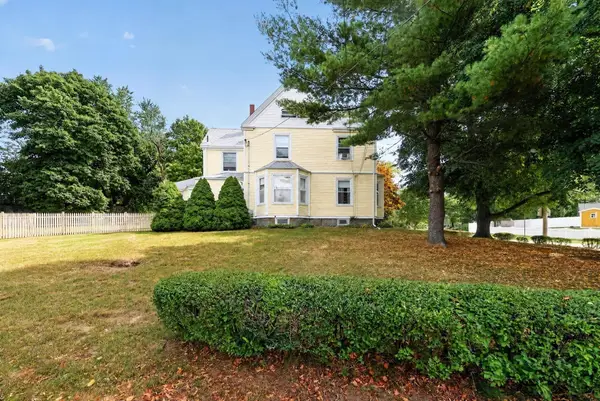 $749,000Active4 beds 2 baths2,061 sq. ft.
45 Hunt Street, Weymouth, MA 02191
MLS# 73574023Listed by: Coldwell Banker Realty - Hingham - Open Sun, 12:30 to 2pmNew
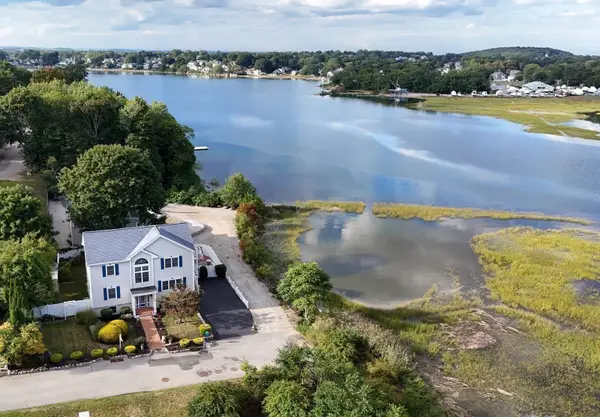 $999,000Active4 beds 4 baths1,920 sq. ft.
5 Seminole Ave, Weymouth, MA 02188
MLS# 73573152Listed by: ELITE Realty Advisors  $1,049,990Active8 beds 3 baths3,211 sq. ft.
24 Prospect St, Weymouth, MA 02188
MLS# 73570755Listed by: eXp Realty LLC - Corporate Office $749,000Active3 beds 3 baths1,638 sq. ft.
66 Cottage Ln, Weymouth, MA 02188
MLS# 73568452Listed by: William Raveis R.E. & Home Services $250,000Active0.93 Acres
0 Essex St, Weymouth, MA 02188
MLS# 73567896Listed by: William Raveis R.E. & Home Services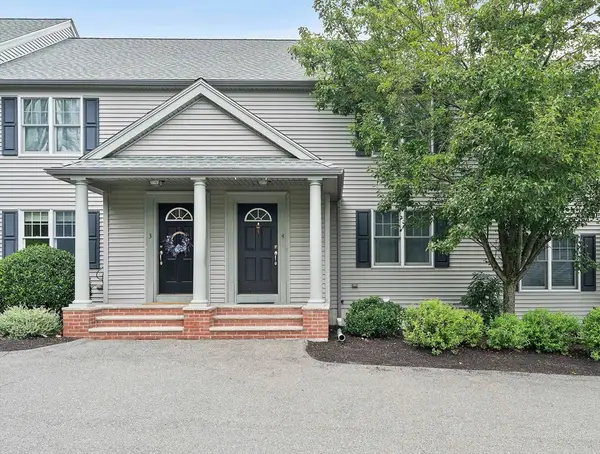 $499,999Active2 beds 2 baths1,232 sq. ft.
200 Justin Dr #4, Weymouth, MA 02188
MLS# 73565062Listed by: Anchor Real Estate $2,395,000Active5 beds 5 baths4,835 sq. ft.
2 Cynthia Circle, Wenham, MA 01984
MLS# 73558313Listed by: The Lovely Advisory LLC


Protect your home and budget from life's surprises with an Assurant Home Warranty, backed by a partner that supports you through every step of homeownership. Explore Plans.
© 2023 - 2026 ERA Franchise Systems LLC. All rights reserved. ERA Franchise Systems LLC fully supports the principles of the Fair Housing Act and the Equal Opportunity Act. ERA, ERA Real Estate powered, and their respective logos are registered service marks of ERA Franchise Systems LLC. Each office is independently owned and operated.