
73 Broad Reach #M61C, Weymouth, MA 02191
Local realty services provided by:Metropolitan Homes
73 Broad Reach #M61C,Weymouth, MA 02191
$359,900
- 2 Beds
- 1 Baths
- 930 sq. ft.
- Condominium
- Active
Listed by: depend on dakota team, dakota riley
Office: keller williams realty
MLS#:73520580
Source:MLSPIN
Price summary
- Price:$359,900
- Price per sq. ft.:$386.99
- Monthly HOA dues:$790
About this home
Enjoy stunning, unobstructed water views stretching to the Hingham Shipyard and Hull from this freshly painted 2-bedroom condo at Weymouthport! This unit offers the convenience of in-unit laundry, covered garage parking, and a CONDO FEE THAT INCLUDES EVERY UTILITY except cable, an incredible value. Residents enjoy resort-style amenities including a heated pool, outdoor entertaining area with Viking grills, tennis and basketball courts, fishing, playground, fitness center, and a beautifully appointed club room with full kitchen and large flat screen TV. Ideally located near public transportation, major highways, commuter rail and commuter boat service, with Webb Memorial State Park and the Hingham Shipyard just minutes away.
Contact an agent
Home facts
- Year built:1976
- Listing ID #:73520580
- Updated:August 14, 2026 at 11:19 AM
Rooms and interior
- Bedrooms:2
- Total bathrooms:1
- Full bathrooms:1
- Rooms Total:5
- Kitchen Description:Dishwasher, Disposal, Range, Refrigerator
- Living area:930 sq. ft.
Heating and cooling
- Cooling:Central Air
- Heating:Heat Pump
- Central air:Yes
Structure and exterior
- Year built:1976
- Building area:930 sq. ft.
Utilities
- Water:Public
- Sewer:Public Sewer
Finances and disclosures
- Price:$359,900
- Price per sq. ft.:$386.99
- Tax amount:$3,735 (2025)
Features and amenities
- Appliances:Dishwasher, Disposal, Dryer, Range, Refrigerator, Washer
- Laundry features:Dryer, First Floor, In Unit, Washer
- Amenities:Clubroom, Elevator(s), Tennis Court(s)
- Pool features:Association, Heated, In Ground
Parking
- Total parking spaces:2
- Parking description:Off Street, Under
- Garage:Yes
- Garage spaces:1
New listings near 73 Broad Reach #M61C
- Open Sat, 12:30 to 2pmNew
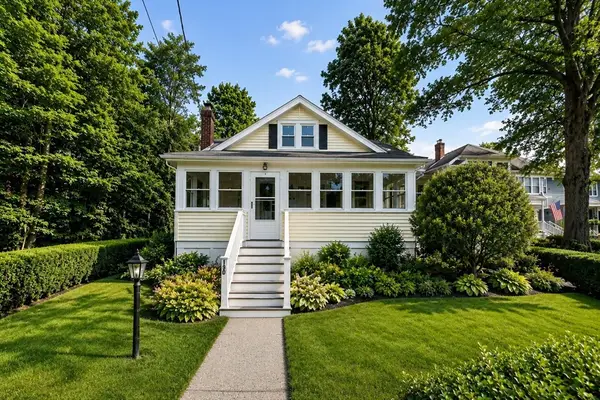 $499,000Active3 beds 1 baths1,008 sq. ft.
190 Pierce Rd, Weymouth, MA 02188
MLS# 73562712Listed by: Keller Williams Realty - New
 $2,395,000Active5 beds 5 baths4,835 sq. ft.
2 Cynthia Circle, Wenham, MA 01984
MLS# 73558313Listed by: The Lovely Advisory LLC 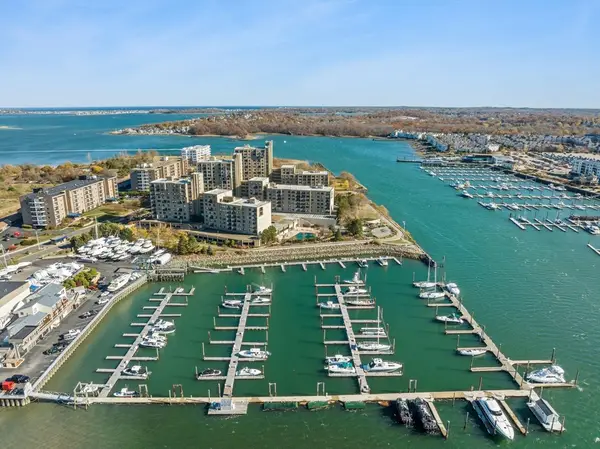 $344,900Active1 beds 1 baths620 sq. ft.
73 Broad Reach #M35C, Weymouth, MA 02188
MLS# 73556866Listed by: The Firm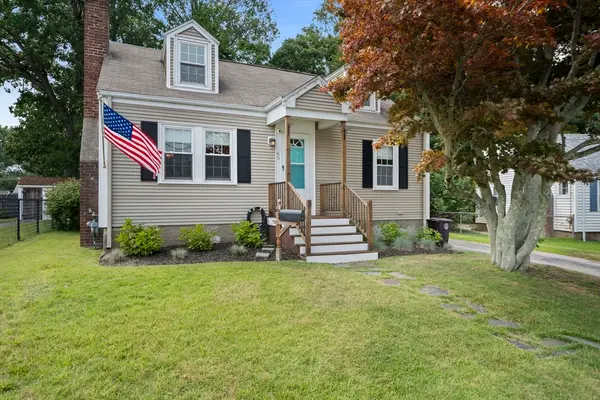 $599,900Active3 beds 2 baths1,260 sq. ft.
65 Judson Road, Weymouth, MA 02188
MLS# 73556714Listed by: Century 21 Marella Realty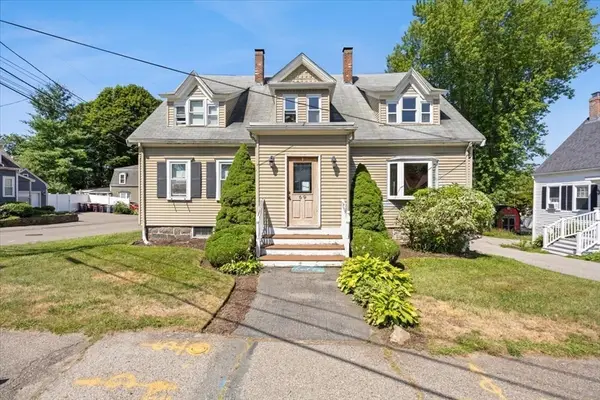 $939,900Active6 beds 5 baths2,498 sq. ft.
69 Front St, Weymouth, MA 02188
MLS# 73555165Listed by: RE/MAX Synergy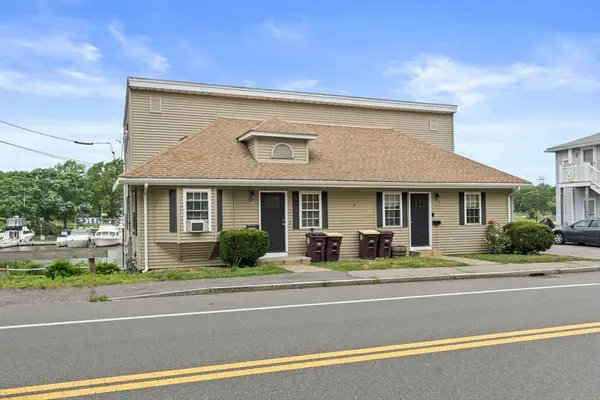 $850,000Active4 beds 2 baths1,764 sq. ft.
202 Commercial St, Weymouth, MA 02188
MLS# 73554461Listed by: Compass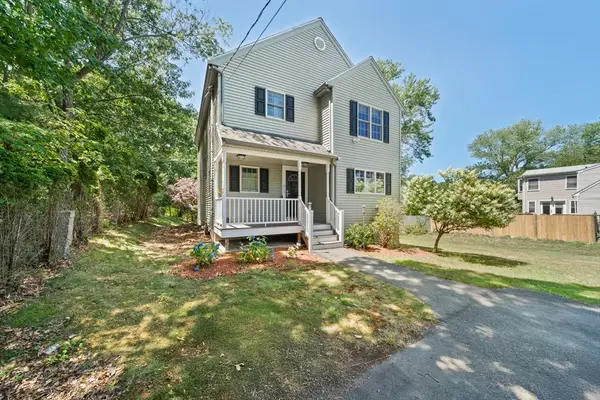 $775,000Active3 beds 3 baths1,755 sq. ft.
615 Front St, Weymouth, MA 02188
MLS# 73553737Listed by: eRealty Advisors, Inc.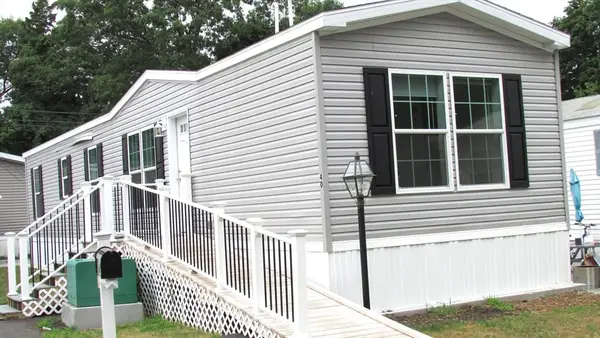 $260,000Active2 beds 2 baths950 sq. ft.
40 Cynthia Circle, Weymouth, MA 02188
MLS# 73547004Listed by: Conway - Hanover- Open Sat, 11:30am to 1:30pm
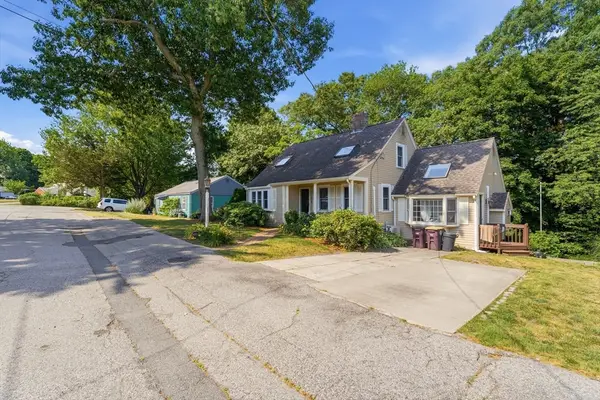 $779,900Active3 beds 2 baths2,577 sq. ft.
125 Jaffrey St, Weymouth, MA 02188
MLS# 73545678Listed by: Chinatti Realty Group, Inc.  $269,999Active2 beds 1 baths855 sq. ft.
215 Winter St #2f, Weymouth, MA 02188
MLS# 73537005Listed by: Uhomes Realty


Protect your home and budget from life's surprises with an Assurant Home Warranty, backed by a partner that supports you through every step of homeownership. Explore Plans.
© 2023 - 2026 ERA Franchise Systems LLC. All rights reserved. ERA Franchise Systems LLC fully supports the principles of the Fair Housing Act and the Equal Opportunity Act. ERA, ERA Real Estate powered, and their respective logos are registered service marks of ERA Franchise Systems LLC. Each office is independently owned and operated.