
77 Newbert Avenue, Weymouth, MA 02190
Local realty services provided by:ERA Key Realty Services
77 Newbert Avenue,Weymouth, MA 02190
$629,900
- 2 Beds
- 2 Baths
- 1,472 sq. ft.
- Single family
- Active
Upcoming open houses
- Sat, Nov 2101:00 pm - 02:30 pm
Listed by: george h. raymond ii, george raymond
Office: raymond & son realtors®
MLS#:73603524
Source:MLSPIN
Price summary
- Price:$629,900
- Price per sq. ft.:$427.92
About this home
You haven't seen one like this one! Absolutely incredible Custom Garrison Colonial features Entry Foyer with coat closet, tiled floor, and passageway to Living room and first Floor Family room / Front-2-Back Living room with raised hearth fireplace, hardwood floor / 1st Floor Family room with hardwood floor, chair rail, and open floor plan to Custom Kitchen featuring Maple Cabinets, cathedral ceiling, ceramic tiled floor, Corean countertop with ceramic tiled backsplash, 2 skylights and lav / 1/2 bath right off the kitchen with ceramic tiled floor, custom vanity / Formal Dining room with cathedral ceiling, open floor plan with sliders to beautiful sundeck. 2nd Floor with 20' front2back Main Bedroom with 10' closets, engineered hardwood floor, ceiling fan / 2nd Bedroom with manufacturer hardwood floors, and bi-fold closets / Full bath with linen closet, quartz vanity and skylight! Full basement with work area. 1-car attached garage. Gorgeous yard on a corner lot. Well for exterior water. Close to Columbian Sq & South Shore Hospital. Be first to take a look, as this one is surely to go fast!...
Contact an agent
Home facts
- Year built:1953
- Listing ID #:73603524
- Updated:November 21, 2026 at 12:37 PM
Rooms and interior
- Bedrooms:2
- Total bathrooms:2
- Full bathrooms:1
- Half bathrooms:1
- Rooms Total:6
- Flooring:Engineered Hardwood, Hardwood, Tile
- Dining Description:Breakfast Bar / Nook, Hardwood, Remodeled, Slider
- Kitchen Description:Cathedral Ceiling(s), Closet, Country Kitchen, Deck - Exterior, Dining Area, Dishwasher, Flooring - Stone/Ceramic Tile, Kitchen Island, Microwave, Open Floorplan, Plumbed For Ice Maker, Range, Range Hood, Remodeled, Skylight, Slider
- Basement Description:Concrete, Full, Interior Entry, Sump Pump, Unfinished
- Living area:1,472 sq. ft.
Heating and cooling
- Cooling:1 Cooling Zone, Central Air
- Heating:Baseboard, Oil
- Central air:Yes
Structure and exterior
- Roof:Shingle
- Year built:1953
- Building area:1,472 sq. ft.
- Lot area:0.17 Acres
- Lot Features:Corner Lot, Gentle Sloping
- Architectural Style:Garrison
- Construction Materials:Frame
- Exterior Features:Deck, Professional Landscaping, Rain Gutters, Storage
- Foundation Description:Concrete Perimeter
Schools
- High school:Weymouth High
- Middle school:Chapman Middle School
- Elementary school:Call Wps
Utilities
- Water:Public
- Sewer:Public Sewer
Finances and disclosures
- Price:$629,900
- Price per sq. ft.:$427.92
- Tax amount:$5,343 (2026)
Features and amenities
- Appliances:Dishwasher, Microwave, Range, Range Hood
- Laundry features:Electric Dryer Hookup, In Basement, Washer Hookup
Parking
- Total parking spaces:4
- Parking description:Attached, Driveway, Garage Door Opener, Off Street, Paved, Paved Drive, Storage, Tandem, Workshop in Garage
- Garage:Yes
- Garage spaces:1
New listings near 77 Newbert Avenue
- New
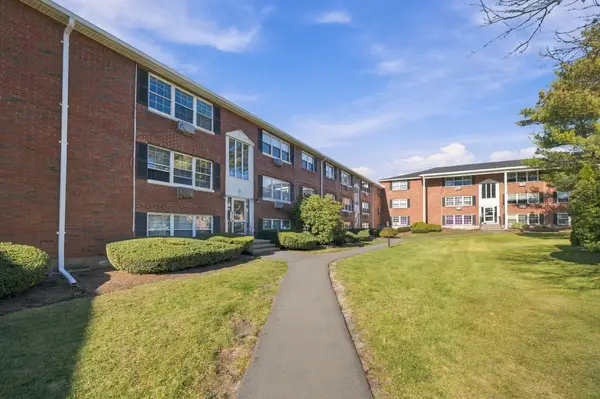 $194,900Active1 beds 1 baths495 sq. ft.
8 Tara Drive #2, Weymouth, MA 02188
MLS# 73604321Listed by: Smith and Oak Real Estate Co. - Open Sun, 12 to 2pmNew
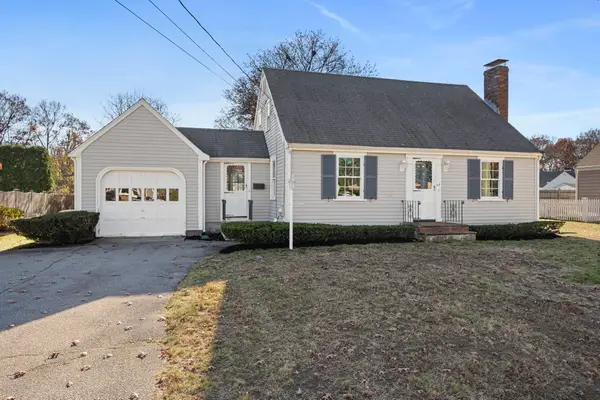 $585,000Active3 beds 2 baths1,481 sq. ft.
55 Worthen Ave, Weymouth, MA 02188
MLS# 73603883Listed by: William Raveis R.E. & Home Services - Open Sun, 1 to 3pmNew
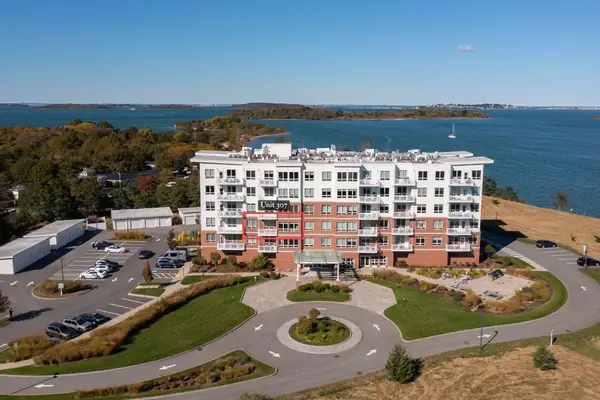 $829,000Active2 beds 2 baths1,193 sq. ft.
130 Broad Reach #307, Weymouth, MA 02191
MLS# 73603134Listed by: Coldwell Banker Realty - Hingham - Open Sun, 12 to 2pmNew
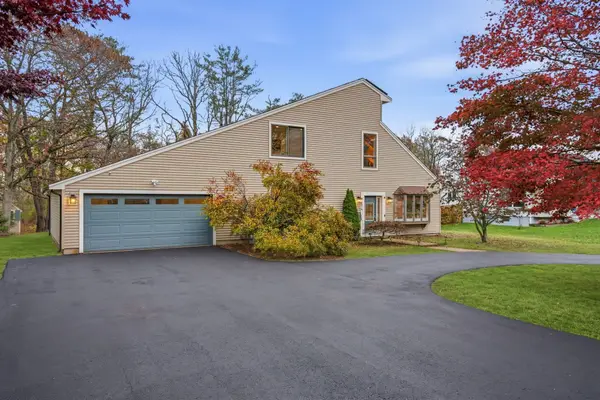 $1,199,000Active3 beds 2 baths2,528 sq. ft.
474 Front St, Weymouth, MA 02188
MLS# 73602366Listed by: Irasia Realty, Inc. - New
 $265,000Active2 beds 1 baths947 sq. ft.
1 Tara Dr #12, Weymouth, MA 02188
MLS# 73601152Listed by: Access  $499,900Active3 beds 1 baths1,024 sq. ft.
349 Essex St, Weymouth, MA 02188
MLS# 73599644Listed by: Tullish & Clancy $699,000Active3 beds 2 baths1,500 sq. ft.
25 Dixon Park Rd, Weymouth, MA 02188
MLS# 73599489Listed by: Reliant Real Estate, Inc.- Open Sun, 3 to 4:30pm
 $1,199,999Active6 beds 3 baths2,476 sq. ft.
68 Spring St, Weymouth, MA 02188
MLS# 73597827Listed by: Century 21 Professionals  $285,000Active2 beds 1 baths947 sq. ft.
6 Tara Dr #9, Weymouth, MA 02188
MLS# 73597764Listed by: NextGen Realty, Inc. $689,000Active3 beds 2 baths1,441 sq. ft.
232 Summer Street, Weymouth, MA 02188
MLS# 73597626Listed by: The Johnson Group


Protect your home and budget from life's surprises with an Assurant Home Warranty, backed by a partner that supports you through every step of homeownership. Explore Plans.
© 2023 - 2026 ERA Franchise Systems LLC. All rights reserved. ERA Franchise Systems LLC fully supports the principles of the Fair Housing Act and the Equal Opportunity Act. ERA, ERA Real Estate powered, and their respective logos are registered service marks of ERA Franchise Systems LLC. Each office is independently owned and operated.