
79 Fountain Ln #16, Weymouth, MA 02190
Local realty services provided by:ERA M. Connie Laplante Real Estate
79 Fountain Ln #16,Weymouth, MA 02190
$269,000
- 1 Beds
- 1 Baths
- 602 sq. ft.
- Condominium
- Active
Listed by: thomas green
Office: the firm
MLS#:73561800
Source:MLSPIN
Price summary
- Price:$269,000
- Price per sq. ft.:$446.84
About this home
Looking for a great alternative to renting? This updated second-floor, one-bedroom condominium in the desirable Fountain Lane community offers comfort, convenience, and exceptional value. Ideally located in South Weymouth, you'll be just minutes from the commuter rail, South Shore Hospital, Whole Foods, restaurants, pharmacies, and more. Privately situated toward the rear of the complex, this pet-friendly home includes one deeded parking space, brand-new on-site laundry, an in-ground pool, and extra storage. The updated kitchen features a breakfast bar, new granite countertops, newer appliances, and a **new Bosch dishwasher**. Gleaming hardwood floors and an updated bathroom add to the home's appeal. Relax on your **private balcony with recently updated flooring**, perfect for enjoying your morning coffee or unwinding at the end of the day. Additional upgrades include a brand-new A/C unit and a 100-amp electrical panel. Professionally managed with a low HOA fee
Contact an agent
Home facts
- Year built:1968
- Listing ID #:73561800
- Updated:August 17, 2026 at 11:12 AM
Rooms and interior
- Bedrooms:1
- Total bathrooms:1
- Full bathrooms:1
- Rooms Total:3
- Flooring:Hardwood, Tile
- Kitchen Description:Flooring - Stone/Ceramic Tile, Range, Refrigerator
- Living area:602 sq. ft.
Heating and cooling
- Cooling:1 Cooling Zone, Window Unit(s)
- Heating:Electric Baseboard
Structure and exterior
- Roof:Shingle
- Year built:1968
- Building area:602 sq. ft.
- Construction Materials:Brick
Utilities
- Water:Public
- Sewer:Public Sewer
Finances and disclosures
- Price:$269,000
- Price per sq. ft.:$446.84
- Tax amount:$2,344 (2026)
Features and amenities
- Appliances:Range, Refrigerator
- Laundry features:In Basement, In Building
- Amenities:Storage
Parking
- Total parking spaces:1
- Parking description:Deeded
New listings near 79 Fountain Ln #16
- New
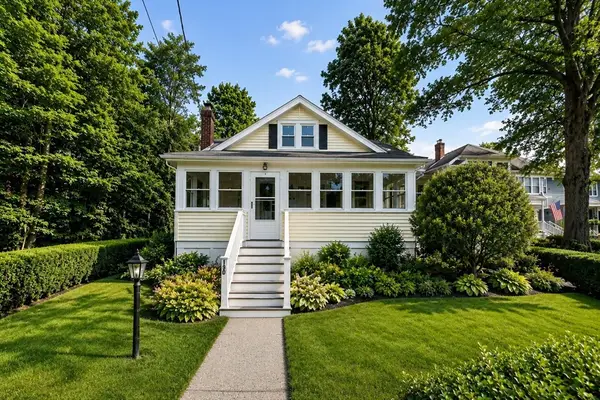 $499,000Active3 beds 1 baths1,008 sq. ft.
190 Pierce Rd, Weymouth, MA 02188
MLS# 73562712Listed by: Keller Williams Realty  $2,395,000Active5 beds 5 baths4,835 sq. ft.
2 Cynthia Circle, Wenham, MA 01984
MLS# 73558313Listed by: The Lovely Advisory LLC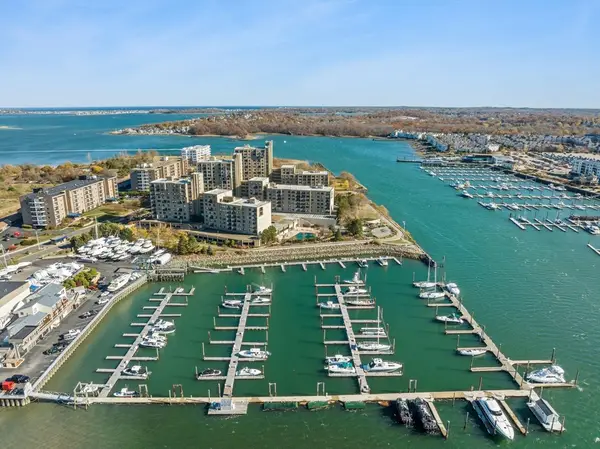 $344,900Active1 beds 1 baths620 sq. ft.
73 Broad Reach #M35C, Weymouth, MA 02188
MLS# 73556866Listed by: The Firm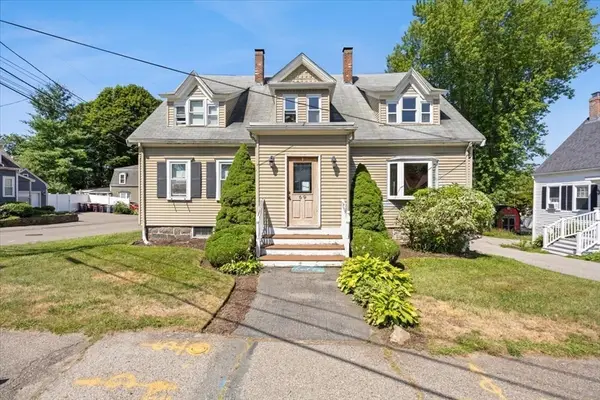 $939,900Active6 beds 5 baths2,498 sq. ft.
69 Front St, Weymouth, MA 02188
MLS# 73555165Listed by: RE/MAX Synergy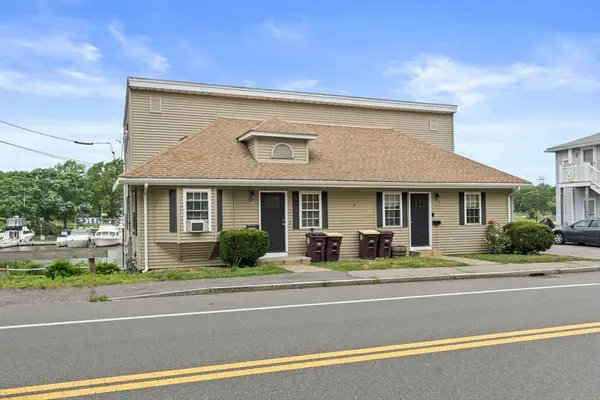 $850,000Active4 beds 2 baths1,764 sq. ft.
202 Commercial St, Weymouth, MA 02188
MLS# 73554461Listed by: Compass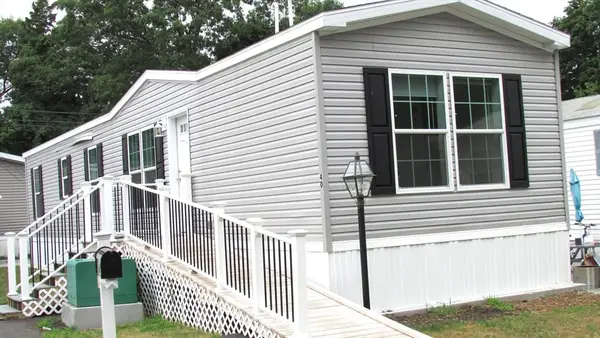 $260,000Active2 beds 2 baths950 sq. ft.
40 Cynthia Circle, Weymouth, MA 02188
MLS# 73547004Listed by: Conway - Hanover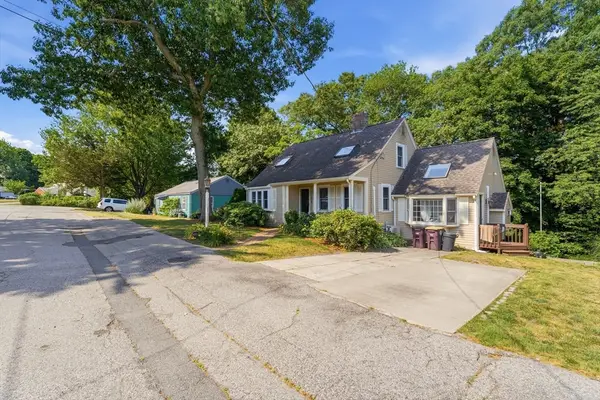 $779,900Active3 beds 2 baths2,577 sq. ft.
125 Jaffrey St, Weymouth, MA 02188
MLS# 73545678Listed by: Chinatti Realty Group, Inc.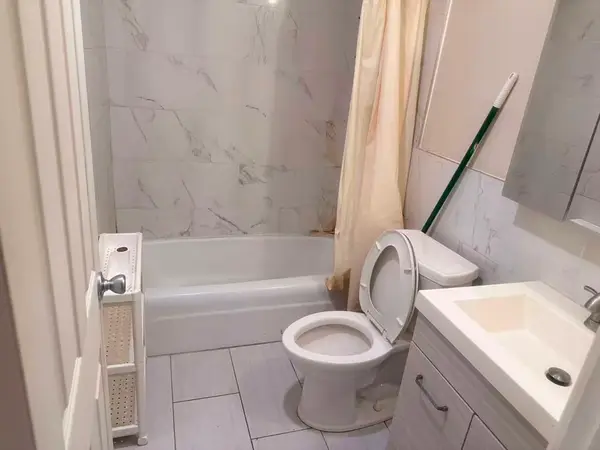 $269,999Active2 beds 1 baths855 sq. ft.
215 Winter St #2f, Weymouth, MA 02188
MLS# 73537005Listed by: Uhomes Realty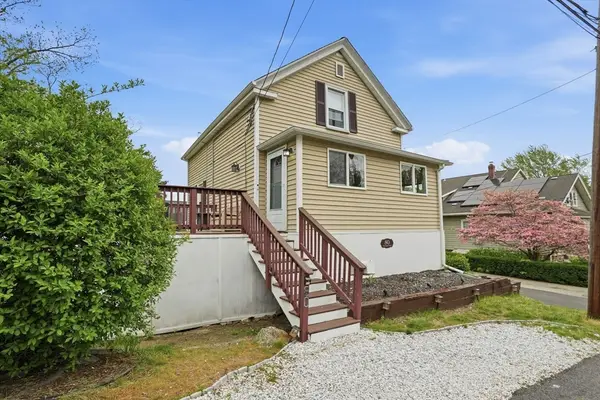 $544,000Active2 beds 2 baths1,380 sq. ft.
80 Kensington Rd, Weymouth, MA 02188
MLS# 73522320Listed by: Real Broker MA, LLC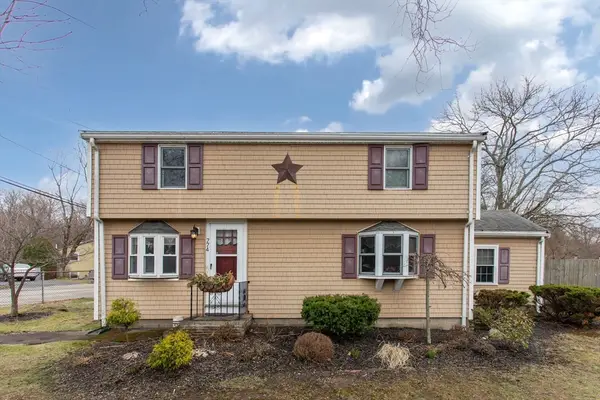 $639,900Active2 beds 2 baths1,190 sq. ft.
774 Middle St, Weymouth, MA 02188
MLS# 73497898Listed by: Coldwell Banker Realty - Plymouth


Protect your home and budget from life's surprises with an Assurant Home Warranty, backed by a partner that supports you through every step of homeownership. Explore Plans.
© 2023 - 2026 ERA Franchise Systems LLC. All rights reserved. ERA Franchise Systems LLC fully supports the principles of the Fair Housing Act and the Equal Opportunity Act. ERA, ERA Real Estate powered, and their respective logos are registered service marks of ERA Franchise Systems LLC. Each office is independently owned and operated.