
81 Meredith Way, Weymouth, MA 02189
Local realty services provided by:ERA M. Connie Laplante Real Estate
81 Meredith Way,Weymouth, MA 02189
$995,000
- 4 Beds
- 3 Baths
- 2,151 sq. ft.
- Single family
- Active
Upcoming open houses
- Fri, Jul 1004:00 pm - 06:00 pm
- Sun, Jul 1211:00 am - 01:00 pm
Listed by: james lewis, james lewis
Office: lewis & co. re services llc
MLS#:73546191
Source:MLSPIN
Price summary
- Price:$995,000
- Price per sq. ft.:$462.58
About this home
Welcome to 81 Meredith Way! Set on a premier cul-de-sac lot in one of Weymouth's most desirable neighborhoods, this beautifully maintained Colonial offers 4 bedrooms, 2.5 baths, high ceilings, abundant natural light, and an open-concept floor plan. The living room features a gas fireplace and flows seamlessly into the dining area, sunroom, and beautifully appointed kitchen with high-end finishes. Gas heat and central air provide year-round comfort. The spacious primary suite features double closets and a luxurious ensuite bath, while three additional bedrooms offer hardwood floors and generous closet space. The finished walkout lower level offers an additional den/TV room, workout area, ample storage, and access to a private patio and backyard. Enjoy coastal town living with nearby restaurants, shopping, parks, and convenient commuter access to Boston.
Contact an agent
Home facts
- Year built:2017
- Listing ID #:73546191
- Updated:July 08, 2026 at 04:27 PM
Rooms and interior
- Bedrooms:4
- Total bathrooms:3
- Full bathrooms:2
- Half bathrooms:1
- Rooms Total:8
- Flooring:Carpet, Hardwood, Wood
- Dining Description:Wood
- Kitchen Description:Cabinets - Upgraded, Countertops - Upgraded, Dishwasher, Disposal, Flooring - Hardwood, Kitchen Island, Microwave, Oven, Range, Recessed Lighting, Refrigerator, Wine Chiller
- Basement Description:Bulkhead, Finished, Full
- Living area:2,151 sq. ft.
Heating and cooling
- Cooling:2 Cooling Zones, Central Air
- Heating:Forced Air, Natural Gas
- Central air:Yes
Structure and exterior
- Roof:Shingle
- Year built:2017
- Building area:2,151 sq. ft.
- Lot area:0.22 Acres
- Lot Features:Level, Wooded
- Architectural Style:Colonial
- Construction Materials:Frame
- Exterior Features:Deck, Deck - Composite, Porch, Sprinkler System
- Foundation Description:Concrete Perimeter
Schools
- High school:Whs
- Middle school:Chapman Middle Shcool
- Elementary school:William Seach School
Utilities
- Water:Public
- Sewer:Public Sewer
Finances and disclosures
- Price:$995,000
- Price per sq. ft.:$462.58
- Tax amount:$9,502 (2025)
Features and amenities
- Appliances:Dishwasher, Disposal, Dryer, Microwave, Range, Refrigerator, Washer
- Laundry features:Dryer, Gas Dryer Hookup, Second Floor, Washer, Washer Hookup
- Amenities:Gas Water Heater
Parking
- Total parking spaces:4
- Parking description:Attached, Off Street, Paved Drive
- Garage:Yes
- Garage spaces:2
New listings near 81 Meredith Way
- New
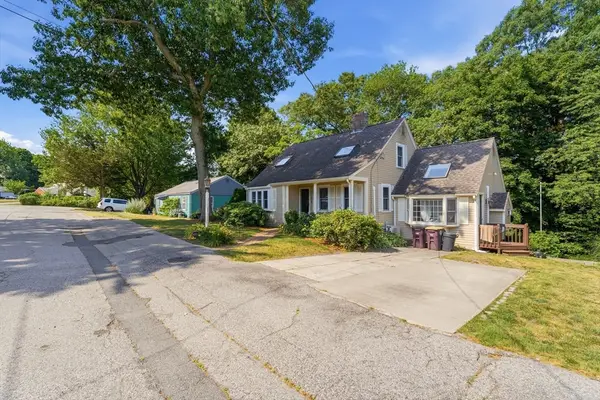 $799,000Active3 beds 2 baths2,577 sq. ft.
125 Jaffrey St, Weymouth, MA 02188
MLS# 73545678Listed by: Chinatti Realty Group, Inc. 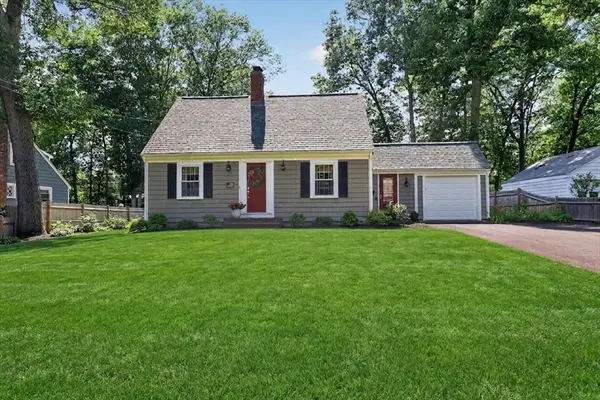 $769,000Active3 beds 3 baths1,907 sq. ft.
35 Cottage Lane, Weymouth, MA 02188
MLS# 73541894Listed by: Coldwell Banker Realty - Hingham $493,000Active2 beds 2 baths933 sq. ft.
493 Broad St., Weymouth, MA 02188
MLS# 73541448Listed by: Escalate Real Estate- Open Sat, 10:30am to 12pm
 $550,000Active3 beds 2 baths1,052 sq. ft.
484 Essex, Weymouth, MA 02188
MLS# 73538840Listed by: Conway - Hingham 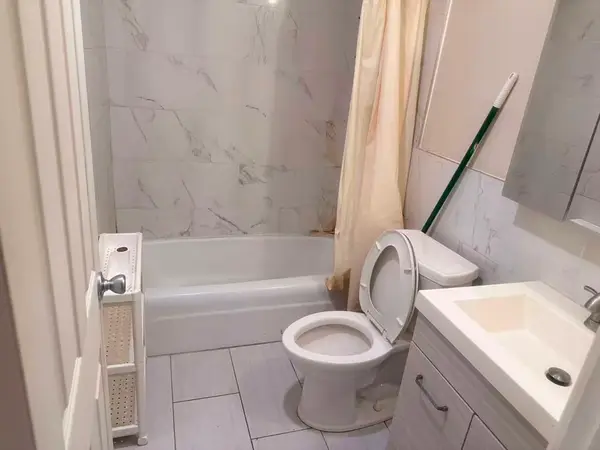 $269,999Active2 beds 1 baths855 sq. ft.
215 Winter St #2f, Weymouth, MA 02188
MLS# 73537005Listed by: Uhomes Realty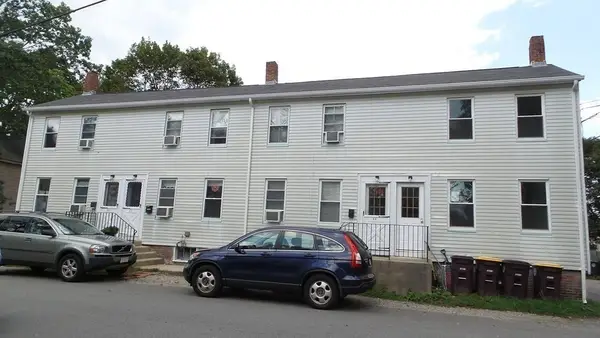 $1,180,000Active8 beds 5 baths2,939 sq. ft.
19-25 Common St, Weymouth, MA 02188
MLS# 73536858Listed by: Keller Williams Realty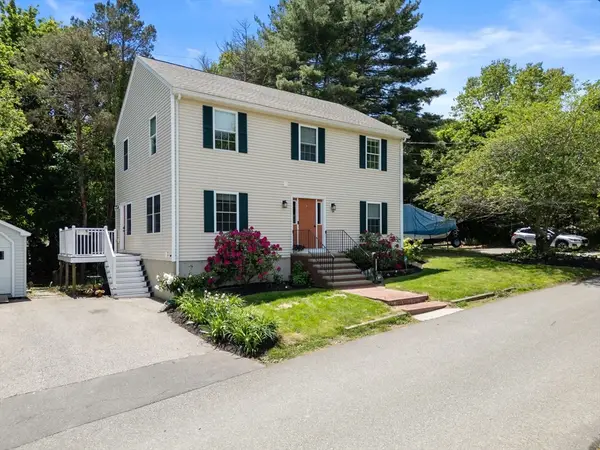 $748,000Active3 beds 3 baths2,016 sq. ft.
89 Trefton Avenue, Weymouth, MA 02188
MLS# 73529123Listed by: Gibson Sotheby's International Realty $314,900Active2 beds 1 baths947 sq. ft.
6 Tara Dr #5, Weymouth, MA 02188
MLS# 73528140Listed by: Dell Realty Inc.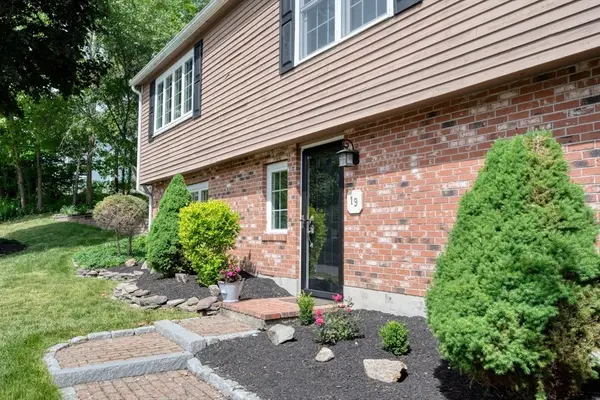 $959,000Active4 beds 2 baths2,400 sq. ft.
19 Essex Heights Drive, Weymouth, MA 02188
MLS# 73523633Listed by: Conway - Hanover


Protect your home and budget from life's surprises with an Assurant Home Warranty, backed by a partner that supports you through every step of homeownership. Explore Plans.
© 2023 - 2026 ERA Franchise Systems LLC. All rights reserved. ERA Franchise Systems LLC fully supports the principles of the Fair Housing Act and the Equal Opportunity Act. ERA, ERA Real Estate powered, and their respective logos are registered service marks of ERA Franchise Systems LLC. Each office is independently owned and operated.