
144 Swift Rd, Whitinsville, MA 01588
Local realty services provided by:Metropolitan Homes
144 Swift Rd,Northbridge, MA 01588
$529,900
- 3 Beds
- 2 Baths
- 1,184 sq. ft.
- Single family
- Active
Upcoming open houses
- Sun, Nov 1501:00 pm - 03:00 pm
Listed by: heather mckeon mawn
Office: lamacchia realty, inc.
MLS#:73600219
Source:MLSPIN
Price summary
- Price:$529,900
- Price per sq. ft.:$447.55
About this home
Welcome home to Whitin Woods! This inviting 3-bedroom split-entry home, built in 1980 and renovated in 2014, offers the perfect blend of comfort, updates, and outdoor enjoyment. Set on a corner lot just shy of half an acre, this property provides plenty of space to enjoy both inside and out. The kitchen features granite countertops and stainless-steel appliances. Three bedrooms and a full bathroom upstairs. Additional finished space in the basement. Step outside and discover your own backyard retreat, complete with an inground swimming pool and a cozy firepit. Includes a one-car garage under. Located near Northbridge Elementary School, and not too far from Route 146 for commuting. Whether you're looking for a comfortable place to call home or a property with wonderful outdoor space, this Whitin Woods gem is ready to welcome its next owner!
Contact an agent
Home facts
- Year built:1980
- Listing ID #:73600219
- Updated:November 11, 2026 at 09:53 PM
Rooms and interior
- Bedrooms:3
- Total bathrooms:2
- Full bathrooms:2
- Rooms Total:6
- Flooring:Wood
- Kitchen Description:Disposal, Microwave, Range, Refrigerator
- Basement Description:Garage Access, Partially Finished
- Living area:1,184 sq. ft.
Heating and cooling
- Cooling:Central Air
- Heating:Propane, Wood Stove
- Central air:Yes
Structure and exterior
- Roof:Shingle
- Year built:1980
- Building area:1,184 sq. ft.
- Lot area:0.47 Acres
- Lot Features:Corner Lot
- Architectural Style:Raised Ranch
- Construction Materials:Frame
- Exterior Features:Deck, Storage
- Foundation Description:Concrete Perimeter
Utilities
- Water:Public
- Sewer:Public Sewer
Finances and disclosures
- Price:$529,900
- Price per sq. ft.:$447.55
- Tax amount:$5,722 (2026)
Features and amenities
- Appliances:Disposal, Dryer, Microwave, Range, Refrigerator, Washer
- Laundry features:Dryer, In Basement, Washer
- Pool features:In Ground, Private Pool
Parking
- Total parking spaces:7
- Parking description:Off Street, Paved Drive, Under
- Garage:Yes
- Garage spaces:1
New listings near 144 Swift Rd
- Open Sun, 1 to 3pmNew
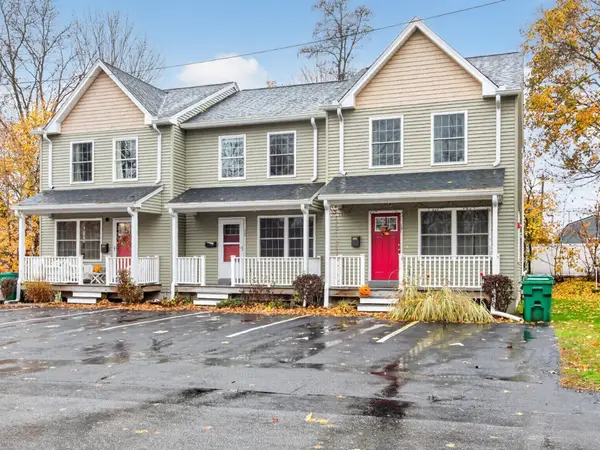 $299,900Active2 beds 2 baths966 sq. ft.
17 Arcade St #B, Northbridge, MA 01588
MLS# 73600149Listed by: Coldwell Banker Realty - Leominster - New
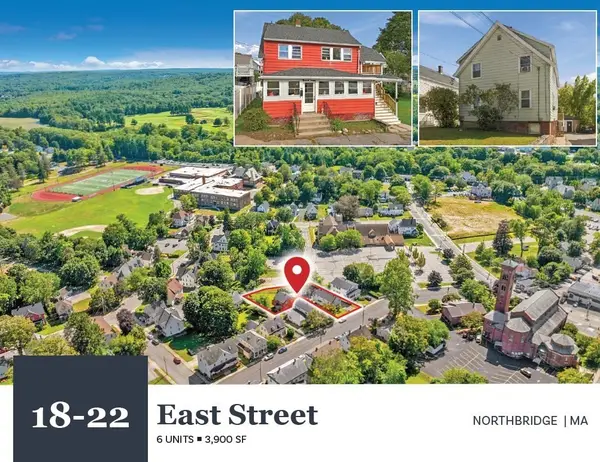 $1,150,000Active10 beds 6 baths3,900 sq. ft.
18-22 East Street, Northbridge, MA 01588
MLS# 73599660Listed by: Horvath & Tremblay - New
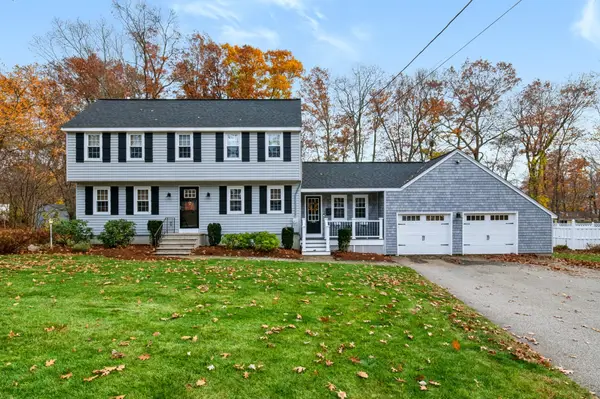 Listed by ERA$639,900Active4 beds 3 baths2,080 sq. ft.
69 Kerry Lane, Northbridge, MA 01588
MLS# 73599610Listed by: ERA Key Realty Services - Open Sat, 12 to 1pmNew
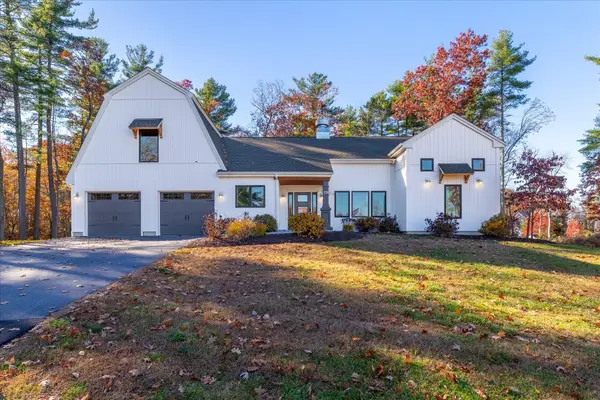 $984,900Active4 beds 3 baths3,272 sq. ft.
118 Genivieve Dr, Northbridge, MA 01588
MLS# 73599566Listed by: Real Broker MA, LLC 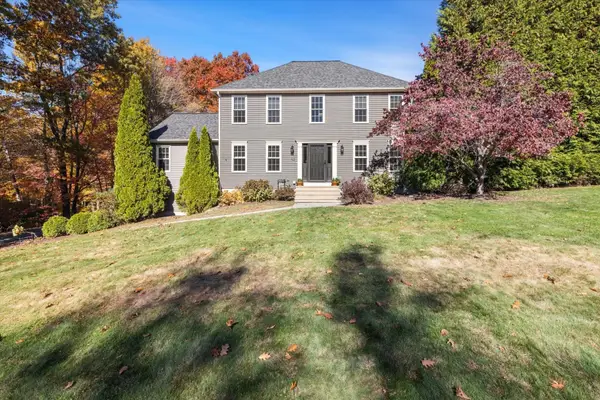 $625,000Active3 beds 3 baths1,940 sq. ft.
43 Tipperary Dr, Northbridge, MA 01588
MLS# 73596428Listed by: Mathieu Newton Sotheby's International Realty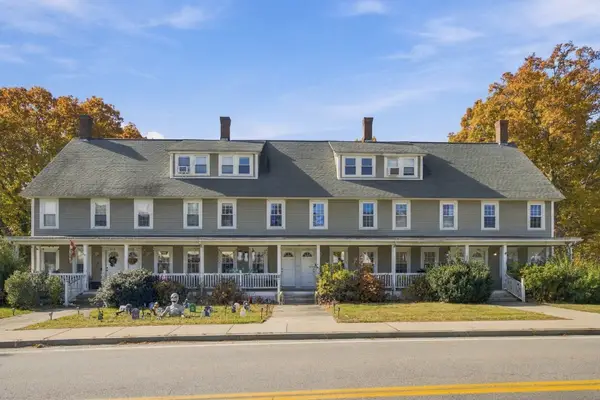 $299,900Active3 beds 2 baths1,195 sq. ft.
179 N Main Street #179, Northbridge, MA 01534
MLS# 73595905Listed by: Real Broker MA, LLC Listed by ERA$429,900Active2 beds 1 baths1,144 sq. ft.
34 Fairlawn St, Northbridge, MA 01588
MLS# 73595038Listed by: ERA Key Realty Services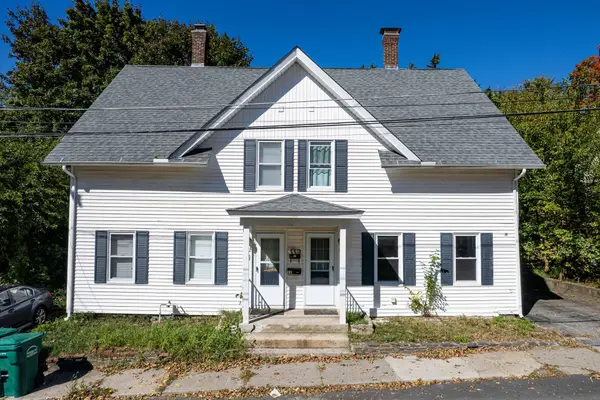 $300,000Active3 beds 2 baths1,212 sq. ft.
10 Oak Street #10, Northbridge, MA 01588
MLS# 73590310Listed by: REMAX Executive Realty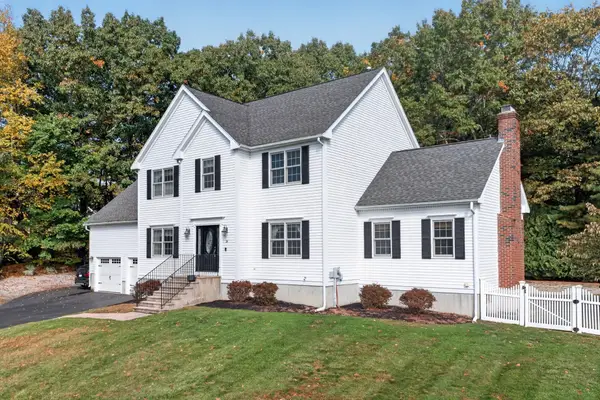 $775,000Active4 beds 3 baths3,152 sq. ft.
16 Hillcrest Rd, Northbridge, MA 01588
MLS# 73586823Listed by: Century 21 Custom Home Realty


Protect your home and budget from life's surprises with an Assurant Home Warranty, backed by a partner that supports you through every step of homeownership. Explore Plans.
© 2023 - 2026 ERA Franchise Systems LLC. All rights reserved. ERA Franchise Systems LLC fully supports the principles of the Fair Housing Act and the Equal Opportunity Act. ERA, ERA Real Estate powered, and their respective logos are registered service marks of ERA Franchise Systems LLC. Each office is independently owned and operated.