
34 Fairlawn St, Whitinsville, MA 01588
Local realty services provided by:ERA Key Realty Services
34 Fairlawn St,Northbridge, MA 01588
$449,900
- 2 Beds
- 1 Baths
- 1,144 sq. ft.
- Single family
- Active
Listed by:
 Kathleen Craig(774) 280 - 0993ERA Key Realty Services
Office: era key realty services
MLS#:73595038
Source:MLSPIN
Price summary
- Price:$449,900
- Price per sq. ft.:$393.27
About this home
Wait till you see this charming two-bedroom ranch on a quiet street. This is one level living at its best. Hardwood floors throughout. Natural light beams through everywhere. The living room with a fireplace is so comfortable and opens to the dining room for easy entertaining. Huge basement for lots of storage. The beautiful backyard has a gazebo and so much space to enjoy with guests or planting your own garden. One car garage with heat; highway access and shopping. Make 34 Fairlawn Street your new Home Sweet Home!!
Contact an agent
Home facts
- Year built:1950
- Listing ID #:73595038
- Updated:October 27, 2026 at 10:56 PM
Rooms and interior
- Bedrooms:2
- Total bathrooms:1
- Full bathrooms:1
- Rooms Total:5
- Flooring:Hardwood
- Dining Description:Hardwood
- Kitchen Description:Dishwasher, Exterior Access, Flooring - Hardwood, Microwave, Pantry, Peninsula, Range, Refrigerator
- Basement Description:Full
- Living area:1,144 sq. ft.
Heating and cooling
- Heating:Baseboard, Oil
Structure and exterior
- Roof:Shingle
- Year built:1950
- Building area:1,144 sq. ft.
- Lot area:0.4 Acres
- Lot Features:Level
- Architectural Style:Ranch
- Construction Materials:Frame
- Exterior Features:Deck - Composite, Storage
- Foundation Description:Concrete Perimeter
Schools
- High school:Northbridge
- Middle school:Nortbridge
- Elementary school:Northbridge
Utilities
- Water:Public
- Sewer:Private Sewer
Finances and disclosures
- Price:$449,900
- Price per sq. ft.:$393.27
- Tax amount:$4,219 (2026)
Features and amenities
- Appliances:Dishwasher, Dryer, Microwave, Range, Refrigerator, Washer
- Laundry features:Dryer, First Floor, Washer
Parking
- Total parking spaces:3
- Parking description:Attached
- Garage:Yes
- Garage spaces:1
New listings near 34 Fairlawn St
- New
 Listed by ERA$449,900Active2 beds 1 baths1,144 sq. ft.
34 Fairlawn St, Northbridge, MA 01588
MLS# 73595038Listed by: ERA Key Realty Services 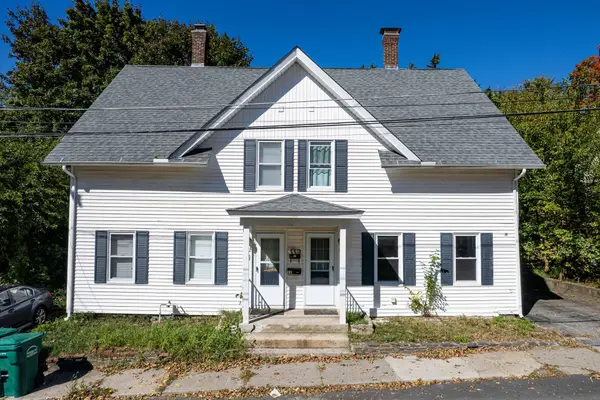 $301,900Active3 beds 2 baths1,212 sq. ft.
10 Oak Street #10, Northbridge, MA 01588
MLS# 73590310Listed by: REMAX Executive Realty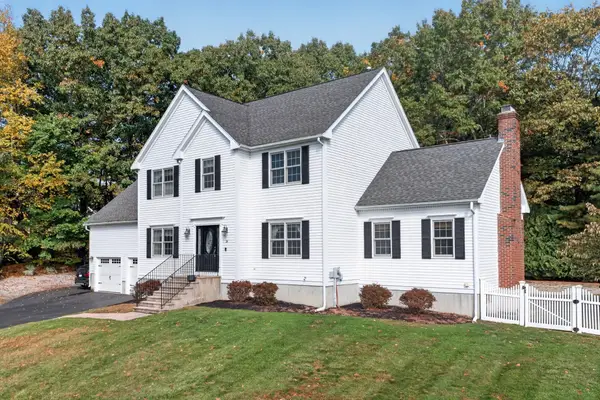 $775,000Active4 beds 3 baths3,152 sq. ft.
16 Hillcrest Rd, Northbridge, MA 01588
MLS# 73586823Listed by: Century 21 Custom Home Realty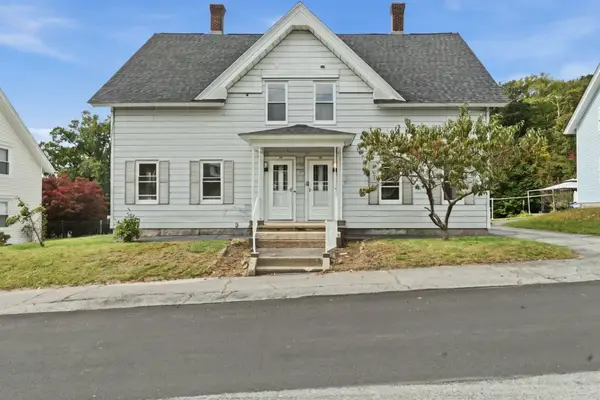 $625,000Active8 beds 2 baths2,520 sq. ft.
13-15 Maple St, Northbridge, MA 01588
MLS# 73586624Listed by: eXp Realty LLC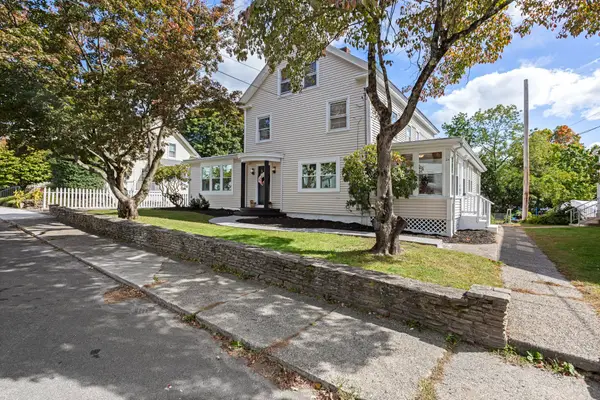 $629,999Active5 beds 4 baths3,760 sq. ft.
24 East Street, Northbridge, MA 01588
MLS# 73584857Listed by: Lindsey Sarah Realty Group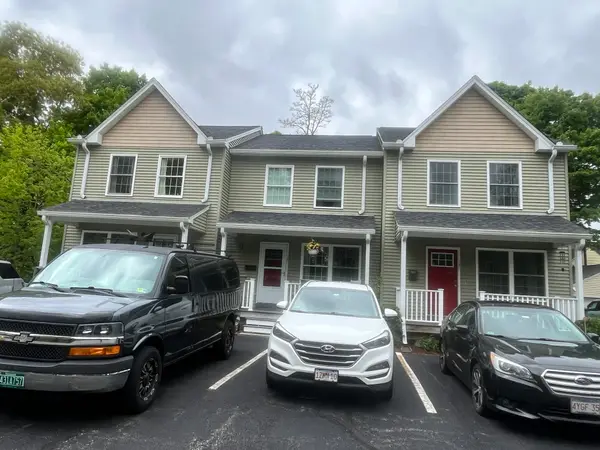 $319,900Active2 beds 2 baths966 sq. ft.
17 Arcade Street #B, Northbridge, MA 01588
MLS# 73586864Listed by: Lamacchia Realty, Inc.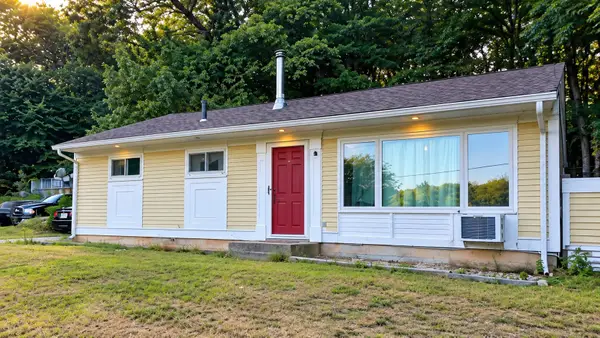 $389,000Active3 beds 1 baths840 sq. ft.
20 Hillside Drive, Northbridge, MA 01588
MLS# 73574988Listed by: J. Christopher Real Estate Group $165,000Active3 beds 2 baths1,868 sq. ft.
107 Church St #1, Northbridge, MA 01588
MLS# 73567676Listed by: Century 21 Custom Home Realty $165,000Active-- beds 1 baths504 sq. ft.
111 Church St #3, Northbridge, MA 01588
MLS# 73567677Listed by: Century 21 Custom Home Realty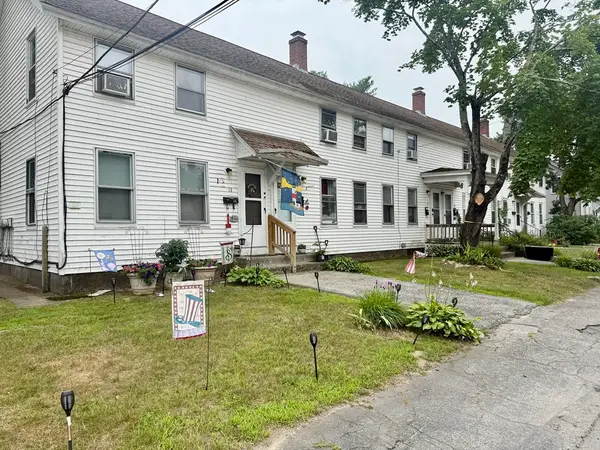 $965,000Active12 beds 6 baths4,493 sq. ft.
13-23 B St, Northbridge, MA 01588
MLS# 73552256Listed by: The Neighborhood Realty Group


Protect your home and budget from life's surprises with an Assurant Home Warranty, backed by a partner that supports you through every step of homeownership. Explore Plans.
© 2023 - 2026 ERA Franchise Systems LLC. All rights reserved. ERA Franchise Systems LLC fully supports the principles of the Fair Housing Act and the Equal Opportunity Act. ERA, ERA Real Estate powered, and their respective logos are registered service marks of ERA Franchise Systems LLC. Each office is independently owned and operated.