
19 Carver St, Whitman, MA 02382
Local realty services provided by:ERA Key Realty Services
19 Carver St,Whitman, MA 02382
$429,900
- 3 Beds
- 1 Baths
- 1,208 sq. ft.
- Single family
- Active
Upcoming open houses
- Sun, Aug 1612:00 pm - 02:00 pm
Listed by: christina l. martinez, lisa bolek
Office: real broker ma, llc
MLS#:73561279
Source:MLSPIN
Price summary
- Price:$429,900
- Price per sq. ft.:$355.88
About this home
Welcome to one of Whitman's most treasured homes—a rare opportunity to own a property that has been lovingly built, cared for, and cherished by the same family since 1940. For almost a century, this home has been filled with memories, laughter, and generations of love, and now it's ready to begin its next chapter. Inside, you'll find three generously sized bedrooms, a spacious eat-in kitchen, a full bath, and timeless details that reflect the craftsmanship and character of a bygone era. The inviting living room features a charming original phone desk—a nostalgic reminder of the home's rich history—while the front bonus room offers endless possibilities as a sunroom, home office, reading nook, or playroom. Tucked away as the only home on a quiet, wooded side street in one of Whitman's most desirable neighborhoods, this special property offers a peaceful setting that's hard to find. Enjoy your morning coffee while watching deer wander through the trees, surrounded by nature and the tranquility of your own private retreat. Homes like this don't come along often. More than just a house, this is a legacy—filled with character, history, and heart—ready for a new generation to make it their own. Showings start at Open House Sat 8/15 & Sun 8/16 12pm to 2pm...
Contact an agent
Home facts
- Year built:1940
- Listing ID #:73561279
- Updated:August 15, 2026 at 06:59 PM
Rooms and interior
- Bedrooms:3
- Total bathrooms:1
- Full bathrooms:1
- Rooms Total:6
- Flooring:Carpet, Flooring - Vinyl, Vinyl
- Kitchen Description:Closet, Closet - Double, Flooring - Vinyl, Gas Stove, Range, Refrigerator
- Basement Description:Full
- Living area:1,208 sq. ft.
Heating and cooling
- Cooling:Window Unit(s)
- Heating:Baseboard, Oil
Structure and exterior
- Roof:Shingle
- Year built:1940
- Building area:1,208 sq. ft.
- Lot area:0.17 Acres
- Lot Features:Level, Wooded
- Architectural Style:Bungalow
- Construction Materials:Frame
- Exterior Features:Storage
- Foundation Description:Block
Utilities
- Water:Public
- Sewer:Public Sewer
Finances and disclosures
- Price:$429,900
- Price per sq. ft.:$355.88
- Tax amount:$4,807 (2025)
Features and amenities
- Appliances:Dryer, Range, Refrigerator, Washer
- Laundry features:Dryer, Gas Dryer Hookup, In Basement, Washer, Washer Hookup
Parking
- Total parking spaces:6
- Parking description:Attached, Off Street, Paved, Paved Drive
- Garage:Yes
- Garage spaces:1
New listings near 19 Carver St
- Open Sun, 11am to 1pmNew
 $490,000Active2 beds 2 baths1,198 sq. ft.
55 Plymouth St #H31, Whitman, MA 02382
MLS# 73562335Listed by: William Raveis R.E. & Home Services - Open Sat, 12 to 2pmNew
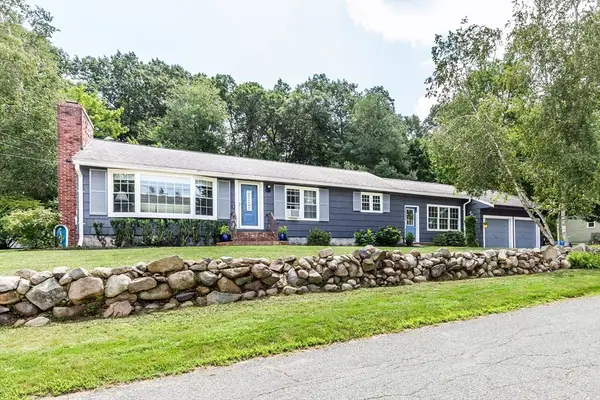 $659,900Active5 beds 3 baths3,431 sq. ft.
45 Westwood Dr, Whitman, MA 02382
MLS# 73561582Listed by: RE/MAX Synergy - Open Sun, 12 to 1:30pmNew
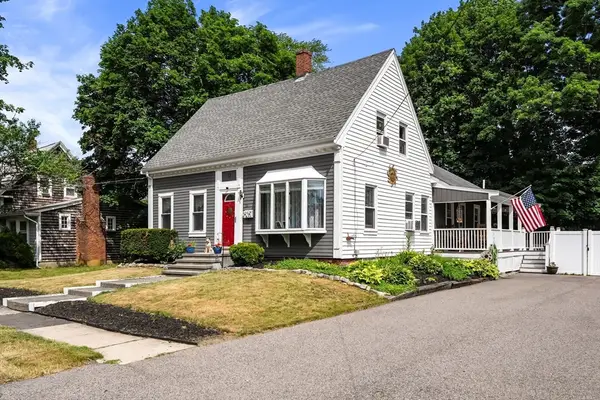 $575,000Active3 beds 2 baths1,803 sq. ft.
39 Gold Street, Whitman, MA 02382
MLS# 73561313Listed by: The Simply Sold Realty Co. - New
 $439,900Active2 beds 2 baths1,665 sq. ft.
646 Bedford Street #B2, Whitman, MA 02382
MLS# 73560809Listed by: Rosen Realty Inc. - New
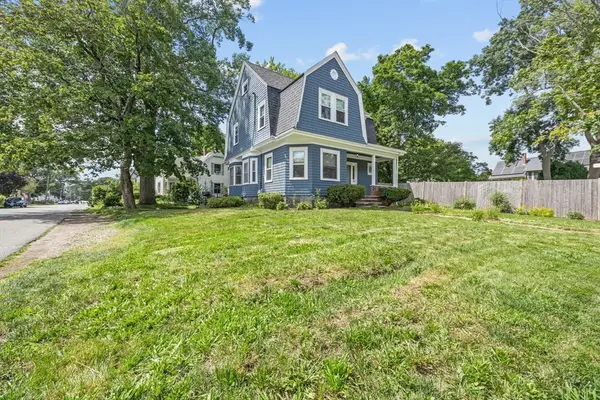 $550,000Active3 beds 3 baths1,566 sq. ft.
140 Pleasant St, Whitman, MA 02382
MLS# 73560413Listed by: Keller Williams Realty Signature Properties - Open Sat, 10am to 12pm
 $499,999Active2 beds 2 baths1,646 sq. ft.
1005 Auburn St #C2, Whitman, MA 02382
MLS# 73558014Listed by: Keller Williams South Watuppa 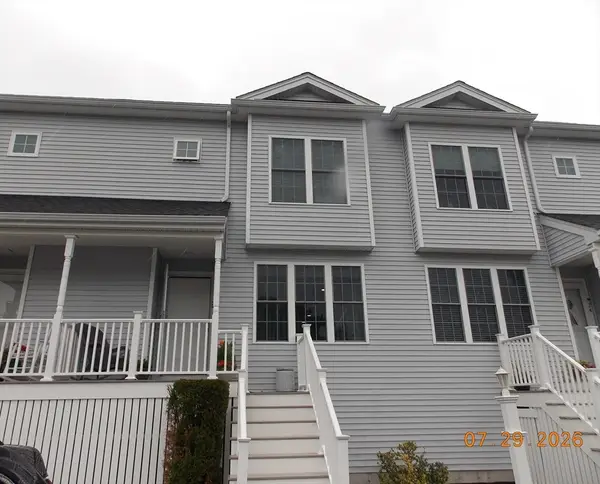 $459,900Active2 beds 2 baths1,713 sq. ft.
1 Paradise Ln #J3, Whitman, MA 02382
MLS# 73556845Listed by: Remax A-Team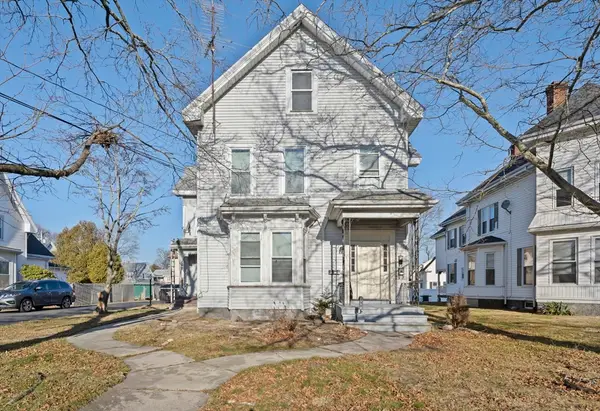 $1,250,000Active8 beds 4 baths3,511 sq. ft.
218 South Ave, Whitman, MA 02382
MLS# 73554446Listed by: Compass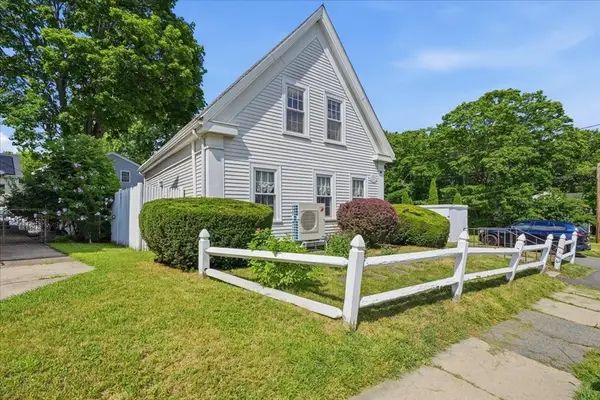 $489,000Active3 beds 2 baths1,781 sq. ft.
113 Temple St, Whitman, MA 02382
MLS# 73553888Listed by: Boston Connect Real Estate


Protect your home and budget from life's surprises with an Assurant Home Warranty, backed by a partner that supports you through every step of homeownership. Explore Plans.
© 2023 - 2026 ERA Franchise Systems LLC. All rights reserved. ERA Franchise Systems LLC fully supports the principles of the Fair Housing Act and the Equal Opportunity Act. ERA, ERA Real Estate powered, and their respective logos are registered service marks of ERA Franchise Systems LLC. Each office is independently owned and operated.