
55 Plymouth St #H31, Whitman, MA 02382
Local realty services provided by:Cohn & Company ERA Powered
55 Plymouth St #H31,Whitman, MA 02382
$479,000
- 2 Beds
- 2 Baths
- 1,198 sq. ft.
- Condominium
- Active
Listed by: colin garvey, paul preziosi
Office: william raveis r.e. & home services
MLS#:73562335
Source:MLSPIN
Price summary
- Price:$479,000
- Price per sq. ft.:$399.83
- Monthly HOA dues:$300
About this home
Welcome to 55 Plymouth Street. This bright and inviting end-unit townhome offers a spacious layout, great natural light, and a convenient Whitman location. The main level features hardwood floors and an open floor plan with comfortable living and dining spaces and an updated kitchen with granite countertops, stainless steel appliances, and plenty of storage. Extra windows throughout take advantage of the end-unit location and give the home a light and airy feel. Upstairs are two spacious bedrooms with ample closet space and a full bathroom. Outside, enjoy your spacious deck with tranquil views of conservation land - perfect entertaining and relaxing. Set in a quiet community while still close to Whitman Center, commuter rail, shopping, restaurants, and area amenities. Well maintained, move-in ready, and a great opportunity to enjoy the ease of condo living with added space and privacy.
Contact an agent
Home facts
- Year built:2021
- Listing ID #:73562335
- Updated:October 01, 2026 at 10:57 AM
Rooms and interior
- Bedrooms:2
- Total bathrooms:2
- Full bathrooms:1
- Half bathrooms:1
- Rooms Total:5
- Kitchen Description:Countertops - Stone/Granite/Solid, Dining Area, Dishwasher, Flooring - Wood, Kitchen Island, Microwave, Range, Recessed Lighting
- Living area:1,198 sq. ft.
Heating and cooling
- Cooling:Central Air
- Heating:Forced Air, Natural Gas
- Central air:Yes
Structure and exterior
- Roof:Shingle
- Year built:2021
- Building area:1,198 sq. ft.
- Construction Materials:Frame
Utilities
- Water:Public
- Sewer:Public Sewer
Finances and disclosures
- Price:$479,000
- Price per sq. ft.:$399.83
- Tax amount:$6,197 (2026)
Features and amenities
- Appliances:Dishwasher, Microwave, Range
- Laundry features:In Unit
Parking
- Total parking spaces:2
- Parking description:Off Street
New listings near 55 Plymouth St #H31
- Open Sat, 12 to 2pmNew
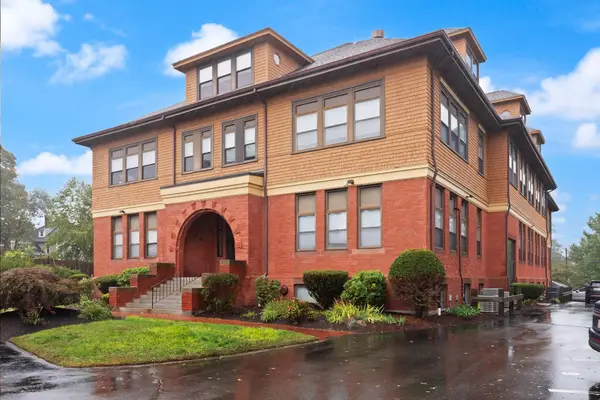 $374,000Active1 beds 1 baths784 sq. ft.
110 South Ave #2, Whitman, MA 02382
MLS# 73584556Listed by: Keller Williams Realty - New
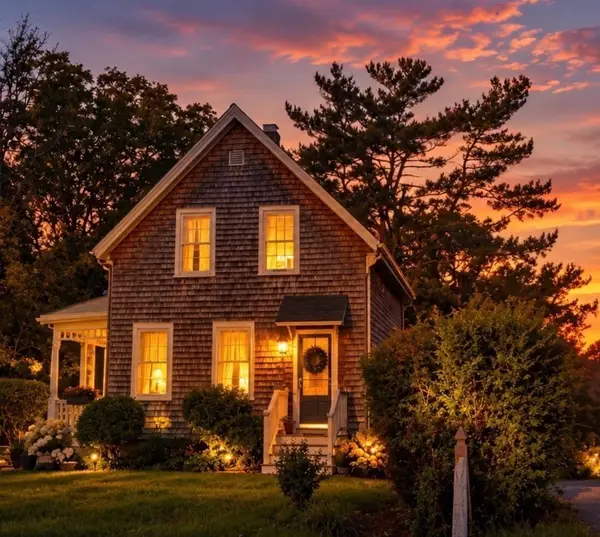 $539,000Active2 beds 2 baths1,203 sq. ft.
535 Harvard Street, Whitman, MA 02382
MLS# 73584521Listed by: Rosen Realty Inc. - Open Sat, 12 to 2pmNew
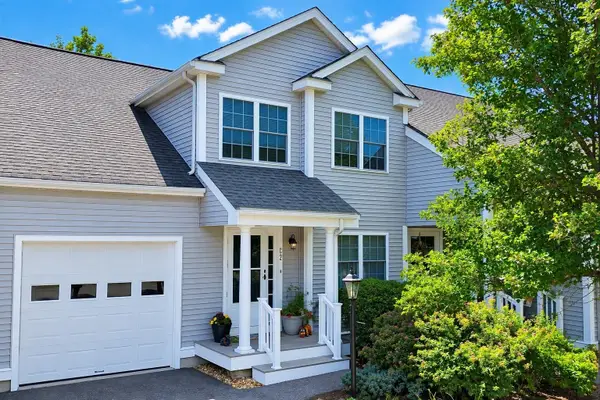 $525,000Active2 beds 3 baths2,090 sq. ft.
877 Auburnville Way #C2, Whitman, MA 02382
MLS# 73584266Listed by: Coldwell Banker Realty - Norwell - Hanover Regional Office - Open Sat, 10am to 12pmNew
 $625,000Active6 beds 2 baths3,108 sq. ft.
19 Whidden Ave, Whitman, MA 02382
MLS# 73583951Listed by: Conway - Hanover - Open Sat, 10 to 11:30amNew
 $629,000Active5 beds 2 baths2,561 sq. ft.
107 Fullerton Ave, Whitman, MA 02382
MLS# 73582639Listed by: Brook Realty - New
 $649,900Active2 beds 3 baths2,200 sq. ft.
3 Northville Village #3, Whitman, MA 02382
MLS# 73581749Listed by: Egan Realty Group, LLC - New
 $709,900Active2 beds 3 baths2,200 sq. ft.
13 Northville Village #13, Whitman, MA 02382
MLS# 73581597Listed by: Egan Realty Group, LLC - Open Sat, 11am to 1pmNew
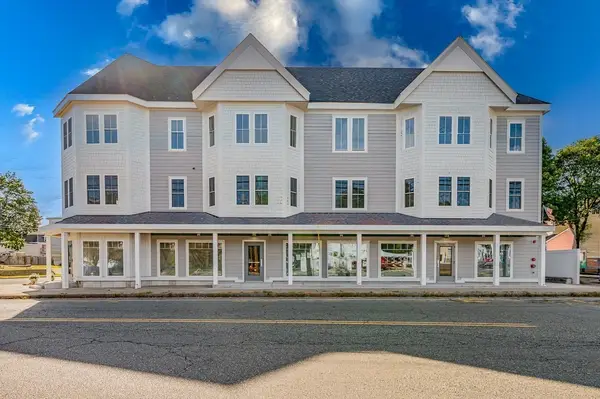 $409,000Active1 beds 1 baths837 sq. ft.
199 South Avenue #5, Whitman, MA 02382
MLS# 73581051Listed by: Keller Williams Realty - Open Sat, 12 to 2pmNew
 $439,900Active2 beds 2 baths1,832 sq. ft.
646 Bedford Street #A8, Whitman, MA 02382
MLS# 73575865Listed by: Blue Marble Group, Inc. - Open Sat, 10am to 12pm
 $615,000Active3 beds 2 baths1,386 sq. ft.
66 Belmont St, Whitman, MA 02382
MLS# 73579348Listed by: Mendes Realty


Protect your home and budget from life's surprises with an Assurant Home Warranty, backed by a partner that supports you through every step of homeownership. Explore Plans.
© 2023 - 2026 ERA Franchise Systems LLC. All rights reserved. ERA Franchise Systems LLC fully supports the principles of the Fair Housing Act and the Equal Opportunity Act. ERA, ERA Real Estate powered, and their respective logos are registered service marks of ERA Franchise Systems LLC. Each office is independently owned and operated.