
1 A Aspen Dr #1, Wilbraham, MA 01095
Local realty services provided by:ERA Millennium Real Estate
1 A Aspen Dr #1,Wilbraham, MA 01095
$499,900
- 3 Beds
- 3 Baths
- 3,000 sq. ft.
- Condominium
- Active
Listed by: carol e. smith
Office: home equity assets realty, llc
MLS#:73564055
Source:MLSPIN
Price summary
- Price:$499,900
- Price per sq. ft.:$166.63
About this home
All New Rugs in bedrooms! Absolutely beautifully designed condo with Curb appeal and charm featured in this spacious 3 bedroom with 2 1/2 bath end unit townhouse with a nicely partially finished spacious basement. 2nd floor loft with 2 spacious bedrooms, 2 car garage and charm galore. Fall in love with/this exceptional custom designed unit. It features a first-floor primary bedroom with a spacious full bath abutting a spacious custom living room with vaulted ceilings, skylight and fireplace for cozy evenings. Even more: A formal dining room with tray ceiling, kitchen with plenty of cabinets including a breakfast bar and nice eating area w/ window and nice lighting and Radon mitigation system Imagine plenty of built ins and a nice deck off the living room overlooking wooded backyard to enjoy while relaxing. Featuring an interior loft balcony & generously full bathroom Beautifully designed with an open space concept w/seamless flow. New Furnace/Air condition
Contact an agent
Home facts
- Year built:1999
- Listing ID #:73564055
- Updated:October 06, 2026 at 11:19 AM
Rooms and interior
- Bedrooms:3
- Total bathrooms:3
- Full bathrooms:2
- Half bathrooms:1
- Rooms Total:7
- Flooring:Wood
- Dining Description:Balcony / Deck, Cable Hookup, Decorative Molding, Hardwood, Open Floorplan, Window(s) - Bay/Bow/Box, Wood
- Kitchen Description:Dining Area, Open Floorplan, Range, Recessed Lighting, Refrigerator
- Living area:3,000 sq. ft.
Heating and cooling
- Cooling:Central Air
- Heating:Forced Air, Natural Gas
- Central air:Yes
Structure and exterior
- Roof:Shingle
- Year built:1999
- Building area:3,000 sq. ft.
- Construction Materials:Frame
- Exterior Features:Deck, Porch, Professional Landscaping, Rain Gutters
Utilities
- Water:Public
- Sewer:Public Sewer
Finances and disclosures
- Price:$499,900
- Price per sq. ft.:$166.63
- Tax amount:$8,652 (2026)
Features and amenities
- Appliances:Dryer, Range, Refrigerator, Washer
- Laundry features:Dryer, First Floor, Washer
Parking
- Total parking spaces:6
- Parking description:Attached, Off Street
- Garage:Yes
- Garage spaces:2
New listings near 1 A Aspen Dr #1
- Coming Soon
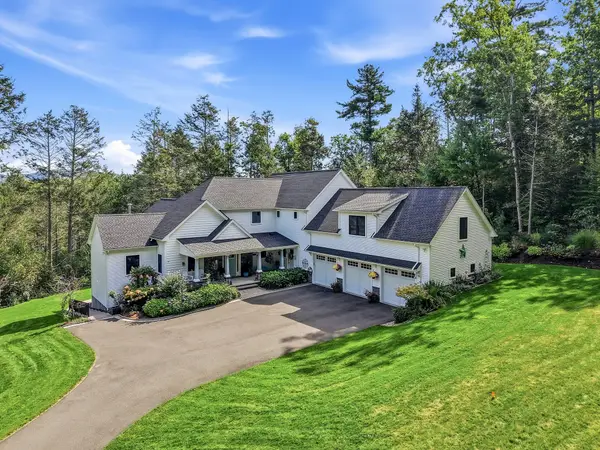 $1,300,000Coming Soon5 beds 5 baths5,121 sq. ft.
210 Crane Hill Rd, Wilbraham, MA 01095
MLS# 73586735Listed by: William Pitt Sotheby's International Realty - Coming Soon
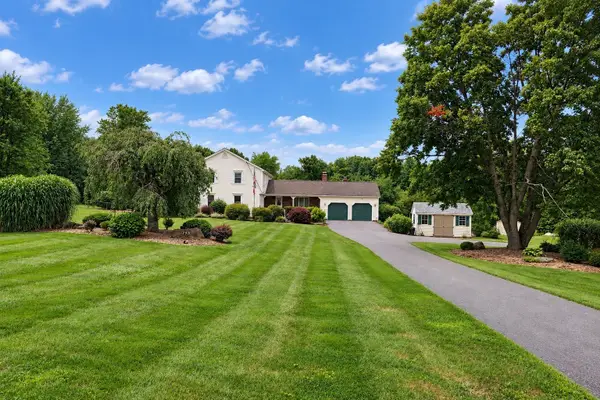 $649,000Coming Soon3 beds 3 baths3,567 sq. ft.
145 Monson Rd, Wilbraham, MA 01095
MLS# 73585927Listed by: Cuoco & Co. Real Estate - Coming Soon
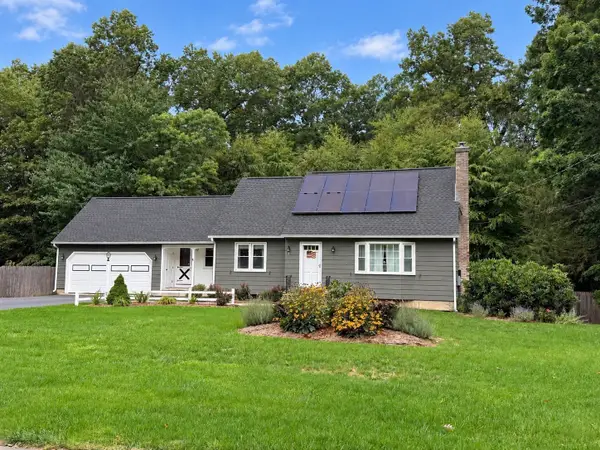 $499,000Coming Soon3 beds 2 baths1,710 sq. ft.
3 Lance Ln, Wilbraham, MA 01095
MLS# 73583145Listed by: Cuoco & Co. Real Estate - Coming SoonOpen Sat, 11am to 1pm
 $379,000Coming Soon2 beds 2 baths2,057 sq. ft.
575 Main St, Wilbraham, MA 01095
MLS# 73582787Listed by: Cuoco & Co. Real Estate - New
 $249,999Active2.57 Acres
30V-Lot 1 Red Bridge Rd, Wilbraham, MA 01095
MLS# 73585953Listed by: Olde New England Realty - New
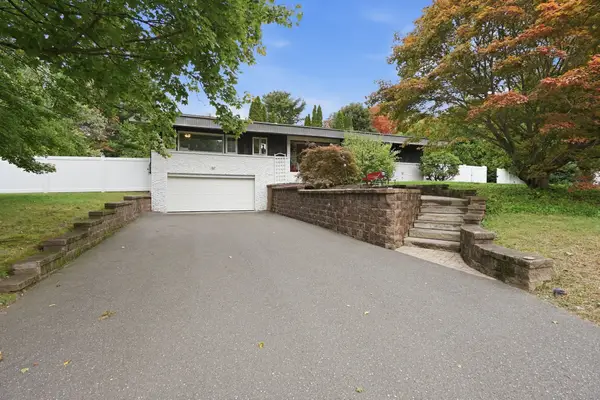 $439,900Active3 beds 2 baths1,608 sq. ft.
10 Circle Dr, Wilbraham, MA 01095
MLS# 73585637Listed by: Lock and Key Realty Inc. - New
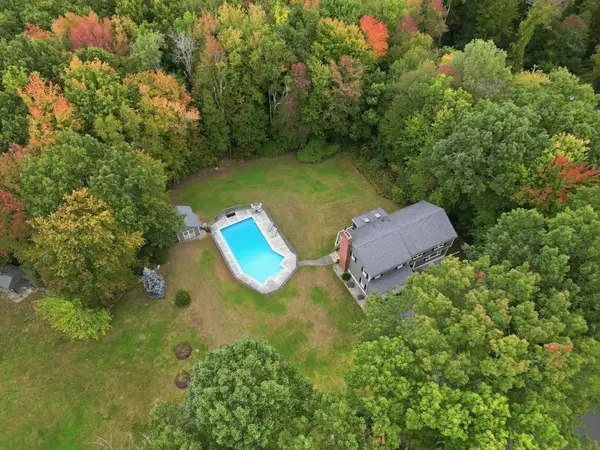 $525,000Active4 beds 3 baths2,186 sq. ft.
4 Edson Dr, Wilbraham, MA 01095
MLS# 73584950Listed by: REMAX Connections - New
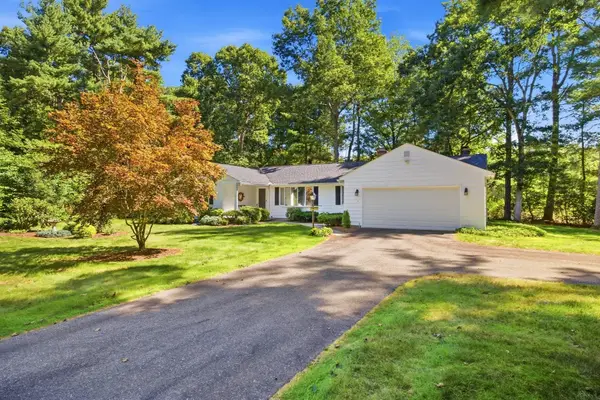 $549,900Active2 beds 2 baths1,629 sq. ft.
6 Centerwood Drive, Wilbraham, MA 01095
MLS# 73584518Listed by: Berkshire Hathaway HomeServices Realty Professionals - New
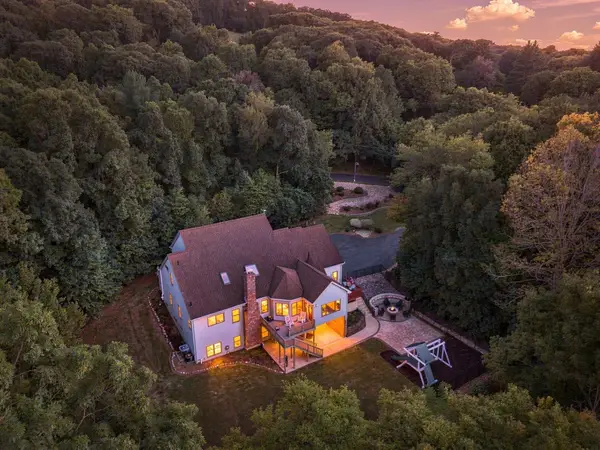 $765,000Active4 beds 5 baths4,065 sq. ft.
2 Highview Circle, Wilbraham, MA 01095
MLS# 73583224Listed by: eXp Realty LLC  $485,000Active3 beds 2 baths1,786 sq. ft.
36 Decorie Dr, Wilbraham, MA 01095
MLS# 73582368Listed by: Coldwell Banker Realty - Western MA


Protect your home and budget from life's surprises with an Assurant Home Warranty, backed by a partner that supports you through every step of homeownership. Explore Plans.
© 2023 - 2026 ERA Franchise Systems LLC. All rights reserved. ERA Franchise Systems LLC fully supports the principles of the Fair Housing Act and the Equal Opportunity Act. ERA, ERA Real Estate powered, and their respective logos are registered service marks of ERA Franchise Systems LLC. Each office is independently owned and operated.