
12 Wilbraview Dr, Wilbraham, MA 01095
Local realty services provided by:Metropolitan Homes
12 Wilbraview Dr,Wilbraham, MA 01095
$379,000
- 3 Beds
- 2 Baths
- 2,016 sq. ft.
- Single family
- Active
Listed by: kathleen brenner
Office: william raveis r.e. & home services
MLS#:73553740
Source:MLSPIN
Price summary
- Price:$379,000
- Price per sq. ft.:$188
About this home
Cute as can be and bursting with potential, this charming brick ranch offers the ease of one-level living in desirable Wilbraham while abutting the Springfield line for exceptional convenience to restaurants, shopping, banking, and everyday amenities. Hardwood floors flow throughout the majority of the main level, where charming archways add timeless character and a functional layout. The oversized living room is filled with natural light from a picture window and showcases a wood-burning fireplace as its focal point. The spacious eat-in kitchen offers abundant cabinetry and plenty of room for the chef of the home. Three generously sized bedrooms with ample closet space are thoughtfully situated in their own wing with convenient access to the full bath featuring a newer tub surround. Enjoy easy access from the dining area to the enclosed porch, creating the perfect spot to relax throughout the seasons. The partially finished lower level provides endless possibilities with a recreation room complete with a gorgeous wood-burning fireplace, a unique bar area that will remain, a newly added full bath, workshop space, and a crisp, organized laundry area. Outside, a patio overlooks the flat corner lot, offering the perfect setting for fall gatherings. Whether you're just starting out or looking to simplify without sacrificing space, this charming ranch is ready for its next owner to make it their own!...
Contact an agent
Home facts
- Year built:1953
- Listing ID #:73553740
- Updated:August 15, 2026 at 10:42 AM
Rooms and interior
- Bedrooms:3
- Total bathrooms:2
- Full bathrooms:2
- Rooms Total:5
- Flooring:Tile, Vinyl, Wood
- Kitchen Description:Archway, Dining Area, Dishwasher, Exterior Access, Flooring - Vinyl, Lighting - Overhead, Lighting - Pendant, Range, Refrigerator
- Basement Description:Bulkhead, Full, Interior Entry, Partially Finished
- Living area:2,016 sq. ft.
Heating and cooling
- Heating:Baseboard, Natural Gas
Structure and exterior
- Roof:Shingle
- Year built:1953
- Building area:2,016 sq. ft.
- Lot area:0.51 Acres
- Lot Features:Cleared, Corner Lot, Level
- Architectural Style:Ranch
- Construction Materials:Frame
- Exterior Features:Patio, Porch - Enclosed
- Foundation Description:Block
Schools
- High school:Minnechaug
- Middle school:Wms
Utilities
- Water:Public
- Sewer:Private Sewer
Finances and disclosures
- Price:$379,000
- Price per sq. ft.:$188
- Tax amount:$6,135 (2026)
Features and amenities
- Appliances:Dishwasher, Dryer, Range, Refrigerator, Washer
- Laundry features:Dryer, Electric Dryer Hookup, Gas Dryer Hookup, In Basement, Washer, Washer Hookup
- Amenities:Gas Water Heater
Parking
- Total parking spaces:6
- Parking description:Attached, Garage Faces Side, Off Street, Paved, Storage
- Garage:Yes
- Garage spaces:2
New listings near 12 Wilbraview Dr
- New
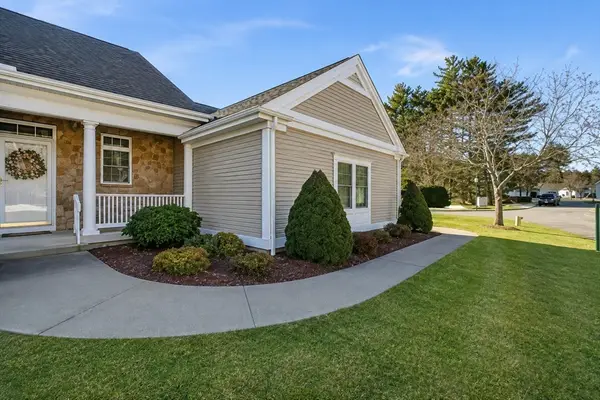 $499,900Active3 beds 3 baths3,000 sq. ft.
1 A Aspen Dr #1, Wilbraham, MA 01095
MLS# 73564055Listed by: Home Equity Assets Realty, LLC - Open Sun, 12 to 1:30pmNew
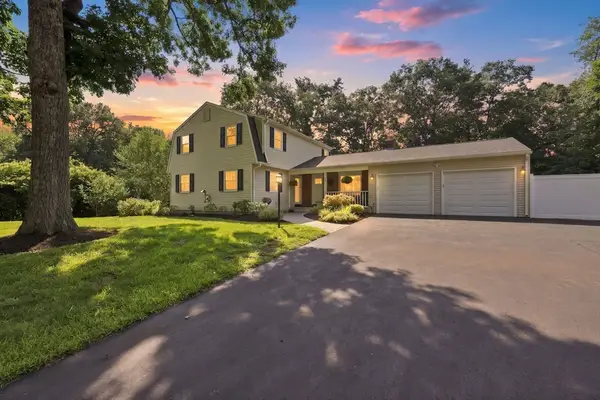 $575,000Active4 beds 2 baths2,880 sq. ft.
3 Conifer Dr, Wilbraham, MA 01095
MLS# 73561271Listed by: William Raveis R.E. & Home Services - New
 $850,000Active5 Acres
2431 Boston Rd, Wilbraham, MA 01095
MLS# 73562466Listed by: Pioneer CRE - Open Sat, 11:30am to 1pmNew
 $474,900Active4 beds 2 baths2,686 sq. ft.
211 Main St, Wilbraham, MA 01095
MLS# 73557339Listed by: Lock and Key Realty Inc. - New
 $70,000Active1.26 Acres
181 Manchonis Rd, Wilbraham, MA 01095
MLS# 73561520Listed by: Executive Real Estate, Inc. - Open Sat, 11am to 1pmNew
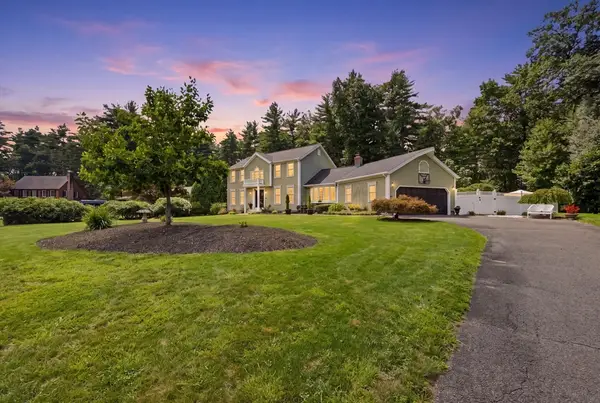 $649,000Active3 beds 4 baths2,212 sq. ft.
27 Shirley St, Wilbraham, MA 01095
MLS# 73561275Listed by: Berkshire Hathaway HomeServices Realty Professionals - New
 $399,900Active1 beds 2 baths1,218 sq. ft.
23 Cherry Drive #23, Wilbraham, MA 01095
MLS# 73561009Listed by: Ayre Real Estate Co, Inc. - New
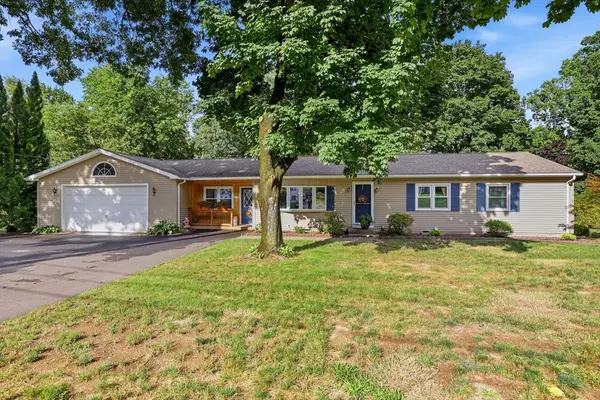 $459,900Active3 beds 2 baths1,464 sq. ft.
8 Linwood Dr, Wilbraham, MA 01095
MLS# 73559555Listed by: LAER Realty Partners  $390,000Active17.8 Acres
392 V Glendale Road, Wilbraham, MA 01095
MLS# 73558535Listed by: William Raveis R.E. & Home Services $249,900Active20.2 Acres
4 Hilltop Park, Wilbraham, MA 01095
MLS# 73558388Listed by: Lock and Key Realty Inc.


Protect your home and budget from life's surprises with an Assurant Home Warranty, backed by a partner that supports you through every step of homeownership. Explore Plans.
© 2023 - 2026 ERA Franchise Systems LLC. All rights reserved. ERA Franchise Systems LLC fully supports the principles of the Fair Housing Act and the Equal Opportunity Act. ERA, ERA Real Estate powered, and their respective logos are registered service marks of ERA Franchise Systems LLC. Each office is independently owned and operated.