
13 Craigwood Ter, Wilbraham, MA 01095
Local realty services provided by:Metropolitan Homes
Listed by: cheryl malandrinos
Office: hb real estate, llc
MLS#:73568754
Source:MLSPIN
Price summary
- Price:$400,000
- Price per sq. ft.:$338.41
About this home
Wow! What a beauty! This lovely Wilbraham Ranch features wood floors throughout the main living areas and bedrooms, an updated kitchen that blends timeless design with traditional details, an updated bathroom that pairs crisp white surfaces with grounded dark tones, and a fenced-in, level backyard with a large deck perfect for pets, play, relaxation, and outdoor entertaining. Step into a light and bright family room with a white brick accent wall, custom-made mantle, and recessed lighting, offering access to both the front and back yards as well as the attached one-car garage. From there, move up into the thoughtfully redesigned eat-in kitchen overlooking your outdoor space. The spacious formal living room with a bow window provides enough room to incorporate a dining area near the wall shared with the kitchen. Down the hall, you’ll find the updated full bathroom with a walk-in shower and three bedrooms with wood floors. The stackable washer and dryer unit is smartly tucked into one of the bedroom closets. The partially finished basement invites your creative side to imagine how to make the space your own. Seller states doors were replaced during their ownership, and MassSave added insulation to the house and garage approximately three years ago. Located just 2 miles from Wilbraham Center, Boston Road, and 3 town schools, and only 3.5 miles from the Ludlow Mass Pike entrance, this property offers convenient access to an abundance of local and nearby amenities. First showings at our open house on Sat, Aug 29, from 12:00 to 1:30 pm. This one is absolutely worth seeing in person!...
Contact an agent
Home facts
- Year built:1963
- Listing ID #:73568754
- Updated:August 31, 2026 at 11:39 AM
Rooms and interior
- Bedrooms:3
- Total bathrooms:1
- Full bathrooms:1
- Rooms Total:6
- Flooring:Tile, Wood
- Kitchen Description:Cabinets - Upgraded, Countertops - Stone/Granite/Solid, Dining Area, Dishwasher, Flooring - Wood, Lighting - Overhead, Microwave, Pantry, Range, Refrigerator, Remodeled
- Basement Description:Bulkhead, Concrete, Full, Interior Entry, Partially Finished, Sump Pump
- Living area:1,182 sq. ft.
Heating and cooling
- Cooling:Central Air
- Heating:Forced Air, Natural Gas
- Central air:Yes
Structure and exterior
- Roof:Shingle
- Year built:1963
- Building area:1,182 sq. ft.
- Lot area:0.46 Acres
- Lot Features:Level
- Architectural Style:Ranch
- Construction Materials:Frame
- Exterior Features:Deck - Wood, Rain Gutters
- Foundation Description:Concrete Perimeter
Schools
- High school:Minnechaug Regional
- Middle school:Wilbraham Middle School
- Elementary school:Per Board Of Ed
Utilities
- Water:Public
- Sewer:Public Sewer
Finances and disclosures
- Price:$400,000
- Price per sq. ft.:$338.41
- Tax amount:$5,256 (2026)
Features and amenities
- Appliances:Dishwasher, Microwave, Range, Refrigerator, Washer/Dryer
- Laundry features:Electric Dryer Hookup, First Floor, Main Level, Washer Hookup, Washer/Dryer
Parking
- Total parking spaces:4
- Parking description:Attached, Off Street, Paved, Paved Drive
- Garage:Yes
- Garage spaces:1
New listings near 13 Craigwood Ter
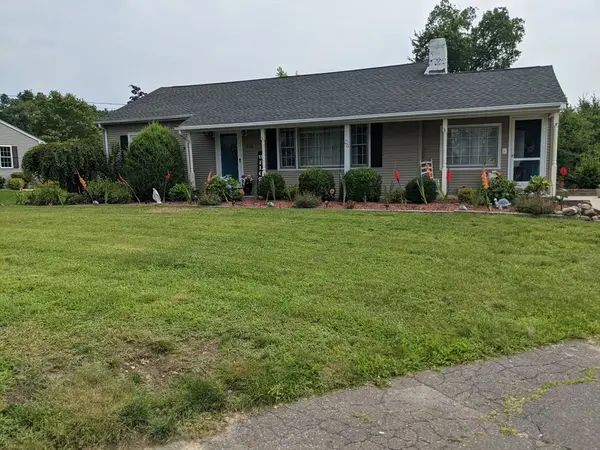 $350,000Active2 beds 1 baths1,151 sq. ft.
936 Stony Hill Rd, Wilbraham, MA 01095
MLS# 73526490Listed by: Naples Realty Group- New
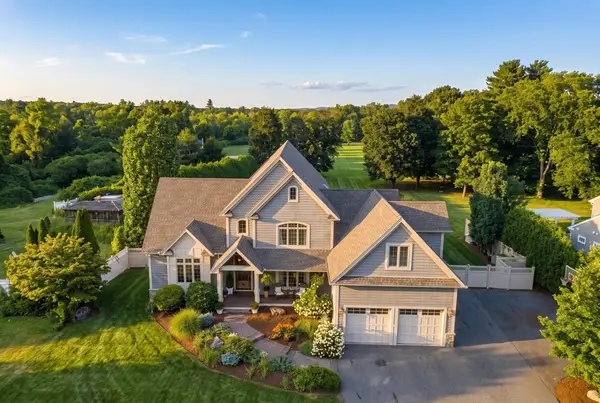 $995,000Active4 beds 4 baths4,204 sq. ft.
81 Springfield Street, Wilbraham, MA 01095
MLS# 73568117Listed by: William Raveis R.E. & Home Services - New
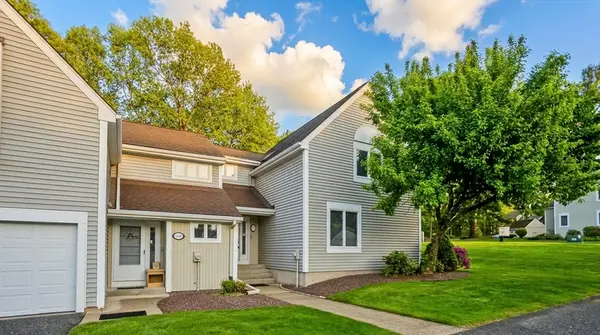 $359,900Active2 beds 3 baths1,814 sq. ft.
2205 Boston Road #C20, Wilbraham, MA 01095
MLS# 73569413Listed by: J. Pelissier Real Estate - New
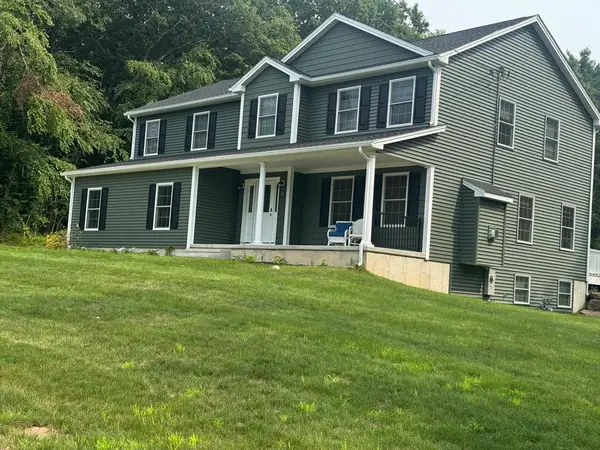 $849,900Active4 beds 3 baths2,500 sq. ft.
14 Wellfleet, Wilbraham, MA 01095
MLS# 73568232Listed by: Berkshire Hathaway HomeServices Realty Professionals - Open Wed, 5 to 6pmNew
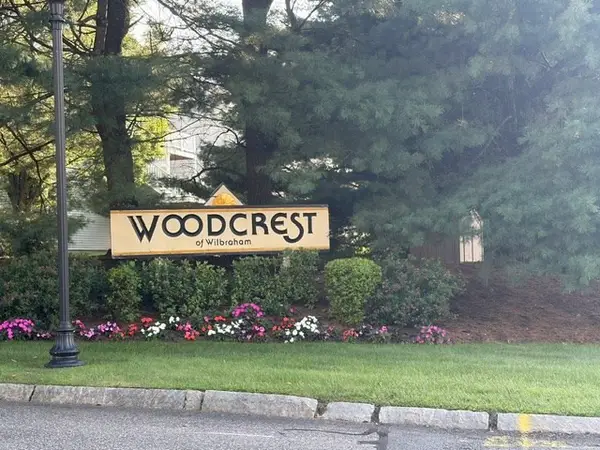 $270,000Active1 beds 1 baths1,392 sq. ft.
2205 Boston Rd #L113, Wilbraham, MA 01095
MLS# 73568154Listed by: Gallagher Real Estate - New
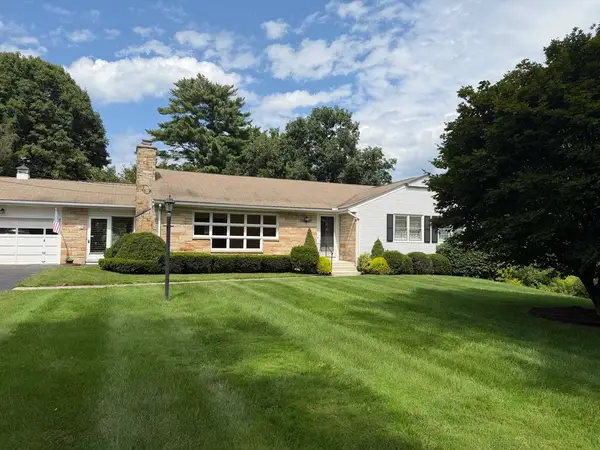 $439,500Active3 beds 2 baths1,866 sq. ft.
10 Shady Ln, Wilbraham, MA 01095
MLS# 73567573Listed by: Christine Santaniello Realty - New
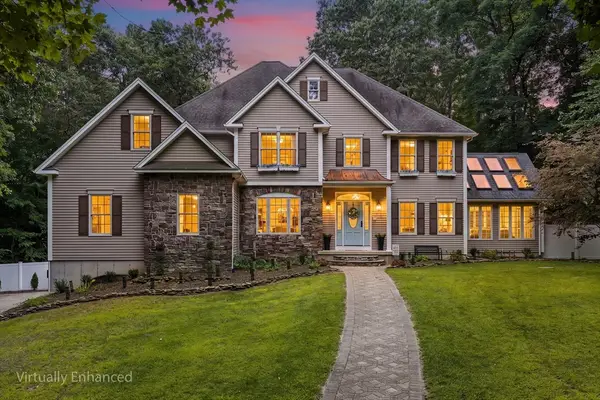 $865,000Active4 beds 4 baths4,184 sq. ft.
4 Iroquois Ln, Wilbraham, MA 01095
MLS# 73567446Listed by: Redfin Corp. - New
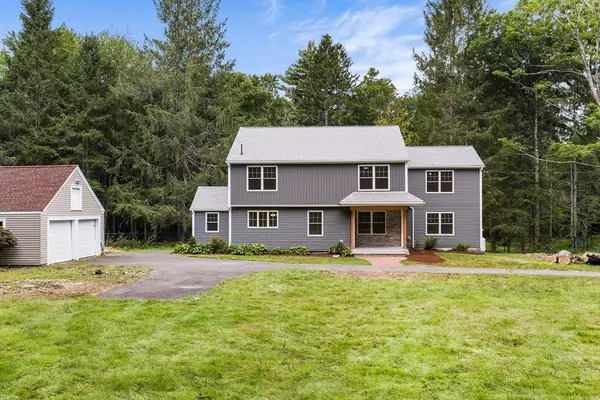 $635,000Active3 beds 3 baths2,438 sq. ft.
939 Monson Rd, Wilbraham, MA 01095
MLS# 73567479Listed by: Redfin Corp.  $584,900Active4 beds 3 baths2,808 sq. ft.
6 Joan St, Wilbraham, MA 01095
MLS# 73565321Listed by: HB Real Estate, LLC


Protect your home and budget from life's surprises with an Assurant Home Warranty, backed by a partner that supports you through every step of homeownership. Explore Plans.
© 2023 - 2026 ERA Franchise Systems LLC. All rights reserved. ERA Franchise Systems LLC fully supports the principles of the Fair Housing Act and the Equal Opportunity Act. ERA, ERA Real Estate powered, and their respective logos are registered service marks of ERA Franchise Systems LLC. Each office is independently owned and operated.