
2 Highview Cir, Wilbraham, MA 01095
Local realty services provided by:ERA Key Realty Services
Listed by: barbara rosas, barbara rosas
Office: william raveis r.e. & home services
MLS#:73533939
Source:MLSPIN
Price summary
- Price:$785,000
- Price per sq. ft.:$193.11
About this home
MOTIVATED SELLERS! Set on 2.58 wooded, private acres in Wilbraham's Mountain area on a cul-de-sac setting, this spacious Colonial offers a peaceful backdrop, a flexible floor plan, and timeless architectural details. Featuring vaulted ceilings, hardwood floors, custom built-ins, a stone pellet stove, and a balcony overlook.Designed for everyday living and entertaining, the home offers 4 bedrooms and 4.5 baths, including a first-floor primary suite with walk-in closets and a spacious bath with a jacuzzi tub. The kitchen features cherry cabinetry and granite countertops, while the four-season sunroom overlooks the backyard and opens to balcony decks on both sides.The finished lower level adds a kitchenette, full bath, gym area, flexible rooms, and abundant storage. Outside, extensive hardscaping, mature landscaping, and impressive stonework create inviting outdoor spaces. This home offers generous space, distinctive character, and the opportunity to make it your own.
Contact an agent
Home facts
- Year built:2002
- Subdivision & Development:Wilbraham Mountain/Ridge Road Area
- Listing ID #:73533939
- Updated:September 02, 2026 at 04:52 AM
Rooms and interior
- Bedrooms:4
- Total bathrooms:5
- Full bathrooms:4
- Half bathrooms:1
- Rooms Total:11
- Flooring:Carpet, Flooring - Hardwood, Flooring - Stone/Ceramic Tile, Hardwood, Tile
- Dining Description:Hardwood, Pendant
- Bathrooms Description:Bathroom, Bathroom - Half
- Kitchen Description:Breakfast Bar / Nook, Countertops - Stone/Granite/Solid, Dishwasher, Flooring - Hardwood, Lighting - Overhead, Lighting - Pendant, Microwave, Oven, Pantry, Peninsula, Plumbed For Ice Maker, Range, Recessed Lighting, Refrigerator, Trash Compactor, Water Softner, Water Treatment
- Basement Description:Full, Interior Entry, Walk-Out Access
- Living area:4,065 sq. ft.
Heating and cooling
- Cooling:2 Cooling Zones, Central Air
- Heating:Forced Air, Oil, Pellet Stove
- Central air:Yes
Structure and exterior
- Roof:Shingle
- Year built:2002
- Building area:4,065 sq. ft.
- Lot area:2.58 Acres
- Lot Features:Cul-De-Sac, Wooded
- Architectural Style:Colonial
- Construction Materials:Frame
- Exterior Features:Balcony/Deck, Deck, Deck - Exterior, Decorative Lighting, Patio, Professional Landscaping, Rain Gutters
- Foundation Description:Concrete Perimeter
Schools
- High school:Minnechaug Or Wma
- Middle school:Wilbraham Middle School Or Wma
- Elementary school:Mile Tree,Stony Hill, Soule Rd
Utilities
- Water:Private
- Sewer:Private Sewer
Finances and disclosures
- Price:$785,000
- Price per sq. ft.:$193.11
- Tax amount:$14,056 (2026)
Features and amenities
- Appliances:Dishwasher, Dryer, Microwave, Range, Refrigerator, Washer, Water Treatment
- Laundry features:Dryer, Electric Dryer Hookup, First Floor, Flooring - Stone/Ceramic Tile, Washer, Washer Hookup
- Amenities:Ceiling Fan(s), Wired For Sound
Parking
- Total parking spaces:13
- Parking description:Attached, Garage Door Opener, Off Street, Paved, Paved Drive
- Garage:Yes
- Garage spaces:3
New listings near 2 Highview Cir
- New
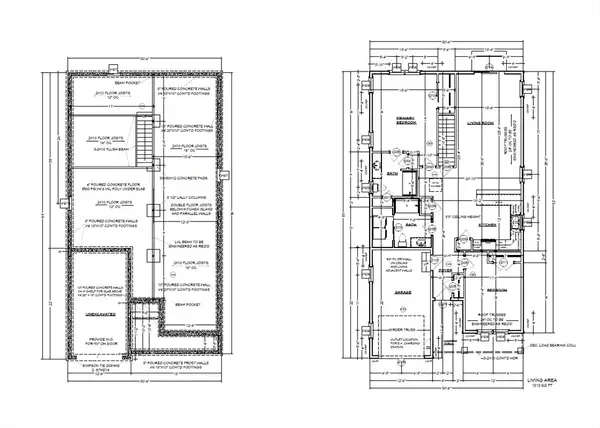 $499,900Active2 beds 2 baths1,312 sq. ft.
6 Myrtle Lane, Wilbraham, MA 01095
MLS# 73570048Listed by: Carnevale Real Estate 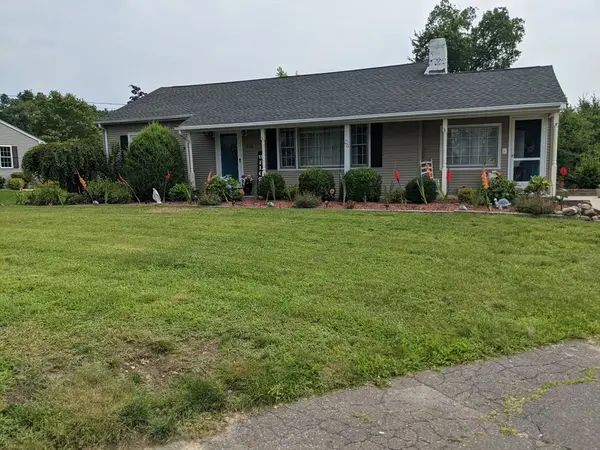 $350,000Active2 beds 1 baths1,151 sq. ft.
936 Stony Hill Rd, Wilbraham, MA 01095
MLS# 73526490Listed by: Naples Realty Group- New
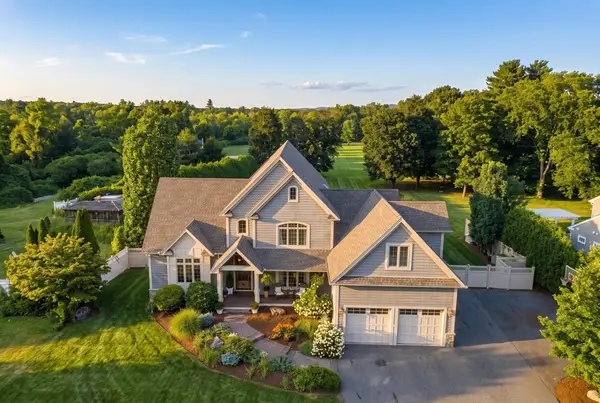 $995,000Active4 beds 4 baths4,204 sq. ft.
81 Springfield Street, Wilbraham, MA 01095
MLS# 73568117Listed by: William Raveis R.E. & Home Services - New
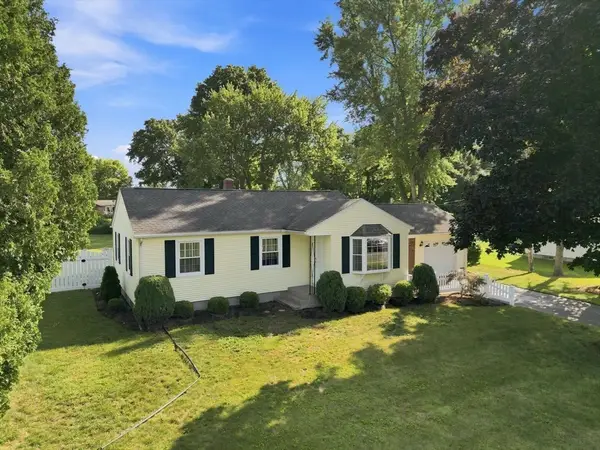 $400,000Active3 beds 1 baths1,182 sq. ft.
13 Craigwood Ter, Wilbraham, MA 01095
MLS# 73568754Listed by: HB Real Estate, LLC - New
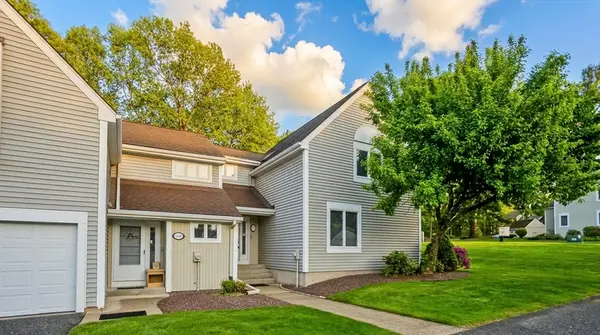 $359,900Active2 beds 3 baths1,814 sq. ft.
2205 Boston Road #C20, Wilbraham, MA 01095
MLS# 73569413Listed by: J. Pelissier Real Estate - New
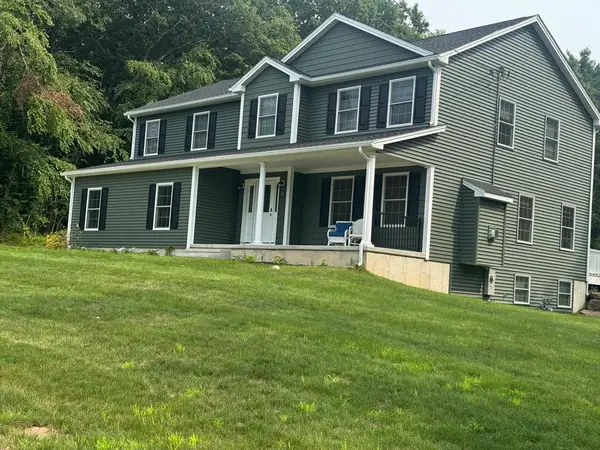 $849,900Active4 beds 3 baths2,500 sq. ft.
14 Wellfleet, Wilbraham, MA 01095
MLS# 73568232Listed by: Berkshire Hathaway HomeServices Realty Professionals - Open Wed, 5 to 6pmNew
 $270,000Active1 beds 1 baths1,392 sq. ft.
2205 Boston Rd #L113, Wilbraham, MA 01095
MLS# 73568154Listed by: Gallagher Real Estate - New
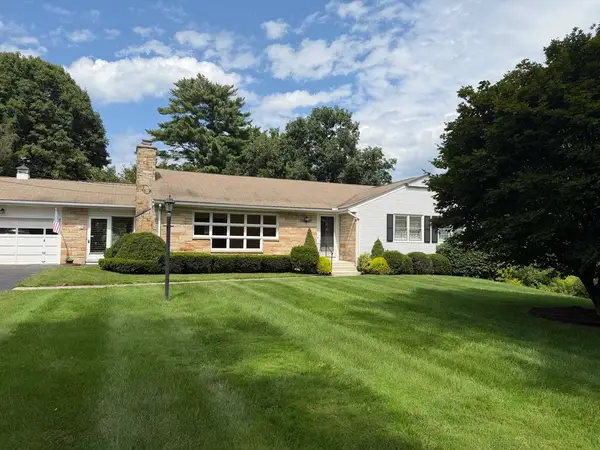 $439,500Active3 beds 2 baths1,866 sq. ft.
10 Shady Ln, Wilbraham, MA 01095
MLS# 73567573Listed by: Christine Santaniello Realty - New
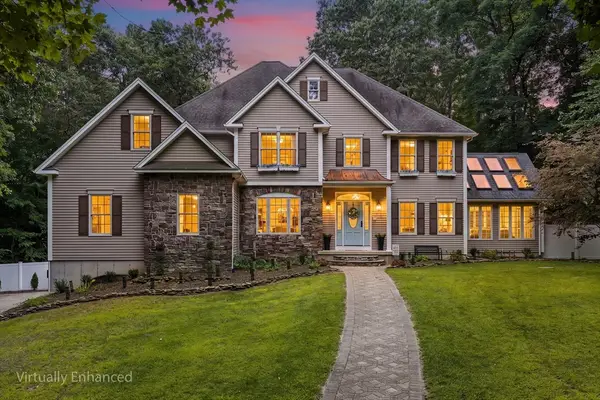 $865,000Active4 beds 4 baths4,184 sq. ft.
4 Iroquois Ln, Wilbraham, MA 01095
MLS# 73567446Listed by: Redfin Corp. - Open Sat, 1:30 to 3pmNew
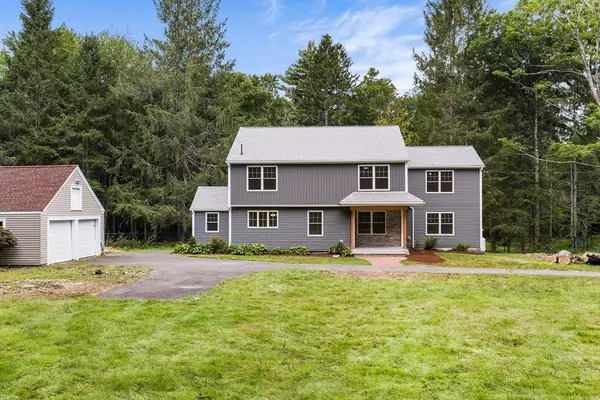 $635,000Active3 beds 3 baths2,438 sq. ft.
939 Monson Rd, Wilbraham, MA 01095
MLS# 73567479Listed by: Redfin Corp.


Protect your home and budget from life's surprises with an Assurant Home Warranty, backed by a partner that supports you through every step of homeownership. Explore Plans.
© 2023 - 2026 ERA Franchise Systems LLC. All rights reserved. ERA Franchise Systems LLC fully supports the principles of the Fair Housing Act and the Equal Opportunity Act. ERA, ERA Real Estate powered, and their respective logos are registered service marks of ERA Franchise Systems LLC. Each office is independently owned and operated.