
8 Shady Ln, Wilbraham, MA 01095
Local realty services provided by:Cohn & Company ERA Powered
8 Shady Ln,Wilbraham, MA 01095
$499,900
- 3 Beds
- 2 Baths
- 1,804 sq. ft.
- Single family
- Active
Upcoming open houses
- Thu, Sep 1705:00 pm - 06:30 pm
Listed by: kelsey & ireland team, kelsey thompson
Office: lock and key realty inc.
MLS#:73576585
Source:MLSPIN
Price summary
- Price:$499,900
- Price per sq. ft.:$277.11
About this home
Tucked away on a quiet dead-end street of just seven homes, this Wilbraham ranch is easy to underestimate from the curb — and impossible to forget once you're inside. Step through the front door and you're greeted by soaring ceilings and a completely renovated kitchen (2007 addition) that rivals anything you'll find in new construction: custom inset cabinetry, a large center island, stainless steel appliances, a drawer microwave, and a pot filler faucet over the range. Sliders off the kitchen open directly to a backyard that feels like its own private retreat. Gorgeous hardwood floors run throughout the main level, which offers three bedrooms including a primary suite with a full bath and radiant heat floors — plus a second full bath, also with radiant heat. A family room with a wood-burning fireplace adds warmth and character for everyday living. Outside, the rear yard backs directly to protected wetlands, meaning no neighbors behind you — just open space, mature trees, and total privacy. The current owner has been known to practice his golf swing right off the back patio. Real cobblestone walkways, sourced from the streets of Boston, lead to a blue stone patio and fully fenced yard, all immaculately maintained. A shed offers additional storage, and the attached 2-car garage adds everyday convenience. Efficient living comes standard: central air, a newly installed oil tank (August 2025) with an annually serviced burner, and solar panels keeping utility costs remarkably low — currently just $237/month with no electric bill and a $1,000 credit on the account. A BRAND NEW septic system being installed and the roof is approximately 12 years old. This is one of the most meticulously maintained homes on the market in Wilbraham today — a rare combination of privacy, updates, and turnkey condition on a coveted dead-end street....
Contact an agent
Home facts
- Year built:1956
- Listing ID #:73576585
- Updated:September 14, 2026 at 09:54 PM
Rooms and interior
- Bedrooms:3
- Total bathrooms:2
- Full bathrooms:2
- Rooms Total:6
- Flooring:Flooring - Hardwood, Flooring - Stone/Ceramic Tile, Hardwood
- Dining Description:Crown Molding, Exterior Access, Hardwood, Recessed Lighting, Remodeled, Slider
- Kitchen Description:Cabinets - Upgraded, Closet/Cabinets - Custom Built, Countertops - Stone/Granite/Solid, Countertops - Upgraded, Crown Molding, Dining Area, Dishwasher, Exterior Access, Flooring - Hardwood, Freezer, Gas Stove, Kitchen Island, Microwave, Open Floorplan, Oven, Pot Filler Faucet, Range Hood, Recessed Lighting, Refrigerator, Remodeled, Slider, Stainless Steel Appliances, Vaulted Ceiling(s)
- Basement Description:Bulkhead, Full, Partially Finished
- Living area:1,804 sq. ft.
Heating and cooling
- Cooling:Central Air
- Heating:Baseboard, Oil
- Central air:Yes
Structure and exterior
- Roof:Shingle
- Year built:1956
- Building area:1,804 sq. ft.
- Lot area:0.89 Acres
- Lot Features:Level
- Architectural Style:Ranch
- Construction Materials:Frame
- Exterior Features:Patio, Rain Gutters, Sprinkler System, Storage
- Foundation Description:Concrete Perimeter
Schools
- High school:Minnechaug Regional High Schoo
- Middle school:Thornton Burgess Middle School
- Elementary school:Stony Hill School
Utilities
- Water:Public
- Sewer:Private Sewer
Finances and disclosures
- Price:$499,900
- Price per sq. ft.:$277.11
- Tax amount:$6,793 (2026)
Features and amenities
- Appliances:Dishwasher, Dryer, Freezer, Microwave, Range Hood, Refrigerator, Washer
- Laundry features:Dryer, In Basement, Washer
- Amenities:Closet
Parking
- Total parking spaces:6
- Parking description:Attached, Garage Door Opener, Paved
- Garage:Yes
- Garage spaces:2
New listings near 8 Shady Ln
- Open Thu, 4 to 5:30pmNew
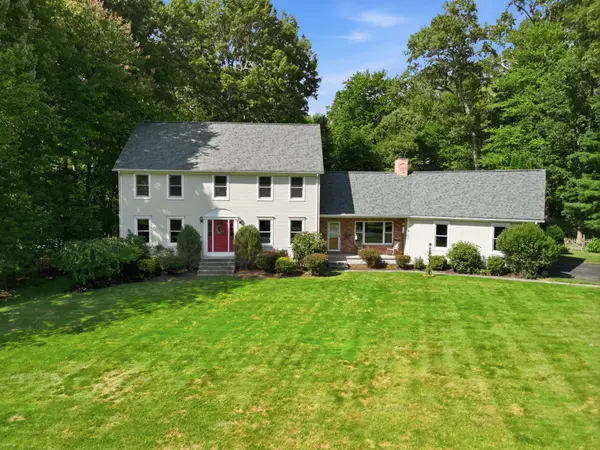 $639,900Active4 beds 4 baths2,720 sq. ft.
22 Grassy Meadow Rd, Wilbraham, MA 01095
MLS# 73576889Listed by: Lock and Key Realty Inc. - Open Thu, 4:45 to 6:30pmNew
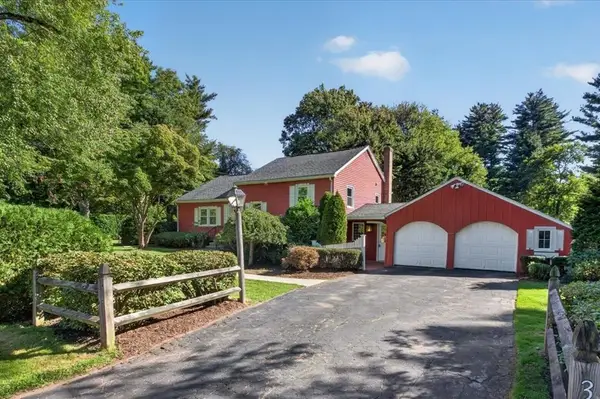 $395,000Active2 beds 1 baths1,662 sq. ft.
356 Springfield St, Wilbraham, MA 01095
MLS# 73576534Listed by: Lock and Key Realty Inc. - New
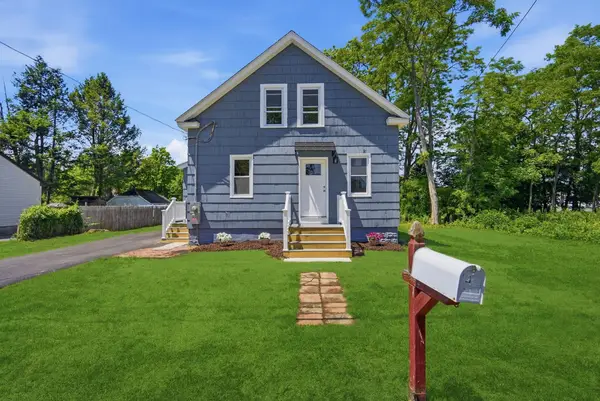 $299,900Active3 beds 2 baths1,000 sq. ft.
4 Wilson Str, Wilbraham, MA 01095
MLS# 73576235Listed by: Berkshire Hathaway HomeServices Realty Professionals - New
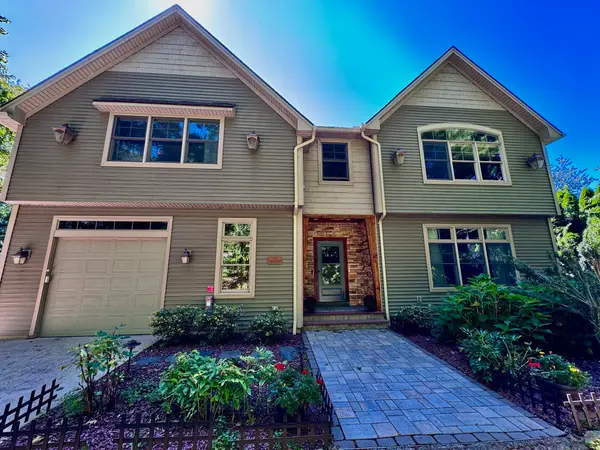 $824,900Active4 beds 3 baths3,488 sq. ft.
20 Bungalow Point, Wilbraham, MA 01095
MLS# 73576041Listed by: Real Broker MA, LLC - New
 $325,000Active2 beds 2 baths1,288 sq. ft.
2205 Boston Rd #F50, Wilbraham, MA 01095
MLS# 73575866Listed by: Coldwell Banker Realty - Western MA - New
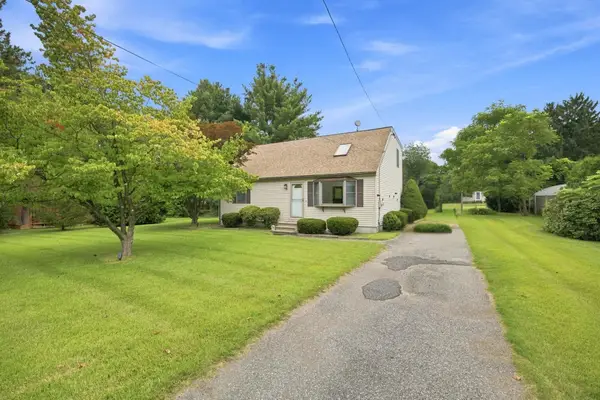 $389,900Active4 beds 2 baths1,591 sq. ft.
10 Mountianview Street, Wilbraham, MA 01095
MLS# 73575541Listed by: Landmark, REALTORS® - New
 $525,000Active5 beds 3 baths1,996 sq. ft.
19 Linwood Dr, Wilbraham, MA 01095
MLS# 73575418Listed by: Naples Realty Group - New
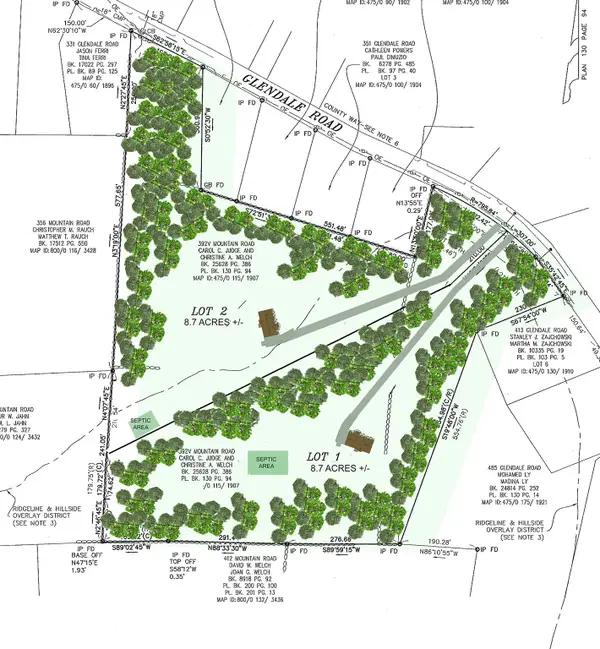 $150,000Active8.5 Acres
392 V L1 Glendale Road, Wilbraham, MA 01095
MLS# 73575314Listed by: William Raveis R.E. & Home Services - New
 $429,900Active4 beds 2 baths2,200 sq. ft.
1076 Stony Hill Rd, Wilbraham, MA 01095
MLS# 73574920Listed by: Ideal Real Estate Services, Inc.


Protect your home and budget from life's surprises with an Assurant Home Warranty, backed by a partner that supports you through every step of homeownership. Explore Plans.
© 2023 - 2026 ERA Franchise Systems LLC. All rights reserved. ERA Franchise Systems LLC fully supports the principles of the Fair Housing Act and the Equal Opportunity Act. ERA, ERA Real Estate powered, and their respective logos are registered service marks of ERA Franchise Systems LLC. Each office is independently owned and operated.