
10 N Main St #5E, Williamsburg, MA 01096
Local realty services provided by:Metropolitan Homes
10 N Main St #5E,Williamsburg, MA 01096
$304,900
- 2 Beds
- 1 Baths
- 1,556 sq. ft.
- Condominium
- Active
Listed by: alexis noyes
Office: brick & mortar northampton
MLS#:73555650
Source:MLSPIN
Price summary
- Price:$304,900
- Price per sq. ft.:$195.95
- Monthly HOA dues:$400
About this home
Known as "The Benevolent Angel of Williamsburgh", Helen E. James and husband Lyman D. James, built this attractive, victorian mansion where they resided for many happy years. The mansion still retains much of its original character throughout, and has been converted into 5 charming condo units. Unit 5, is the spacious penthouse, with two bedrooms, one full bath, an open/flexible floor plan and plenty of natural light. Hardwood floors, vaulted ceilings, stained glass, and built-in book shelves are some of the alluring features of this condo. Cozy up with a good book on the most inviting window seat, or retreat to your private den/bedroom on this unit's first floor. It's a lovely place to call home! A short stroll to everything Williamsburg has to offer, Meekins Library, The Williamsburg Market, The Williamsburg General Store, Tangle Chocolate, and the newly opened Exhibit 'A' Brewing. Feeling like you'd want to venture outside of the neighborhood? It's a short drive to Florence and Northampton centers!...
Contact an agent
Home facts
- Year built:1890
- Listing ID #:73555650
- Updated:September 13, 2026 at 09:59 PM
Rooms and interior
- Bedrooms:2
- Total bathrooms:1
- Full bathrooms:1
- Rooms Total:4
- Flooring:Carpet, Tile, Wood
- Dining Description:Cathedral Ceiling(s), Wood
- Kitchen Description:Flooring - Wood, Range, Refrigerator
- Living area:1,556 sq. ft.
Heating and cooling
- Heating:Baseboard, Central, Propane
Structure and exterior
- Roof:Shingle
- Year built:1890
- Building area:1,556 sq. ft.
- Construction Materials:Frame
- Exterior Features:Porch
Utilities
- Water:Public
- Sewer:Public Sewer
Finances and disclosures
- Price:$304,900
- Price per sq. ft.:$195.95
- Tax amount:$4,739 (2026)
Features and amenities
- Appliances:Intercom, Range, Refrigerator
- Laundry features:In Basement, In Building
- Amenities:High Speed Internet, Storage
Parking
- Total parking spaces:2
- Parking description:Common, Off Street
New listings near 10 N Main St #5E
- New
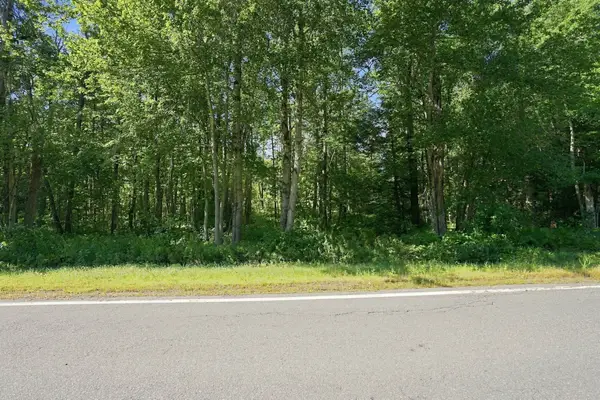 $70,000Active2.69 Acres
32 Berkshire Trail E, Williamsburg, MA 01096
MLS# 73573641Listed by: eRealty Advisors, Inc.  $757,900Active5 beds 3 baths3,174 sq. ft.
1 High St, Williamsburg, MA 01039
MLS# 73567533Listed by: Delap Real Estate LLC $374,900Active3 beds 2 baths1,858 sq. ft.
81 South St, Williamsburg, MA 01096
MLS# 73557623Listed by: Berkshire Hathaway HomeServices Realty Professionals $349,900Active3 beds 1 baths1,888 sq. ft.
31 Goshen Road, Williamsburg, MA 01096
MLS# 73539013Listed by: Coldwell Banker Community REALTORS®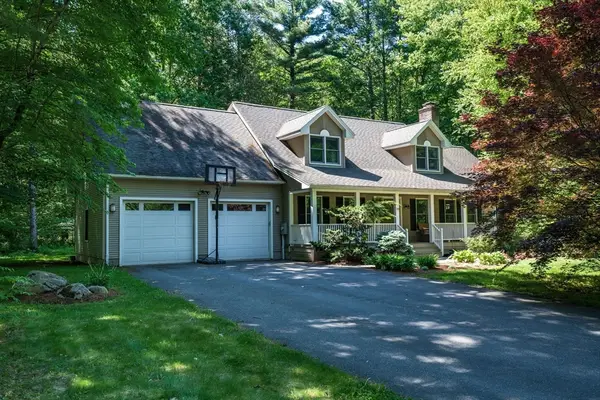 $775,000Active4 beds 3 baths2,352 sq. ft.
18 Fort Hill Rd, Williamsburg, MA 01039
MLS# 73531165Listed by: Keller Williams Realty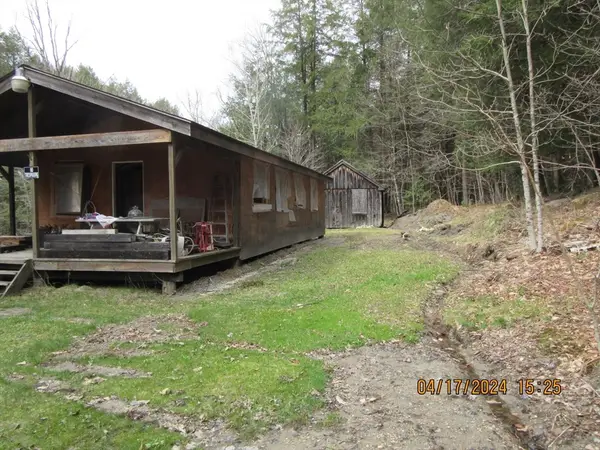 $160,000Active2 beds 1 baths738 sq. ft.
86 Ashfield Rd, Williamsburg, MA 01096
MLS# 73524316Listed by: Jorge Andres Zea $135,000Active4.1 Acres
37 N Farms Rd, Williamsburg, MA 01039
MLS# 73494701Listed by: 5 College REALTORS® Northampton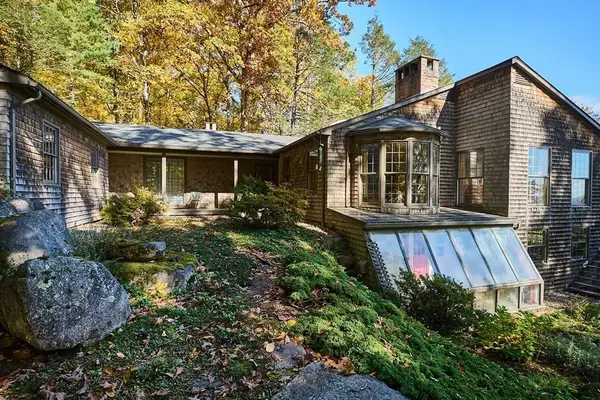 $1,125,000Active3 beds 3 baths4,482 sq. ft.
19 Cole Road, Williamsburg, MA 01039
MLS# 73174314Listed by: Coldwell Banker Community REALTORS®


Protect your home and budget from life's surprises with an Assurant Home Warranty, backed by a partner that supports you through every step of homeownership. Explore Plans.
© 2023 - 2026 ERA Franchise Systems LLC. All rights reserved. ERA Franchise Systems LLC fully supports the principles of the Fair Housing Act and the Equal Opportunity Act. ERA, ERA Real Estate powered, and their respective logos are registered service marks of ERA Franchise Systems LLC. Each office is independently owned and operated.