
17 Phelps Ln, Williamsburg, MA 01096
Local realty services provided by:Metropolitan Homes
17 Phelps Ln,Goshen, MA 01096
$749,000
- 3 Beds
- 3 Baths
- 2,184 sq. ft.
- Single family
- Active
Listed by: roy johnson, joshua hawkins
Office: william raveis r.e. & home services
MLS#:73569778
Source:MLSPIN
Price summary
- Price:$749,000
- Price per sq. ft.:$342.95
About this home
Set on 12.48 beautifully landscaped acres in the peaceful hill town of Goshen, this well-maintained 3-bedroom, 2.5-bath Colonial offers privacy, space, and flexibility. Built in 2001, the 2,184-square-foot home features hardwood floors, a comfortable living room, dining room, family room, and spacious primary suite with walk-in closet and private full bath. The full walk-out basement offers partially finished space for a home office, recreation room, workshop, or storage. A detached two-car garage provides additional storage, a dedicated work area, and an additional car port. Enjoy the beautifully landscaped grounds from the private deck, with plenty of acreage for gardening, recreation, or simply enjoying the peaceful setting. The 12.48-acre parcel has the frontage for the possibility of 2 buildable lots of approximately 4 acres each. A private country setting with easy access to Route 9, conservation areas, walking trails, Williamsburg, Northampton, and the surrounding Pioneer ValleyFirst showings Friday September 11th....
Contact an agent
Home facts
- Year built:2001
- Listing ID #:73569778
- Updated:September 04, 2026 at 11:19 AM
Rooms and interior
- Bedrooms:3
- Total bathrooms:3
- Full bathrooms:2
- Half bathrooms:1
- Rooms Total:7
- Flooring:Laminate, Wood
- Dining Description:Hardwood, Window(s) - Bay/Bow/Box
- Kitchen Description:Balcony / Deck, Dishwasher, Flooring - Hardwood, Range, Refrigerator
- Basement Description:Concrete, Full, Interior Entry, Partially Finished, Walk-Out Access
- Living area:2,184 sq. ft.
Heating and cooling
- Cooling:Wall Unit(s)
- Heating:Baseboard, Oil
Structure and exterior
- Roof:Shingle
- Year built:2001
- Building area:2,184 sq. ft.
- Lot area:12.48 Acres
- Lot Features:Gentle Sloping
- Architectural Style:Colonial
- Construction Materials:Frame
- Exterior Features:Deck - Vinyl, Rain Gutters
- Foundation Description:Concrete Perimeter
Schools
- High school:Hampshire
- Middle school:Hampshire
- Elementary school:Hingham
Utilities
- Water:Private
- Sewer:Private Sewer
Finances and disclosures
- Price:$749,000
- Price per sq. ft.:$342.95
- Tax amount:$7,132 (2025)
Features and amenities
- Appliances:Dishwasher, Dryer, Range, Refrigerator, Washer
- Laundry features:Dryer, Electric Dryer Hookup, First Floor, Washer
Parking
- Total parking spaces:8
- Parking description:Carport, Detached, Garage Door Opener, Garage Faces Side, Off Street, Paved Drive, Storage, Workshop in Garage
- Garage:Yes
- Garage spaces:2
New listings near 17 Phelps Ln
- New
 $757,900Active5 beds 3 baths3,174 sq. ft.
1 High St, Williamsburg, MA 01039
MLS# 73567533Listed by: Delap Real Estate LLC  $315,000Active2 beds 1 baths945 sq. ft.
7 Depot Rd, Williamsburg, MA 01039
MLS# 73562537Listed by: 5 College REALTORS® Northampton $389,900Active3 beds 2 baths1,858 sq. ft.
81 South St, Williamsburg, MA 01096
MLS# 73557623Listed by: Berkshire Hathaway HomeServices Realty Professionals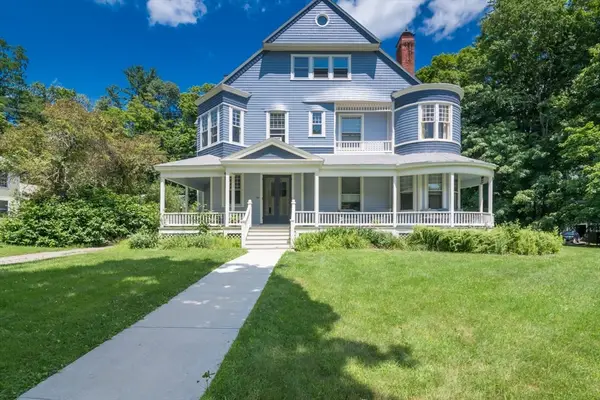 $304,900Active2 beds 1 baths1,556 sq. ft.
10 N Main St #5E, Williamsburg, MA 01096
MLS# 73555650Listed by: Brick & Mortar Northampton $349,900Active3 beds 1 baths1,888 sq. ft.
31 Goshen Road, Williamsburg, MA 01096
MLS# 73539013Listed by: Coldwell Banker Community REALTORS®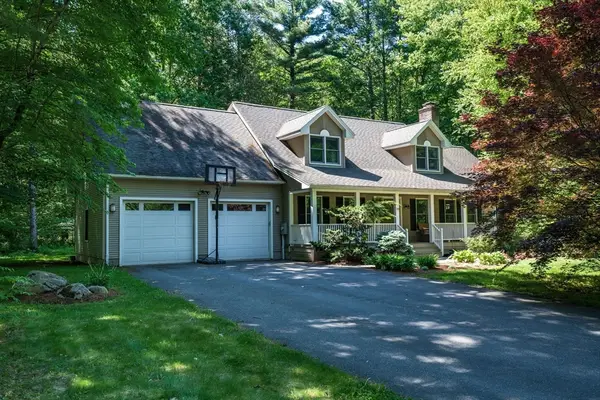 $775,000Active4 beds 3 baths2,352 sq. ft.
18 Fort Hill Rd, Williamsburg, MA 01039
MLS# 73531165Listed by: Keller Williams Realty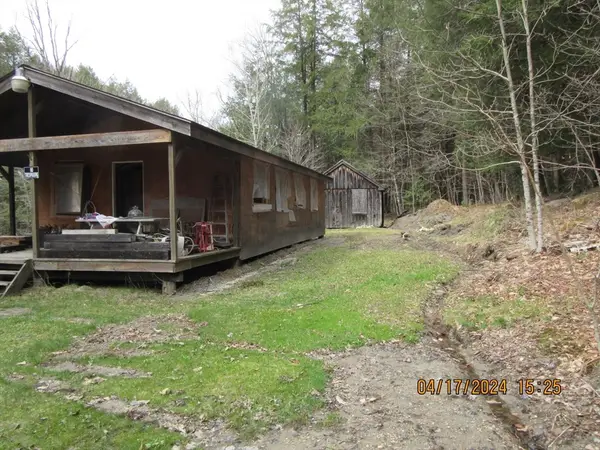 $160,000Active2 beds 1 baths738 sq. ft.
86 Ashfield Rd, Williamsburg, MA 01096
MLS# 73524316Listed by: Jorge Andres Zea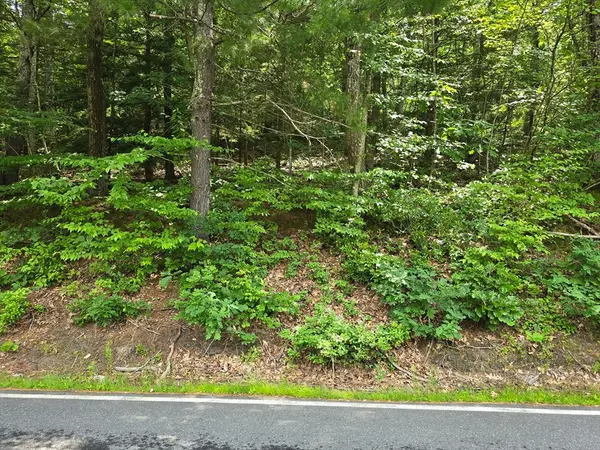 $135,000Active4.1 Acres
37 N Farms Rd, Williamsburg, MA 01039
MLS# 73494701Listed by: 5 College REALTORS® Northampton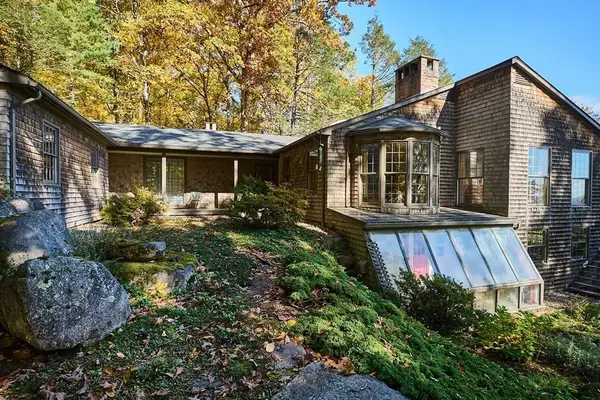 $1,125,000Active3 beds 3 baths4,482 sq. ft.
19 Cole Road, Williamsburg, MA 01039
MLS# 73174314Listed by: Coldwell Banker Community REALTORS®


Protect your home and budget from life's surprises with an Assurant Home Warranty, backed by a partner that supports you through every step of homeownership. Explore Plans.
© 2023 - 2026 ERA Franchise Systems LLC. All rights reserved. ERA Franchise Systems LLC fully supports the principles of the Fair Housing Act and the Equal Opportunity Act. ERA, ERA Real Estate powered, and their respective logos are registered service marks of ERA Franchise Systems LLC. Each office is independently owned and operated.