
6 Nash Hill Rd, Williamsburg, MA 01096
Local realty services provided by:ERA Millennium Real Estate
6 Nash Hill Rd,Williamsburg, MA 01096
$599,000
- 6 Beds
- 2 Baths
- 2,685 sq. ft.
- Single family
- Active
Upcoming open houses
- Sat, Aug 0111:00 am - 12:30 pm
- Sun, Aug 0212:30 pm - 02:00 pm
Listed by: meghan mccormick
Office: re/max connections - easthampton
MLS#:73556522
Source:MLSPIN
Price summary
- Price:$599,000
- Price per sq. ft.:$223.09
About this home
Classic New England farmhouse living begins on the welcoming wraparound porch of this beautifully maintained 1860 Williamsburg home. Freshly painted on the exterior and showcasing newly refinished hardwood floors throughout the main level, this inviting home blends recent updates with the timeless character only an antique home can offer. Original moldings, built-ins, fireplaces, wide plank floors upstairs, and a classic clawfoot tub preserve its historic charm. With 6 bedrooms and 2 full baths, the flexible floor plan offers room to gather, work from home, or create a second primary suite with its own private entrance and deck overlooking the backyard. Outside, enjoy a beautifully landscaped one-acre lot with stone walls, a quaint storage shed, and conservation land bordering the property. Relax on the porch or take a short stroll into the village to enjoy local restaurants, the brewery, and favorite spots for coffee, tea, and artisan chocolate. A rare opportunity to own a beautifully preserved piece of Williamsburg's history in a setting that feels peaceful, welcoming, and distinctly New England. * First showings at open houses*...
Contact an agent
Home facts
- Year built:1860
- Listing ID #:73556522
- Updated:July 30, 2026 at 12:26 PM
Rooms and interior
- Bedrooms:6
- Total bathrooms:2
- Full bathrooms:2
- Rooms Total:12
- Flooring:Flooring - Hardwood, Hardwood, Tile
- Dining Description:Closet, Hardwood
- Kitchen Description:Countertops - Stone/Granite/Solid, Dining Area, Dishwasher, Flooring - Hardwood, Gas Stove, Pantry, Range, Refrigerator
- Bedroom Description:Bedroom
- Basement Description:Bulkhead, Concrete, Dirt Floor, Full, Interior Entry, Unfinished
- Living area:2,685 sq. ft.
Heating and cooling
- Cooling:Window Unit(s)
- Heating:Oil, Pellet Stove, Radiant
Structure and exterior
- Roof:Slate
- Year built:1860
- Building area:2,685 sq. ft.
- Lot area:1 Acres
- Lot Features:Gentle Sloping, Level
- Architectural Style:Colonial
- Construction Materials:Frame
- Exterior Features:Balcony, Balcony - Exterior, Balcony/Deck, Patio, Porch, Storage
- Foundation Description:Stone
Utilities
- Water:Public
- Sewer:Public Sewer
Finances and disclosures
- Price:$599,000
- Price per sq. ft.:$223.09
- Tax amount:$7,607 (2026)
Features and amenities
- Appliances:Dishwasher, Dryer, Range, Refrigerator, Washer
- Laundry features:Dryer, Electric Dryer Hookup, First Floor, Washer
Parking
- Total parking spaces:5
- Parking description:Attached, Off Street, Shared Driveway
- Garage:Yes
- Garage spaces:1
New listings near 6 Nash Hill Rd
- Open Sat, 11am to 1pmNew
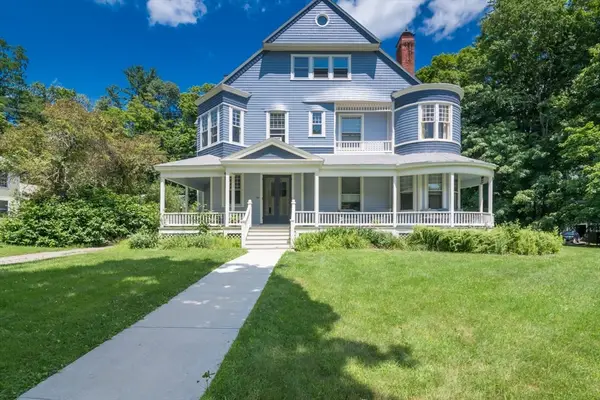 $304,900Active2 beds 1 baths1,556 sq. ft.
10 N Main St #5E, Williamsburg, MA 01096
MLS# 73555650Listed by: Brick & Mortar Northampton 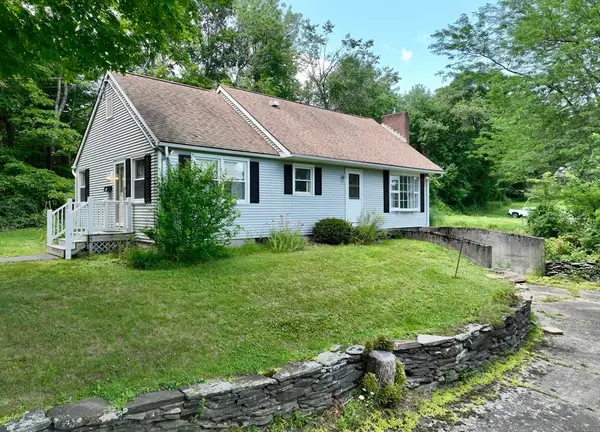 $339,900Active3 beds 1 baths1,056 sq. ft.
63 Adams Rd, Williamsburg, MA 01039
MLS# 73549858Listed by: Coldwell Banker Community REALTORS® $369,900Active3 beds 1 baths1,888 sq. ft.
31 Goshen Road, Williamsburg, MA 01096
MLS# 73539013Listed by: Coldwell Banker Community REALTORS®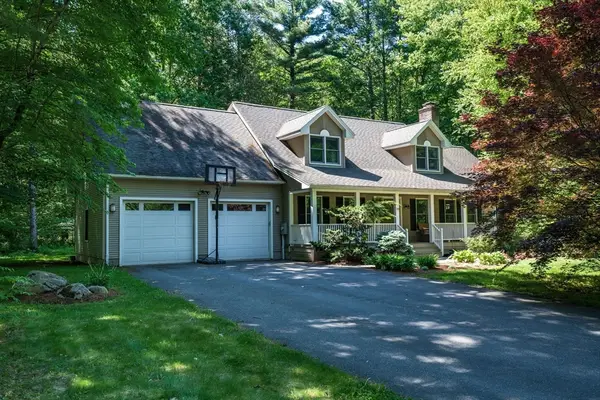 $775,000Active3 beds 3 baths2,352 sq. ft.
18 Fort Hill Rd, Williamsburg, MA 01039
MLS# 73531165Listed by: Keller Williams Realty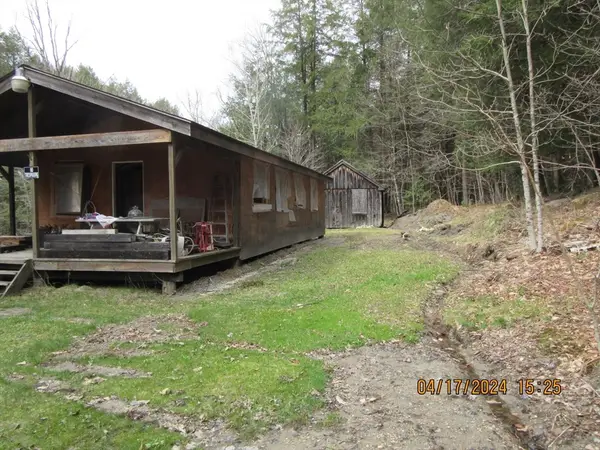 $160,000Active2 beds 1 baths738 sq. ft.
86 Ashfield Rd, Williamsburg, MA 01096
MLS# 73524316Listed by: Jorge Andres Zea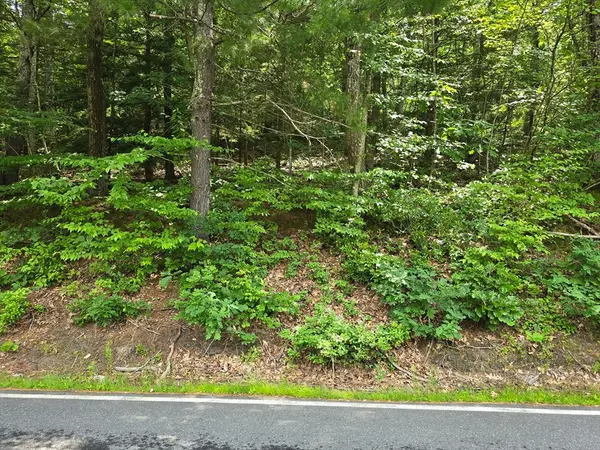 $135,000Active4.1 Acres
37 N Farms Rd, Williamsburg, MA 01039
MLS# 73494701Listed by: 5 College REALTORS® Northampton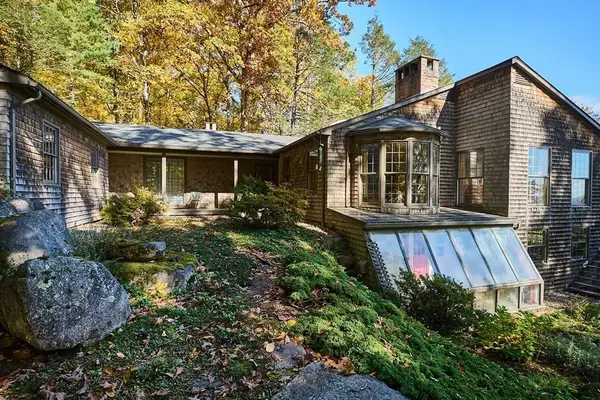 $1,125,000Active3 beds 3 baths4,482 sq. ft.
19 Cole Road, Williamsburg, MA 01039
MLS# 73174314Listed by: Coldwell Banker Community REALTORS®


Protect your home and budget from life's surprises with an Assurant Home Warranty, backed by a partner that supports you through every step of homeownership. Explore Plans.
© 2023 - 2026 ERA Franchise Systems LLC. All rights reserved. ERA Franchise Systems LLC fully supports the principles of the Fair Housing Act and the Equal Opportunity Act. ERA, ERA Real Estate powered, and their respective logos are registered service marks of ERA Franchise Systems LLC. Each office is independently owned and operated.