
59 Beech St., Winchendon, MA 01475
Local realty services provided by:ERA Hart Sargis-Breen Real Estate
59 Beech St.,Winchendon, MA 01475
$350,000
- 3 Beds
- 3 Baths
- 1,176 sq. ft.
- Single family
- Active
Listed by: teresa j. lupien
Office: morin real estate
MLS#:73592554
Source:MLSPIN
Price summary
- Price:$350,000
- Price per sq. ft.:$297.62
About this home
Charming colonial with all the character that reflect it's 1920's origin. Entering the front door into the spacious living room with hardwood floor, fireplace, pellet stove insert and an office area tucked into an alcove. The dining room features french doors and hardwood floor, with a pantry/butler passthrough to the kitchen. A sunny dining nook and breakfast bar are part of it's functional layout. A half bath is just off the kitchen. A home office with separate entrance and half bath encompasses the addition. On the second floor, you will find four bedrooms, with the master featuring a large walk-in closet, and a full bath. The walkup attic offers plentiful storage. In the walkout basement, there is the second fireplace, storage, utilities and laundry. A large backyard and convenient location round out the many features of this unique property!
Contact an agent
Home facts
- Year built:1920
- Listing ID #:73592554
- Updated:October 24, 2026 at 11:28 AM
Rooms and interior
- Bedrooms:3
- Total bathrooms:3
- Full bathrooms:1
- Half bathrooms:2
- Rooms Total:8
- Flooring:Carpet, Flooring - Hardwood, Hardwood, Laminate
- Dining Description:Hardwood
- Kitchen Description:Breakfast Bar / Nook, Dining Area, Dishwasher, Flooring - Hardwood, Flooring - Laminate, Pantry, Range, Refrigerator
- Basement Description:Concrete, Full, Interior Entry, Unfinished, Walk-Out Access
- Living area:1,176 sq. ft.
Heating and cooling
- Heating:Oil, Pellet Stove, Steam
Structure and exterior
- Roof:Shingle
- Year built:1920
- Building area:1,176 sq. ft.
- Lot area:0.25 Acres
- Lot Features:Cleared, Gentle Sloping, Level
- Architectural Style:Colonial
- Construction Materials:Frame
- Exterior Features:Patio, Porch, Rain Gutters
- Foundation Description:Block, Concrete Perimeter
Schools
- High school:Murdock
- Middle school:Murdock
- Elementary school:Memorial
Utilities
- Water:Public
- Sewer:Public Sewer
Finances and disclosures
- Price:$350,000
- Price per sq. ft.:$297.62
- Tax amount:$2,633 (2026)
Features and amenities
- Appliances:Dishwasher, Dryer, Range, Refrigerator, Washer
- Laundry features:Dryer, Electric Dryer Hookup, In Basement, Washer, Washer Hookup
Parking
- Total parking spaces:4
- Parking description:Driveway, Off Street
New listings near 59 Beech St.
- New
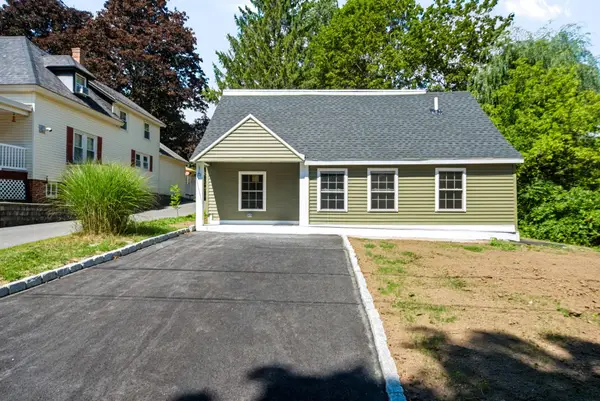 $2,700Active3 beds 2 baths1,320 sq. ft.
16 Winter Pl, Winchendon, MA 01475
MLS# 73594331Listed by: Karin Anderson Real Estate LLC - New
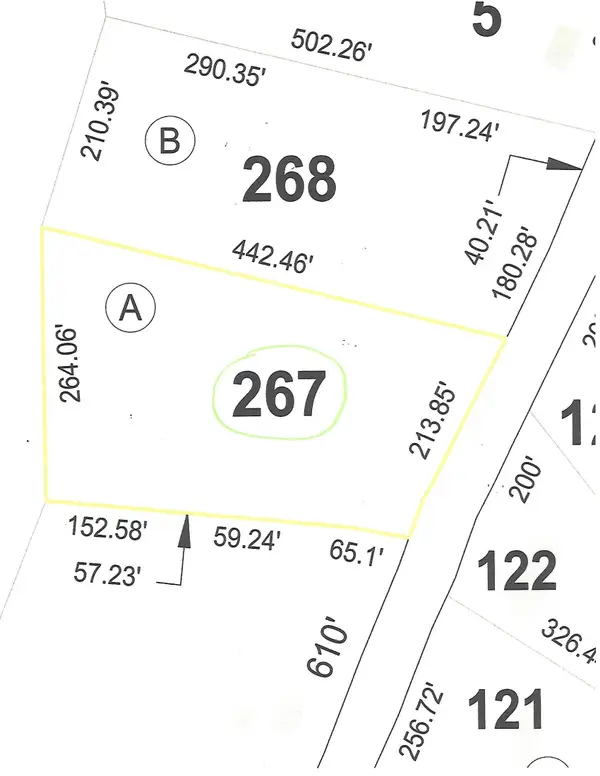 $85,000Active2.03 Acres
203 Baldwinville Rd, Winchendon, MA 01475
MLS# 73594246Listed by: Morin Real Estate - New
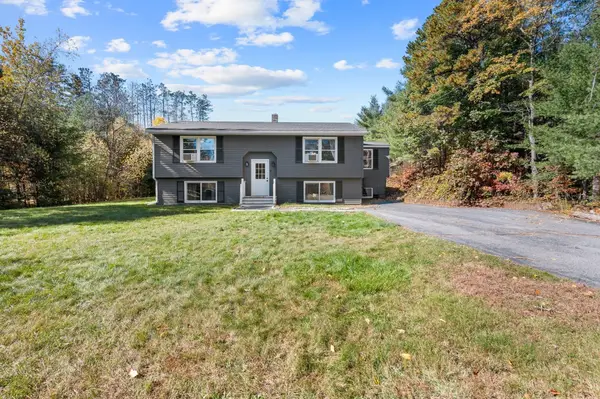 $415,000Active4 beds 1 baths1,343 sq. ft.
706 Brown St, Winchendon, MA 01475
MLS# 73592195Listed by: eXp Realty LLC - New
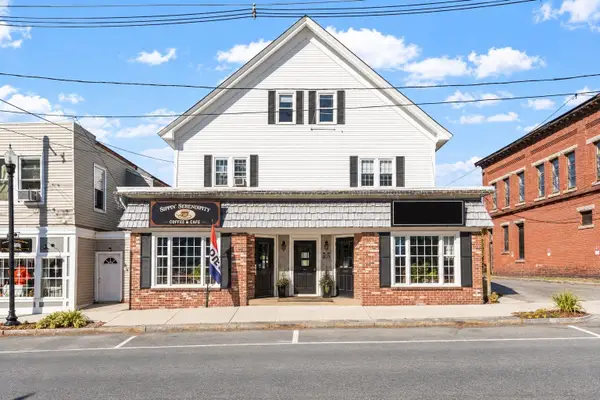 $750,000Active6 beds 6 baths6,309 sq. ft.
206-210 Central St, Winchendon, MA 01475
MLS# 73591921Listed by: Elm Grove Realty, LLC - Open Sat, 10am to 12pmNew
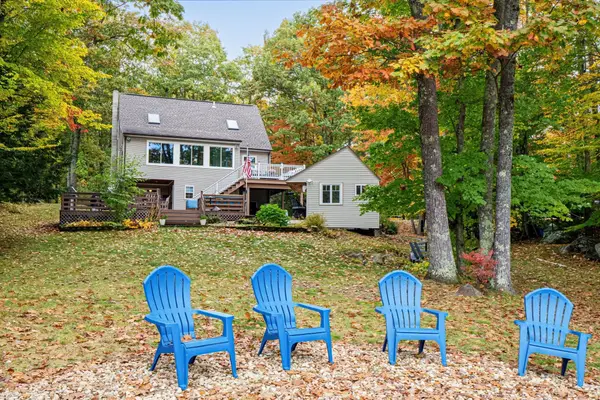 $899,000Active3 beds 3 baths2,096 sq. ft.
66 Lakeview Dr, Winchendon, MA 01475
MLS# 73591486Listed by: eXp Realty LLC - New
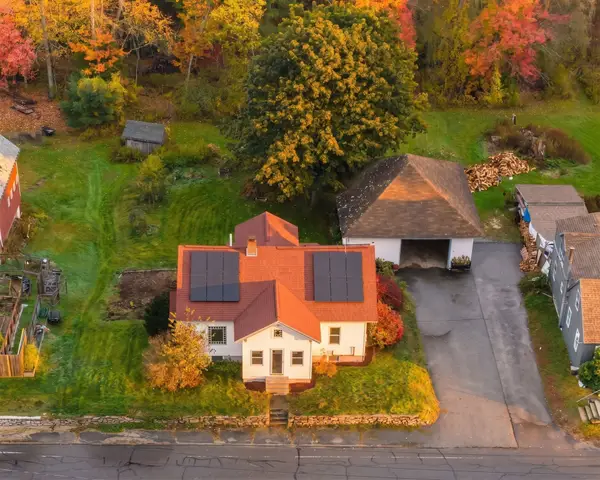 $329,900Active3 beds 2 baths1,596 sq. ft.
179 Glenallen St, Winchendon, MA 01475
MLS# 73591508Listed by: Keller Williams Realty North Central - New
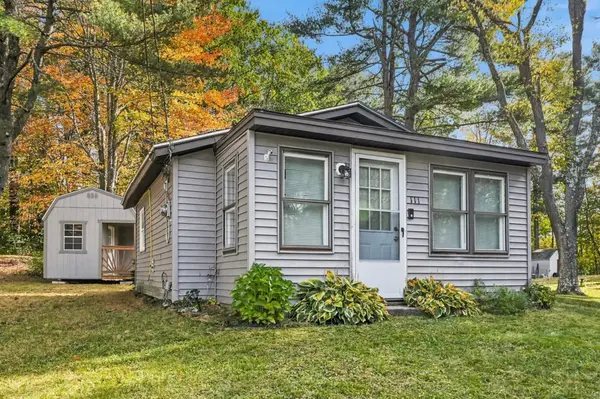 $199,000Active1 beds 1 baths360 sq. ft.
111 Franklin St, Winchendon, MA 01475
MLS# 73590247Listed by: eXp Realty LLC - Corporate Office - Open Sat, 11am to 1pm
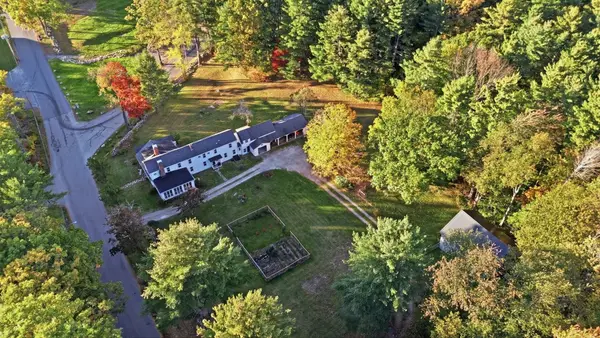 $750,000Active4 beds 3 baths2,940 sq. ft.
202 Ash St, Winchendon, MA 01475
MLS# 73589552Listed by: Keller Williams Realty-Merrimack 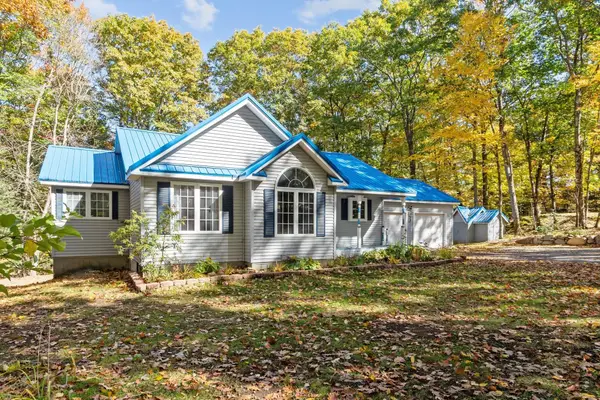 $435,000Active3 beds 2 baths1,304 sq. ft.
260 Ash St., Winchendon, MA 01475
MLS# 73588567Listed by: Elm Grove Realty, LLC


Protect your home and budget from life's surprises with an Assurant Home Warranty, backed by a partner that supports you through every step of homeownership. Explore Plans.
© 2023 - 2026 ERA Franchise Systems LLC. All rights reserved. ERA Franchise Systems LLC fully supports the principles of the Fair Housing Act and the Equal Opportunity Act. ERA, ERA Real Estate powered, and their respective logos are registered service marks of ERA Franchise Systems LLC. Each office is independently owned and operated.