
706 Brown St, Winchendon, MA 01475
Local realty services provided by:ERA Hart Sargis-Breen Real Estate
706 Brown St,Winchendon, MA 01475
$415,000
- 4 Beds
- 1 Baths
- 1,343 sq. ft.
- Single family
- Active
Listed by: joseph bonneau
Office: exp realty llc
MLS#:73592195
Source:MLSPIN
Price summary
- Price:$415,000
- Price per sq. ft.:$309.01
About this home
Do not miss out on the opportunity to own this well kept, and recently updated raised ranch style house. Over 1300 SQ FT featuring 4 generously sized bedrooms and 1 full bath. Recent tasteful updates throughout house include kitchen, bathroom, flooring and more! New septic in 2025! Nestled on a beautiful level lot that is over 2 ACRES offering a great space for recreational activities or hosting gatherings!
Contact an agent
Home facts
- Year built:1983
- Listing ID #:73592195
- Updated:October 24, 2026 at 11:28 AM
Rooms and interior
- Bedrooms:4
- Total bathrooms:1
- Full bathrooms:1
- Rooms Total:6
- Flooring:Laminate
- Kitchen Description:Dishwasher, Microwave, Range, Refrigerator
- Basement Description:Finished, Full, Interior Entry
- Living area:1,343 sq. ft.
Heating and cooling
- Heating:Baseboard, Oil
Structure and exterior
- Roof:Shingle
- Year built:1983
- Building area:1,343 sq. ft.
- Lot area:2.02 Acres
- Lot Features:Level, Wooded
- Architectural Style:Split Entry
- Construction Materials:Frame
- Exterior Features:Deck - Composite
- Foundation Description:Concrete Perimeter
Utilities
- Water:Private
- Sewer:Private Sewer
Finances and disclosures
- Price:$415,000
- Price per sq. ft.:$309.01
- Tax amount:$3,123 (2025)
Features and amenities
- Appliances:Dishwasher, Microwave, Range, Refrigerator
Parking
- Total parking spaces:10
- Parking description:Paved, Paved Drive
New listings near 706 Brown St
- New
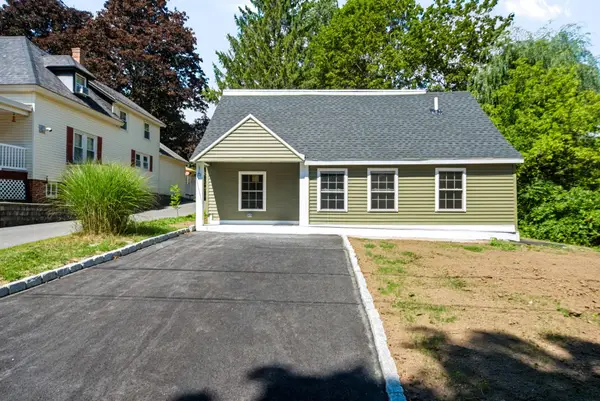 $2,700Active3 beds 2 baths1,320 sq. ft.
16 Winter Pl, Winchendon, MA 01475
MLS# 73594331Listed by: Karin Anderson Real Estate LLC - New
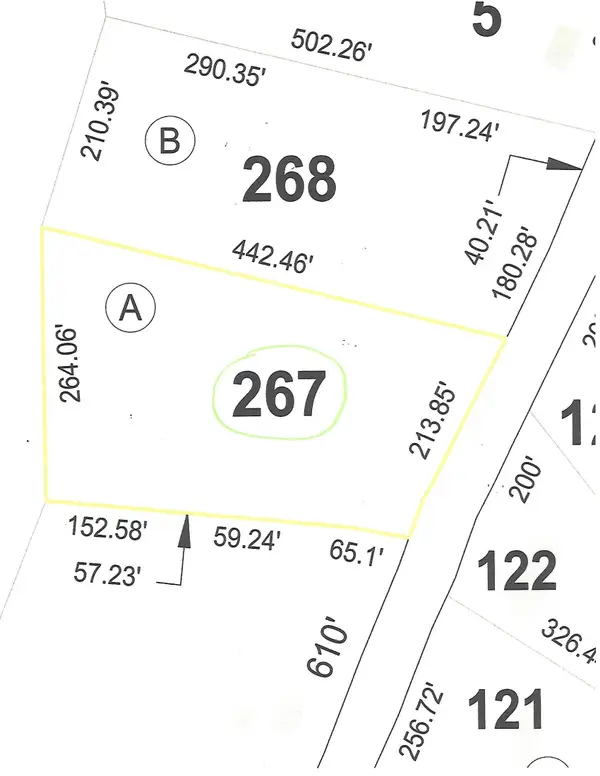 $85,000Active2.03 Acres
203 Baldwinville Rd, Winchendon, MA 01475
MLS# 73594246Listed by: Morin Real Estate - New
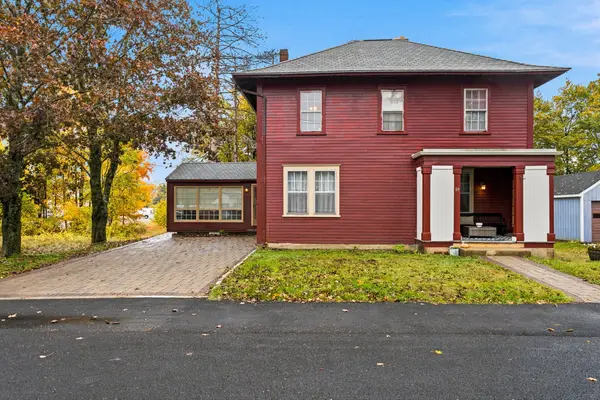 $350,000Active3 beds 3 baths1,176 sq. ft.
59 Beech St., Winchendon, MA 01475
MLS# 73592554Listed by: Morin Real Estate - New
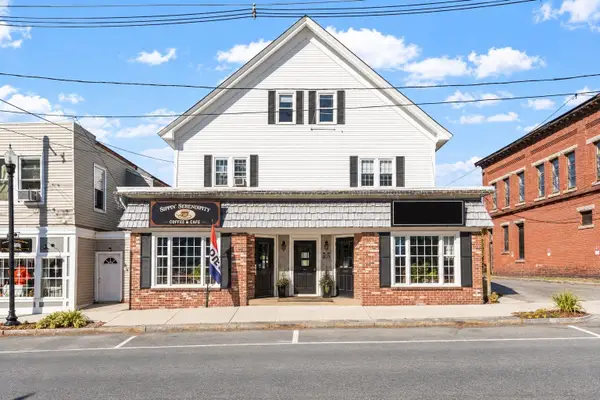 $750,000Active6 beds 6 baths6,309 sq. ft.
206-210 Central St, Winchendon, MA 01475
MLS# 73591921Listed by: Elm Grove Realty, LLC - Open Sat, 10am to 12pmNew
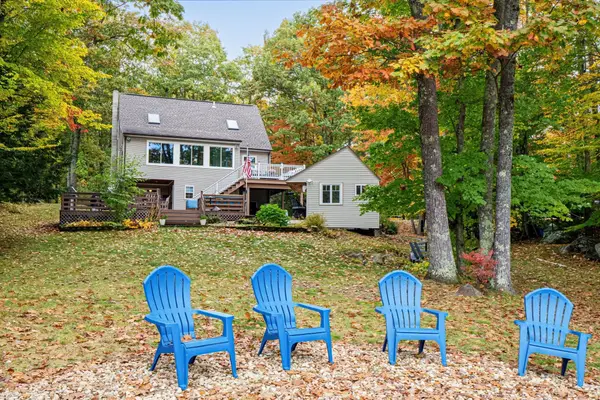 $899,000Active3 beds 3 baths2,096 sq. ft.
66 Lakeview Dr, Winchendon, MA 01475
MLS# 73591486Listed by: eXp Realty LLC - New
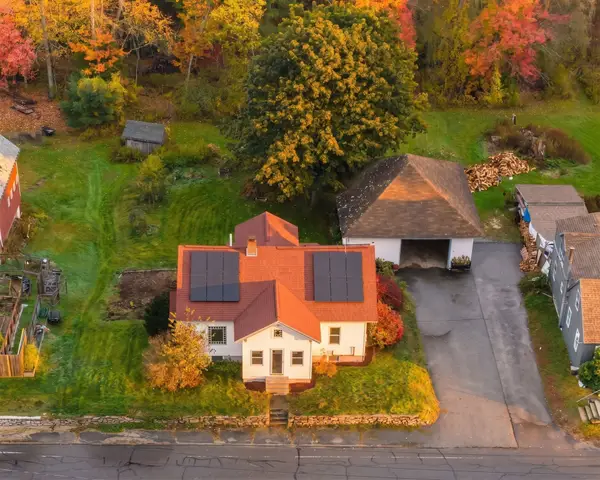 $329,900Active3 beds 2 baths1,596 sq. ft.
179 Glenallen St, Winchendon, MA 01475
MLS# 73591508Listed by: Keller Williams Realty North Central - New
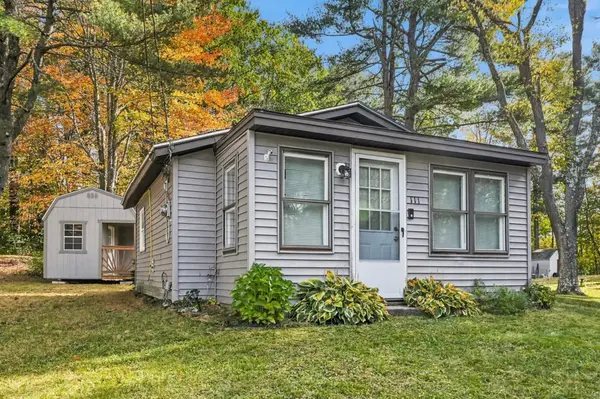 $199,000Active1 beds 1 baths360 sq. ft.
111 Franklin St, Winchendon, MA 01475
MLS# 73590247Listed by: eXp Realty LLC - Corporate Office - Open Sat, 11am to 1pm
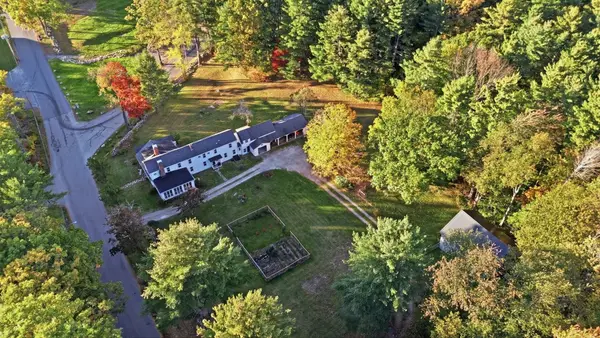 $750,000Active4 beds 3 baths2,940 sq. ft.
202 Ash St, Winchendon, MA 01475
MLS# 73589552Listed by: Keller Williams Realty-Merrimack 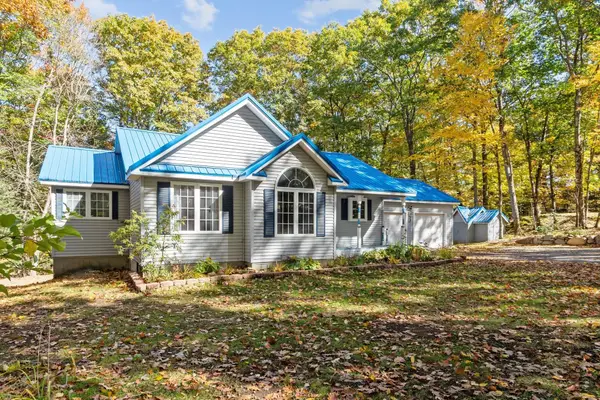 $435,000Active3 beds 2 baths1,304 sq. ft.
260 Ash St., Winchendon, MA 01475
MLS# 73588567Listed by: Elm Grove Realty, LLC


Protect your home and budget from life's surprises with an Assurant Home Warranty, backed by a partner that supports you through every step of homeownership. Explore Plans.
© 2023 - 2026 ERA Franchise Systems LLC. All rights reserved. ERA Franchise Systems LLC fully supports the principles of the Fair Housing Act and the Equal Opportunity Act. ERA, ERA Real Estate powered, and their respective logos are registered service marks of ERA Franchise Systems LLC. Each office is independently owned and operated.