
2241 Route 9, Windsor, MA 01270
Local realty services provided by:ERA Hart Sargis-Breen Real Estate
2241 Route 9,Windsor, MA 01270
$425,000
- 4 Beds
- 3 Baths
- 2,720 sq. ft.
- Single family
- Active
Listed by: kolleen e. schmitt
Office: keller williams realty
MLS#:73547523
Source:MLSPIN
Price summary
- Price:$425,000
- Price per sq. ft.:$156.25
About this home
This is a ''niche home'' in a ''niche location'' so the seller's have lowered their price to bring in more buyers! Come check out this spacious home on 1 acre in Windsor MA! A welcoming formal living room and separate formal dining room set the tone for refined entertaining, while a huge party room featuring a full bar and cozy fireplace is perfect for gatherings, game nights, or hosting large events. Bright, open kitchen has pasture views, a gas stove and white cabinets! Heated enclosed front porch is perfect for the entry catch all space! The house is set nicely back from the road with a 3 car detached garage and a circular driveway. Central Berkshire Schools. Windsor residents receive Notchview passes for cross country skiing - and it's right out your back door!
Contact an agent
Home facts
- Year built:1920
- Listing ID #:73547523
- Updated:September 01, 2026 at 11:34 AM
Rooms and interior
- Bedrooms:4
- Total bathrooms:3
- Full bathrooms:2
- Half bathrooms:1
- Rooms Total:8
- Flooring:Tile, Wood
- Kitchen Description:Dishwasher, Freezer, Range, Refrigerator
- Basement Description:Interior Entry, Partial
- Living area:2,720 sq. ft.
Heating and cooling
- Heating:Baseboard, Oil
Structure and exterior
- Roof:Shingle
- Year built:1920
- Building area:2,720 sq. ft.
- Lot area:1.1 Acres
- Lot Features:Corner Lot
- Architectural Style:Ranch
- Construction Materials:Frame
- Exterior Features:Deck - Wood, Porch - Enclosed
- Foundation Description:Block
Schools
- High school:Wahconah
- Middle school:Nesacuss
- Elementary school:Craneville
Utilities
- Water:Private
- Sewer:Private Sewer
Finances and disclosures
- Price:$425,000
- Price per sq. ft.:$156.25
- Tax amount:$4,181 (2025)
Features and amenities
- Appliances:Dishwasher, Dryer, Freezer, Range, Refrigerator, Washer
- Laundry features:Dryer, Washer
- Amenities:Wet Bar
- Pool features:Pool - Inground Heated, Private Pool
Parking
- Total parking spaces:13
- Parking description:Detached, Garage Door Opener, Off Street, Paved Drive
- Garage:Yes
- Garage spaces:3
New listings near 2241 Route 9
- New
 $35,000Active1.6 Acres
Lot 134 Shaw Rd, Windsor, MA 01270
MLS# 73569612Listed by: Wolcott Realty - New
 $325,000Active2 beds 1 baths1,264 sq. ft.
1384 Old Route 9, Windsor, MA 01270
MLS# 73569282Listed by: Hilltown Real Estate by Adams Realty 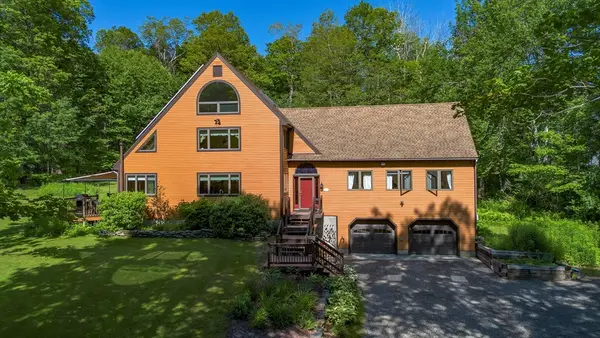 $724,900Active5 beds 4 baths3,744 sq. ft.
255 High St Hill Rd, Windsor, MA 01270
MLS# 73564933Listed by: Berkshire Reciprocal $25,000Active2.35 Acres
lot 17 Pierce Road, Peru, MA 01235
MLS# 73447336Listed by: Hilltown Real Estate by Adams Realty $25,000Active4.35 Acres
lot 19 Pierce Road, Peru, MA 01235
MLS# 73447344Listed by: Hilltown Real Estate by Adams Realty


Protect your home and budget from life's surprises with an Assurant Home Warranty, backed by a partner that supports you through every step of homeownership. Explore Plans.
© 2023 - 2026 ERA Franchise Systems LLC. All rights reserved. ERA Franchise Systems LLC fully supports the principles of the Fair Housing Act and the Equal Opportunity Act. ERA, ERA Real Estate powered, and their respective logos are registered service marks of ERA Franchise Systems LLC. Each office is independently owned and operated.