
1001 Shirley St #2, Winthrop, MA 02152
Local realty services provided by:ERA Millennium Real Estate
1001 Shirley St #2,Winthrop, MA 02152
$865,000
- 2 Beds
- 3 Baths
- 1,806 sq. ft.
- Condominium
- Active
Listed by: vinny caraglia, mark sciaraffa
Office: sciaraffa real estate, llc
MLS#:73567772
Source:MLSPIN
Price summary
- Price:$865,000
- Price per sq. ft.:$478.96
- Monthly HOA dues:$448
About this home
Historic loft at The Pearl with soaring ceilings, oversized windows, and original wood details. kitchen with premium appliances and stone surfaces. Private deck off the primary suite with radiant heated bath. Two off-street parking spaces, private storage, secure entry. Come and enjoy what Winthrop has to offer, beaches, paths, cafes, a golf course, public pickleball & tennis courts with easy Boston access. Special developer pricing now offered at 865,000.00 Seller reserves the right to accept, reject, or counter any offer and may request highest and best. Pricing and terms subject to change without notice. Buyers are encouraged to submit their strongest offer promptly.
Contact an agent
Home facts
- Year built:1955
- Listing ID #:73567772
- Updated:August 25, 2026 at 07:55 PM
Rooms and interior
- Bedrooms:2
- Total bathrooms:3
- Full bathrooms:2
- Half bathrooms:1
- Rooms Total:6
- Dining Description:Closet/Cabinets - Custom Built, Hardwood, Open Floorplan
- Kitchen Description:Cathedral Ceiling(s), Dishwasher, Disposal, Flooring - Wood, Microwave, Open Floorplan, Range, Refrigerator, Wine Refrigerator
- Living area:1,806 sq. ft.
Heating and cooling
- Cooling:Central Air, Heat Pump
- Heating:Central, Electric, Heat Pump
- Central air:Yes
Structure and exterior
- Roof:Metal
- Year built:1955
- Building area:1,806 sq. ft.
- Exterior Features:Deck - Composite, Deck - Roof, Sprinkler System
Utilities
- Water:Public
- Sewer:Public Sewer
Finances and disclosures
- Price:$865,000
- Price per sq. ft.:$478.96
Features and amenities
- Appliances:Dishwasher, Disposal, Dryer, Intercom, Microwave, Range, Refrigerator, Washer, Wine Refrigerator
- Laundry features:Dryer, In Unit, Washer
- Amenities:Storage
Parking
- Total parking spaces:2
- Parking description:Off Street
New listings near 1001 Shirley St #2
- Open Sun, 12 to 1:30pmNew
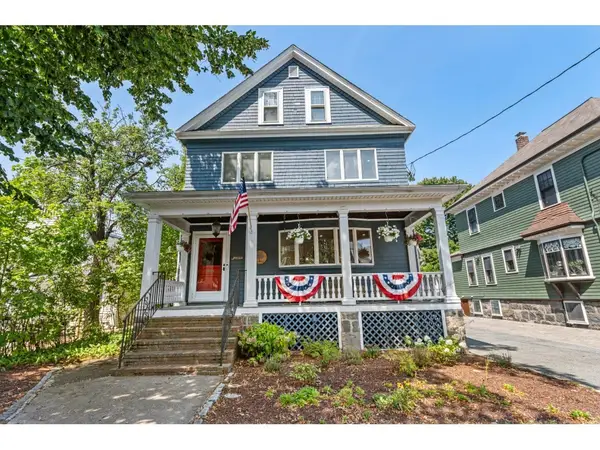 $998,900Active6 beds 3 baths3,263 sq. ft.
217 Pleasant Street, Winthrop, MA 02152
MLS# 73567723Listed by: Benton Real Estate Company - New
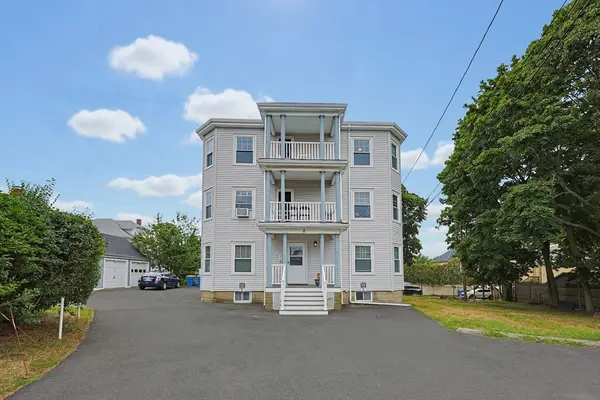 $479,900Active2 beds 1 baths1,056 sq. ft.
2 Edgar Terrace #3, Winthrop, MA 02152
MLS# 73567471Listed by: Century 21 Mario Real Estate - New
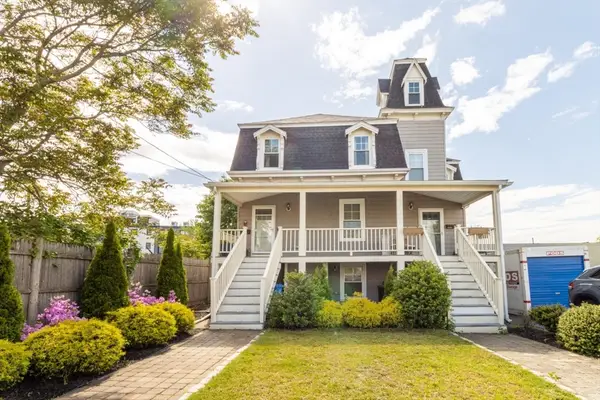 $758,000Active3 beds 3 baths1,800 sq. ft.
189 Shirley St #1, Winthrop, MA 02152
MLS# 73566786Listed by: Real Broker MA, LLC - New
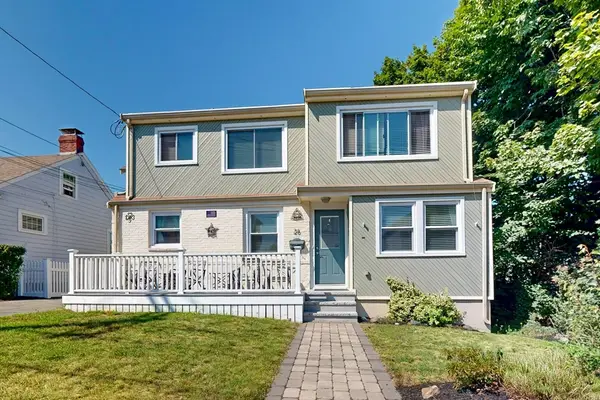 $799,000Active4 beds 4 baths2,910 sq. ft.
26 George St, Winthrop, MA 02152
MLS# 73566720Listed by: Cottage Hill Real Estate - New
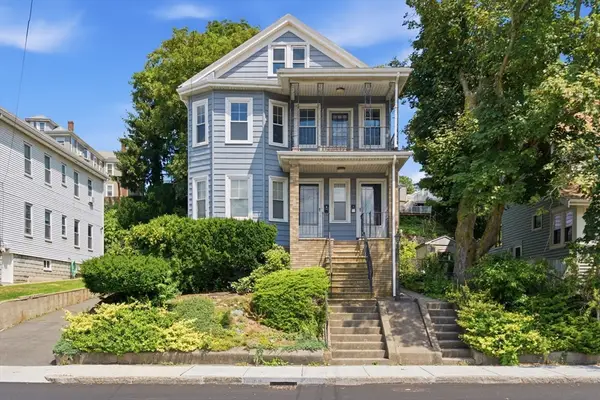 $549,000Active3 beds 1 baths1,788 sq. ft.
283 Revere St #2, Winthrop, MA 02152
MLS# 73564952Listed by: Reference Real Estate - New
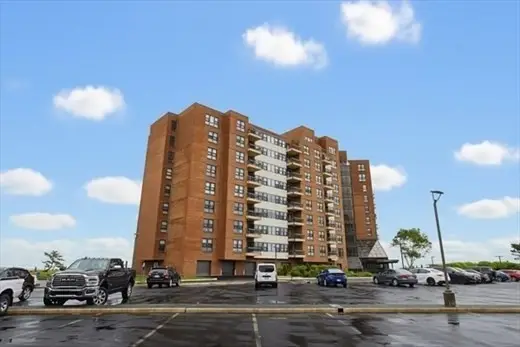 $549,999Active2 beds 2 baths1,205 sq. ft.
1 Seal Harbor Rd #413, Winthrop, MA 02152
MLS# 73564816Listed by: Real Broker MA, LLC - Open Wed, 5:45 to 6:30pm
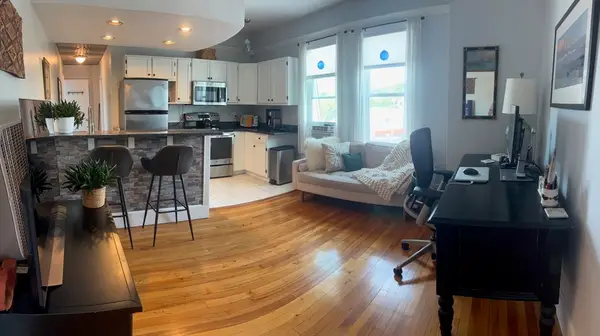 $374,999Active2 beds 1 baths649 sq. ft.
175 Shirley Street #5, Winthrop, MA 02152
MLS# 73563869Listed by: Real Broker MA, LLC 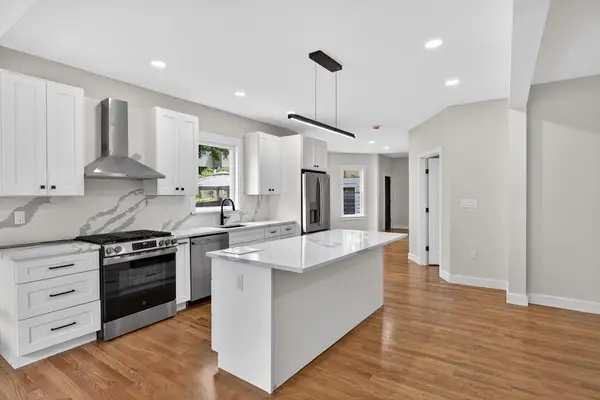 $659,000Active2 beds 3 baths1,790 sq. ft.
21 Hutchinson Street #1, Winthrop, MA 02152
MLS# 73563677Listed by: Blue Sky Realty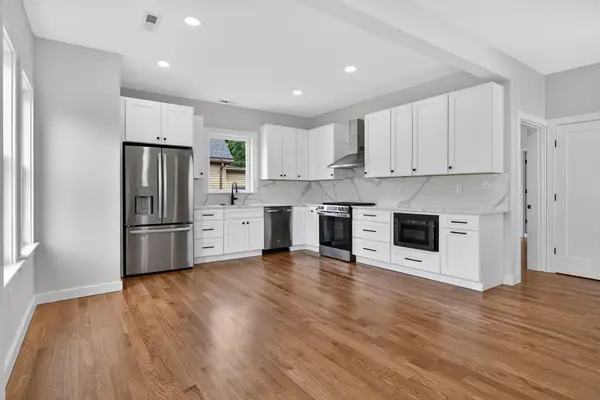 $629,000Active2 beds 3 baths1,463 sq. ft.
21 Hutchinson St #2, Winthrop, MA 02152
MLS# 73563678Listed by: Blue Sky Realty


Protect your home and budget from life's surprises with an Assurant Home Warranty, backed by a partner that supports you through every step of homeownership. Explore Plans.
© 2023 - 2026 ERA Franchise Systems LLC. All rights reserved. ERA Franchise Systems LLC fully supports the principles of the Fair Housing Act and the Equal Opportunity Act. ERA, ERA Real Estate powered, and their respective logos are registered service marks of ERA Franchise Systems LLC. Each office is independently owned and operated.