
3 Seal Harbor Rd #PH33, Winthrop, MA 02152
Local realty services provided by:Metropolitan Homes
3 Seal Harbor Rd #PH33,Winthrop, MA 02152
$1,230,000
- 3 Beds
- 3 Baths
- 1,913 sq. ft.
- Condominium
- Active
Listed by: mary curran
Office: charlesgate realty group, llc
MLS#:73560746
Source:MLSPIN
Price summary
- Price:$1,230,000
- Price per sq. ft.:$642.97
- Monthly HOA dues:$1,798
About this home
Experience elevated waterfront living in this stunning 3 bedroom, 3 bath penthouse at the prestigious Seal Harbor III. This exceptional two-level residence features a spacious open-concept floor plan designed to maximize natural light and showcase its spectacular waterfront setting. Entertain effortlessly or simply relax on the massive private deck, offering the perfect space to enjoy ocean breezes and breathtaking views. The kitchen boasts SS appliances, granite counters, Poggenpohl cabinetry and a breakfast bar. Enjoy the beautiful views while cooking. This 2 level unit offers the flexibility of a first floor bedroom and/or office. Nice open staircase. Lovely primary bedroom with en suite. There is a separate jacuzzi room which could become a home office if one chooses to do so. Seal Harbor III offers an unmatched lifestyle with exceptional amenities, including 24/7 concierge, a beautiful fireplaced lobby, an indoor heated pool and hot tub, a recently renovated fitness center, sauna, rooftop deck with panoramic views, outdoor swimming pool, tennis courts and multiple private resident gathering spaces. Additional highlights include a rare heated two-car garage, G9 and G11. Ideally located in the seaside community of Winthrop, you'll enjoy the tranquility of waterfront living while being just minutes from Logan Airport and downtown Boston, providing the perfect balance of coastal charm and city convenience. LUXURY, LOCATION, AND LIFESTYLE come together in this extraordinary waterfront Penthouse....
Contact an agent
Home facts
- Year built:1987
- Listing ID #:73560746
- Updated:September 27, 2026 at 10:50 AM
Rooms and interior
- Bedrooms:3
- Total bathrooms:3
- Full bathrooms:3
- Rooms Total:6
- Flooring:Flooring - Stone/Ceramic Tile, Hardwood, Stone / Slate, Tile, Wood
- Dining Description:Balcony - Exterior, Balcony / Deck, Breakfast Bar / Nook, Deck - Exterior, Exterior Access, Open Floorplan, Pendant, Slider, Stone/Ceramic Tile
- Kitchen Description:Breakfast Bar / Nook, Cabinets - Upgraded, Closet/Cabinets - Custom Built, Countertops - Stone/Granite/Solid, Countertops - Upgraded, Dishwasher, Disposal, Flooring - Stone/Ceramic Tile, Kitchen Island, Lighting - Pendant, Open Floorplan, Range, Range Hood, Recessed Lighting, Refrigerator, Stainless Steel Appliances
- Living area:1,913 sq. ft.
Heating and cooling
- Cooling:Central Air, Heat Pump, Unit Control
- Heating:Electric, Forced Air, Heat Pump, Unit Control
- Central air:Yes
Structure and exterior
- Roof:Rubber
- Year built:1987
- Building area:1,913 sq. ft.
- Construction Materials:Brick
- Exterior Features:Deck, Professional Landscaping, Sprinkler System, Tennis Court(s)
Utilities
- Water:Public
- Sewer:Public Sewer
Finances and disclosures
- Price:$1,230,000
- Price per sq. ft.:$642.97
- Tax amount:$11,950 (2026)
Features and amenities
- Appliances:Dishwasher, Disposal, Dryer, Range, Range Hood, Refrigerator, Washer
- Laundry features:Common Area, Dryer, Electric Dryer Hookup, In Building, In Unit, Second Floor, Washer, Washer Hookup
- Amenities:Closet, Clubroom, Elevator(s), Entrance Foyer, Storage, Tennis Court(s)
- Pool features:Association, Heated, In Ground, Indoor
Parking
- Total parking spaces:2
- Parking description:Common, Deeded, Guest, Heated Garage, Off Street, On Street
- Garage:Yes
- Garage spaces:2
New listings near 3 Seal Harbor Rd #PH33
- New
 $679,900Active2 beds 1 baths1,144 sq. ft.
7 Enfield Road, Winthrop, MA 02152
MLS# 73582921Listed by: Noddle Island Real Estate - New
 $1,500,000Active4 beds 2 baths2,852 sq. ft.
63 Harbor View Ave, Winthrop, MA 02152
MLS# 73582288Listed by: Brian J. Perrin Real Estate - New
 $555,900Active1 beds 1 baths848 sq. ft.
10 Somerset #210, Winthrop, MA 02152
MLS# 73582183Listed by: Charlesgate Realty Group, llc - Open Mon, 4:30 to 6pmNew
 $459,900Active2 beds 1 baths805 sq. ft.
43 Sagamore Ave #1, Winthrop, MA 02152
MLS# 73582000Listed by: Coldwell Banker Realty - Boston - Open Sun, 1 to 2pmNew
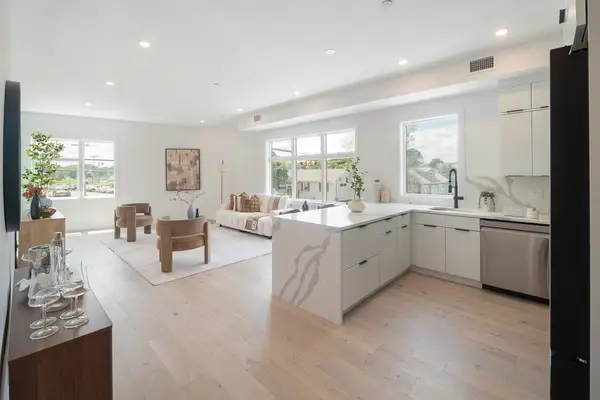 $699,900Active2 beds 2 baths1,113 sq. ft.
130 Shirley Street #250, Winthrop, MA 02152
MLS# 73581893Listed by: Compass - Open Sun, 12 to 1:30pmNew
 $729,900Active5 beds 3 baths3,000 sq. ft.
180 Winthrop St, Winthrop, MA 02152
MLS# 73580149Listed by: Century 21 North East - New
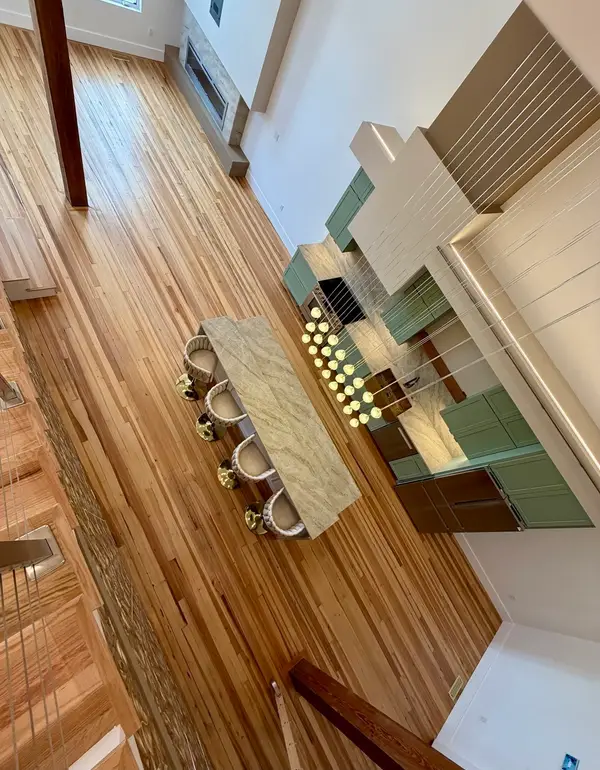 $815,000Active2 beds 3 baths1,665 sq. ft.
1001 Shirley St #4, Winthrop, MA 02152
MLS# 73579968Listed by: Sciaraffa Real Estate, LLC - New
 $965,000Active2 beds 3 baths1,978 sq. ft.
1001 Shirley St #1, Winthrop, MA 02152
MLS# 73579972Listed by: Sciaraffa Real Estate, LLC - New
 $309,900Active1 beds 1 baths720 sq. ft.
483 Shirley St. #6A, Winthrop, MA 02152
MLS# 73579862Listed by: Compass - Open Sun, 1 to 2pmNew
 $549,900Active2 beds 1 baths782 sq. ft.
130 Shirley Street #220, Winthrop, MA 02152
MLS# 73579484Listed by: Compass


Protect your home and budget from life's surprises with an Assurant Home Warranty, backed by a partner that supports you through every step of homeownership. Explore Plans.
© 2023 - 2026 ERA Franchise Systems LLC. All rights reserved. ERA Franchise Systems LLC fully supports the principles of the Fair Housing Act and the Equal Opportunity Act. ERA, ERA Real Estate powered, and their respective logos are registered service marks of ERA Franchise Systems LLC. Each office is independently owned and operated.