
61 Read Street, Winthrop, MA 02152
Local realty services provided by:ERA Hart Sargis-Breen Real Estate
61 Read Street,Winthrop, MA 02152
$1,095,000
- 4 Beds
- 3 Baths
- 2,910 sq. ft.
- Single family
- Active
Upcoming open houses
- Fri, Oct 0904:30 pm - 06:00 pm
- Sat, Oct 1010:30 am - 12:30 pm
- Sun, Oct 1110:30 am - 12:00 pm
Listed by: elizabeth walters
Office: coldwell banker realty - marblehead
MLS#:73587151
Source:MLSPIN
Price summary
- Price:$1,095,000
- Price per sq. ft.:$376.29
About this home
Stunning home in the heart of Winthrop. This exceptional American Foursquare combines timeless architectural character with extensive renovations and modern finishes throughout. Spacious and sun-filled, the home offers beautifully remodeled interiors, off-street parking, and exceptional indoor/outdoor living while preserving its classic craftsmanship. A newly remodeled mudroom with custom storage, new windows, and recessed lighting opens to a gracious living room with hardwood floors and a gas fireplace with a newly constructed surround. The spacious dining room features traditional wainscoting and an elegant setting for entertaining.The fully remodeled kitchen is the centerpiece of the home, featuring a large center island, custom cabinetry, designer tilework, new flooring, and generous workspace. An expansive Trex deck overlooks the fully fenced, professionally landscaped 6,000 sq. ft. lot, creating an exceptional setting for outdoor dining and entertaining. A full bath completes the main level.The second floor offers three generously sized bedrooms, and fourth bedroom currently being used as a home office. A fully remodeled bath with new finishes and fixtures caps off the second floor. The finished third floor provides flexible bonus space ideal for an office, guest retreat, media room, playroom, or library.The newly finished lower level offers a separate in-law suite with a brand-new kitchenette, second gas fireplace featuring hand-built stonework, half bath, dedicated gym, and laundry area—ideal for extended family, guests, or additional work-from-home space. Short distance to schools, Town Center restaurants and cafés, shops, the library, parks, and beaches, with convenient access to Boston, the Seaport, Financial District, and Logan Airport....
Contact an agent
Home facts
- Year built:1930
- Listing ID #:73587151
- Updated:October 07, 2026 at 01:58 AM
Rooms and interior
- Bedrooms:4
- Total bathrooms:3
- Full bathrooms:2
- Half bathrooms:1
- Rooms Total:10
- Flooring:Flooring - Hardwood, Hardwood, Laminate, Tile
- Dining Description:Crown Molding, Hardwood, Pendant, Wainscoting
- Kitchen Description:Cabinets - Upgraded, Countertops - Stone/Granite/Solid, Countertops - Upgraded, Deck - Exterior, Dishwasher, Exterior Access, Flooring - Vinyl, Gas Stove, Kitchen Island, Lighting - Pendant, Microwave, Range, Recessed Lighting, Refrigerator, Remodeled, Slider, Stainless Steel Appliances
- Basement Description:Finished, Full, Interior Entry, Walk-Out Access
- Living area:2,910 sq. ft.
Heating and cooling
- Heating:Baseboard, Natural Gas
Structure and exterior
- Roof:Shingle
- Year built:1930
- Building area:2,910 sq. ft.
- Lot area:0.14 Acres
- Lot Features:Level
- Construction Materials:Frame
- Exterior Features:Deck - Composite, Porch, Professional Landscaping, Rain Gutters
- Foundation Description:Block
Schools
- High school:Winthrop High School
- Middle school:Winthrop Middle School
- Elementary school:Wintrop Public School
Utilities
- Water:Public
- Sewer:Public Sewer
Finances and disclosures
- Price:$1,095,000
- Price per sq. ft.:$376.29
- Tax amount:$8,625 (2026)
Features and amenities
- Appliances:Dishwasher, Dryer, Microwave, Range, Refrigerator, Washer
- Laundry features:Countertops - Stone/Granite/Solid, Countertops - Upgraded, Dryer, Flooring - Laminate, In Basement, Recessed Lighting, Remodeled, Washer
- Amenities:Closet, Closet/Cabinets - Custom Built, Entrance Foyer, Lighting - Overhead, Recessed Lighting
Parking
- Total parking spaces:4
- Parking description:Off Street, Paved Drive
New listings near 61 Read Street
- New
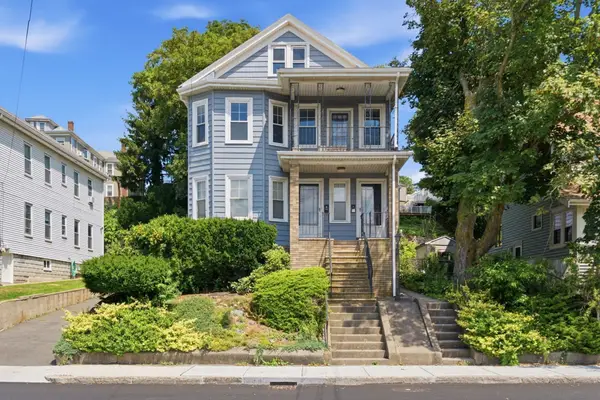 $529,900Active3 beds 1 baths1,788 sq. ft.
283 Revere Street #2, Winthrop, MA 02152
MLS# 73587277Listed by: Reference Real Estate - New
 $569,000Active2 beds 1 baths1,692 sq. ft.
16 Loring Rd., Winthrop, MA 02152
MLS# 73585619Listed by: Coldwell Banker First Quality Realty - Open Sat, 1 to 2:30pmNew
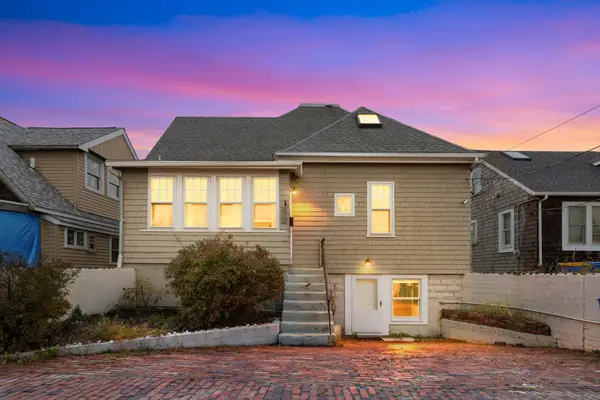 $1,275,000Active4 beds 3 baths2,599 sq. ft.
129 Strandway, Winthrop, MA 02152
MLS# 73585487Listed by: Redfin Corp. - New
 $574,995Active2 beds 1 baths1,614 sq. ft.
54 Trident Ave #54, Winthrop, MA 02152
MLS# 73585000Listed by: Lyv Realty - New
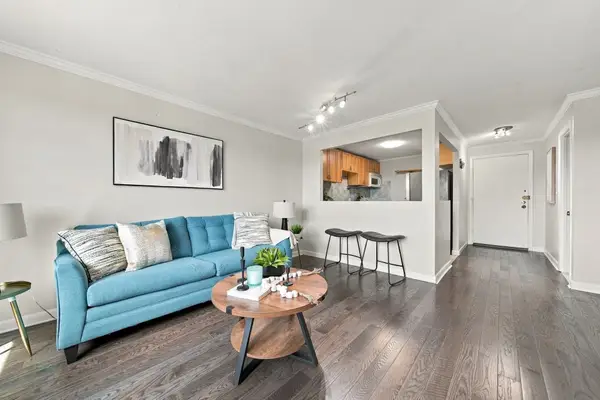 $349,900Active2 beds 1 baths811 sq. ft.
900 Governors Dr #37, Winthrop, MA 02152
MLS# 73584904Listed by: Lyv Realty - New
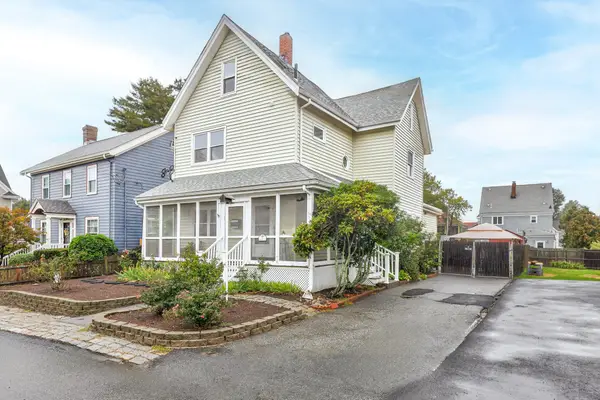 $649,900Active3 beds 2 baths1,925 sq. ft.
16 North Ave, Winthrop, MA 02152
MLS# 73584839Listed by: D & R Realty - New
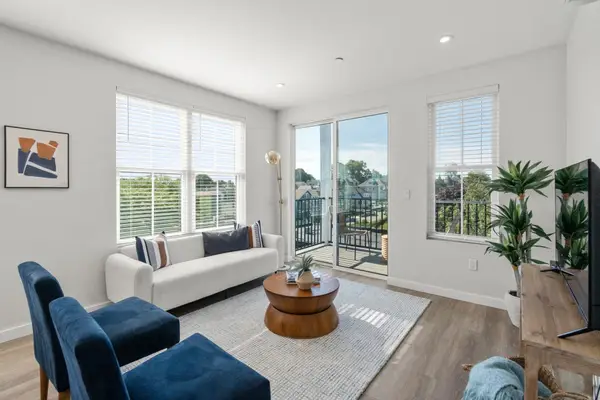 $637,900Active2 beds 2 baths1,233 sq. ft.
10 Somerset #307, Winthrop, MA 02152
MLS# 73584622Listed by: Charlesgate Realty Group, llc - New
 $879,900Active4 beds 2 baths1,942 sq. ft.
32 Elmwood Avenue, Winthrop, MA 02152
MLS# 73584025Listed by: Century 21 Mario Real Estate - New
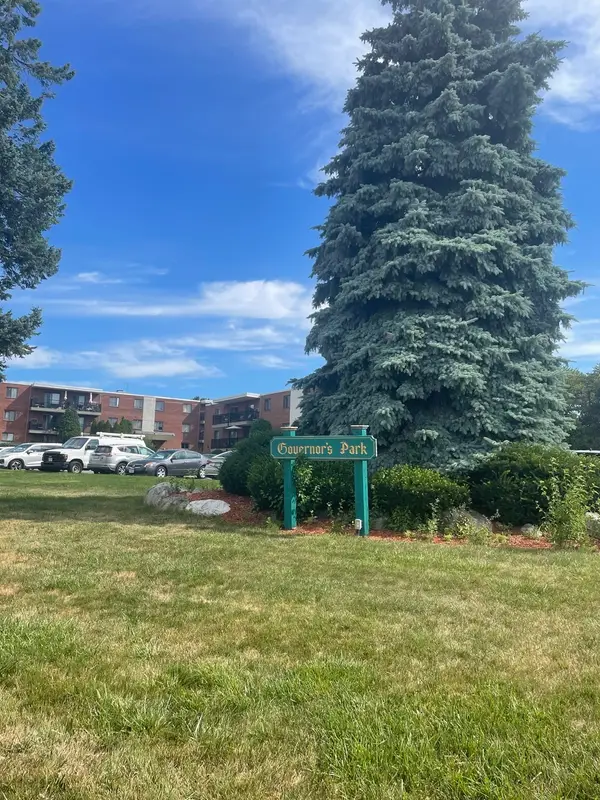 $260,000Active1 beds 1 baths667 sq. ft.
100 Governors Drive #2, Winthrop, MA 02152
MLS# 73583670Listed by: Century 21 Seaport


Protect your home and budget from life's surprises with an Assurant Home Warranty, backed by a partner that supports you through every step of homeownership. Explore Plans.
© 2023 - 2026 ERA Franchise Systems LLC. All rights reserved. ERA Franchise Systems LLC fully supports the principles of the Fair Housing Act and the Equal Opportunity Act. ERA, ERA Real Estate powered, and their respective logos are registered service marks of ERA Franchise Systems LLC. Each office is independently owned and operated.