
2 Sonrel St, Woburn, MA 01801
Local realty services provided by:Cohn & Company ERA Powered
Upcoming open houses
- Sun, Aug 2301:00 pm - 02:30 pm
Listed by: mary l. lawton
Office: lawton real estate, inc
MLS#:73566212
Source:MLSPIN
Price summary
- Price:$779,000
- Price per sq. ft.:$386.41
About this home
The Walkability of this property is exceptional! Schools, Shopping, Parks, and Restaurants! Well maintained home situated on a corner lot in the south end of Woburn. Four Bedrooms and two full baths. First Floor bath was designed with aging in mind - walk in shower and comfort high toilet. Second floor bath hosts a full tub and shower. First floor holds living room with oversized closets, Formal Dining Room with Bow Window, Eat in Kitchen with Corian countertops, and a bedroom presently being used as a Den. Second floor hosts primary bedroom and two additional bedrooms, and at home office with private entrance. Hardwood flooring on both levels. Detached Two car garage (potential ADU) with electricity along with oversized driveway for plenty of off street parking. Basement is clean and dry with high ceilings for storage and possible future expansion. It has a walkout to backyard. Private trek deck off kitchen where you enjoy morning coffee! Fenced in level yard with great gardens and plantings. Heating System updated in 2019...
Contact an agent
Home facts
- Year built:1947
- Subdivision & Development:South End
- Listing ID #:73566212
- Updated:August 22, 2026 at 11:16 AM
Rooms and interior
- Bedrooms:4
- Total bathrooms:2
- Full bathrooms:2
- Rooms Total:8
- Flooring:Flooring - Hardwood, Hardwood, Tile
- Dining Description:Hardwood, Overhead, Recessed Lighting, Window(s) - Bay/Bow/Box
- Kitchen Description:Dishwasher, Disposal, Flooring - Stone/Ceramic Tile, Lighting - Overhead, Microwave, Range, Recessed Lighting, Refrigerator
- Basement Description:Concrete, Full, Interior Entry, Sump Pump, Unfinished, Walk-Out Access
- Living area:2,016 sq. ft.
Heating and cooling
- Heating:Hot Water, Oil
Structure and exterior
- Roof:Shingle
- Year built:1947
- Building area:2,016 sq. ft.
- Lot area:0.16 Acres
- Lot Features:Corner Lot, Level
- Architectural Style:Colonial
- Construction Materials:Frame
- Exterior Features:Deck - Composite
- Foundation Description:Concrete Perimeter
Schools
- High school:Woburn Memorial
- Middle school:Check Supt Office
- Elementary school:Shamrock
Utilities
- Water:Public
- Sewer:Public Sewer
Finances and disclosures
- Price:$779,000
- Price per sq. ft.:$386.41
- Tax amount:$5,575 (2025)
Features and amenities
- Appliances:Dishwasher, Disposal, Dryer, Microwave, Range, Refrigerator, Washer
- Laundry features:Dryer, Electric Dryer Hookup, In Basement, Washer, Washer Hookup
- Amenities:Ceiling Fan(s)
Parking
- Total parking spaces:8
- Parking description:Detached, Off Street, Paved, Storage, Workshop in Garage
- Garage:Yes
- Garage spaces:2
New listings near 2 Sonrel St
- New
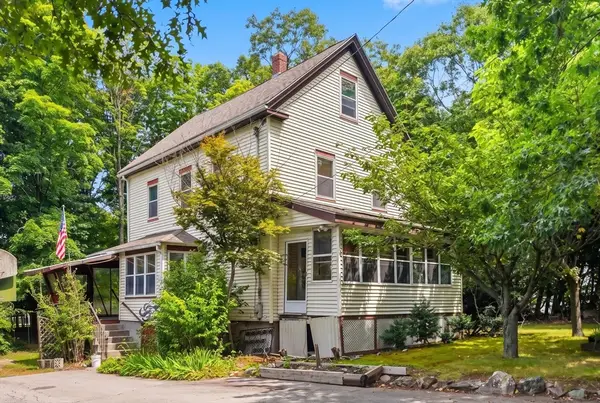 $649,900Active5 beds 2 baths2,242 sq. ft.
164 Green, Woburn, MA 01801
MLS# 73566924Listed by: Joe Bean Real Estate - New
 $899,900Active4 beds 2 baths2,086 sq. ft.
219 Montvale, Woburn, MA 01801
MLS# 73566926Listed by: Joe Bean Real Estate - New
 $1,550,000Active0.43 Acres
164 Green, Woburn, MA 01801
MLS# 73566927Listed by: Joe Bean Real Estate - New
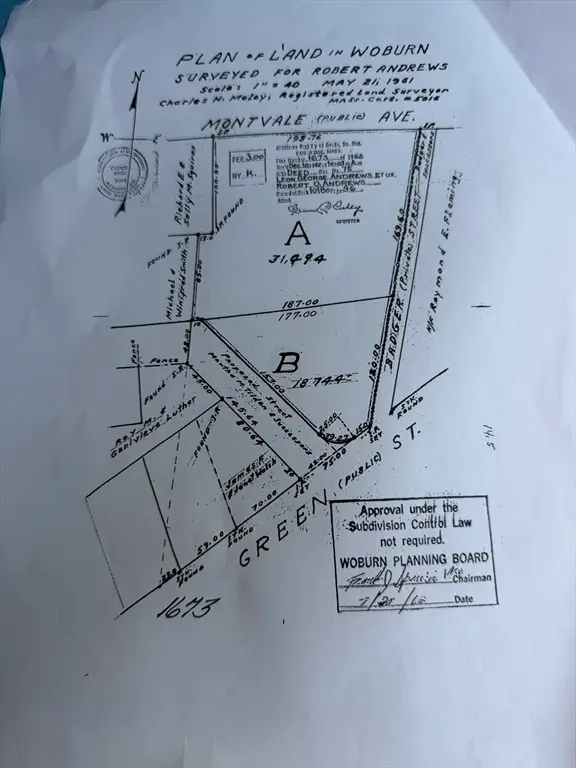 $1,550,000Active0.72 Acres
219 Montvale, Woburn, MA 01801
MLS# 73566928Listed by: Joe Bean Real Estate - Open Sun, 11am to 1pmNew
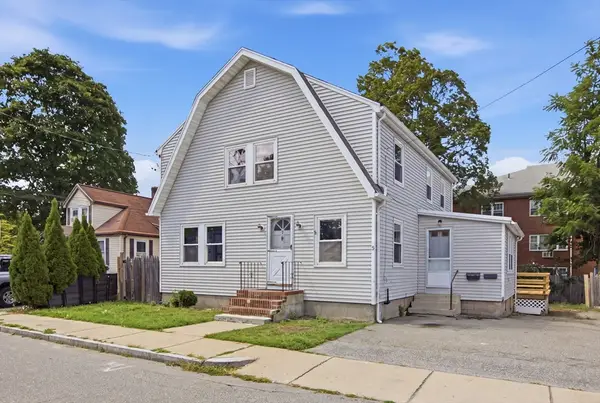 $599,900Active4 beds 2 baths1,826 sq. ft.
3 Nichols St, Woburn, MA 01801
MLS# 73566629Listed by: Cameron Real Estate Group - Open Sun, 12 to 2pmNew
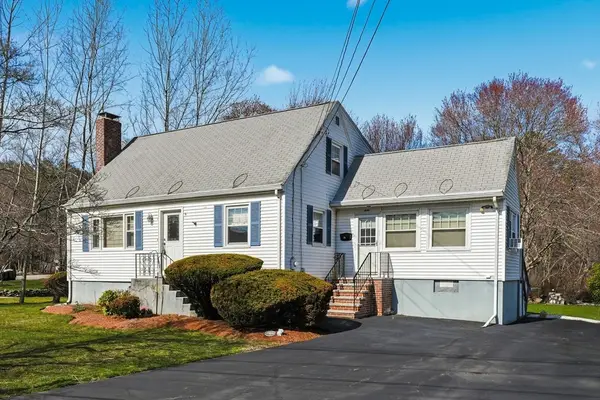 $739,900Active3 beds 2 baths1,762 sq. ft.
57 Winter St, Woburn, MA 01801
MLS# 73566458Listed by: RE/MAX Partners - Open Sun, 11am to 12:30pmNew
 $755,000Active3 beds 2 baths1,192 sq. ft.
12 Fisher Terrace, Woburn, MA 01801
MLS# 73565906Listed by: Blue Ocean Realty, LLC - Open Sun, 11am to 12:30pmNew
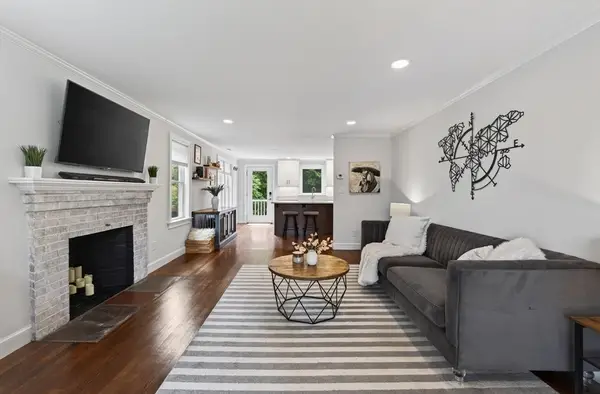 $899,000Active3 beds 2 baths2,208 sq. ft.
15 Pheasant Ln, Woburn, MA 01801
MLS# 73565809Listed by: Elevated Realty, LLC - Open Sat, 12 to 2pmNew
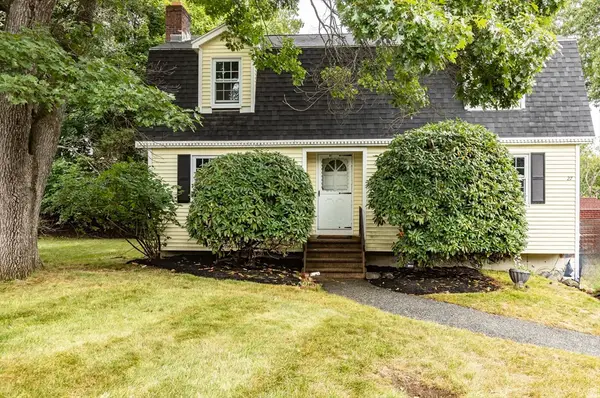 $799,000Active4 beds 2 baths2,078 sq. ft.
27 Sylvanus Wood Ln, Woburn, MA 01801
MLS# 73565742Listed by: Sold By Gold LLC


Protect your home and budget from life's surprises with an Assurant Home Warranty, backed by a partner that supports you through every step of homeownership. Explore Plans.
© 2023 - 2026 ERA Franchise Systems LLC. All rights reserved. ERA Franchise Systems LLC fully supports the principles of the Fair Housing Act and the Equal Opportunity Act. ERA, ERA Real Estate powered, and their respective logos are registered service marks of ERA Franchise Systems LLC. Each office is independently owned and operated.