
3 Nichols St, Woburn, MA 01801
Local realty services provided by:Metropolitan Homes
3 Nichols St,Woburn, MA 01801
$599,900
- 4 Beds
- 2 Baths
- 1,826 sq. ft.
- Multi-family
- Active
Upcoming open houses
- Sun, Aug 2311:00 am - 01:00 pm
Listed by: bob devito
Office: cameron real estate group
MLS#:73566629
Source:MLSPIN
Price summary
- Price:$599,900
- Price per sq. ft.:$328.53
About this home
2 family home looking for a new owner. Nice open layouts in each unit. 1st unit has its own private deck. Large kitchen area and full sized bedrooms in each unit. Some hardwood floors. Off street parking. House delivered vacant. Bring your vision and build instant equity. Priced to sell. Seller willing to buy down the mortgage rate of this home. One-Year American Home Shield Warranty included. OPEN HOUSE SUNDAY 8/23 FROM 11AM-1PM. IF YOU CAN'T MAKE OPEN HOUSE, PLEASE SET UP APPTS THRU SHOWINGTIME SUNDAY AFTER OPEN HOUSE & ALL DAY MONDAY AND TUESDAY. ALL OFFERS DUE TUESDAY, 8/25 BY 5PM.
Contact an agent
Home facts
- Year built:1920
- Listing ID #:73566629
- Updated:August 21, 2026 at 05:53 PM
Rooms and interior
- Bedrooms:4
- Total bathrooms:2
- Full bathrooms:2
- Rooms Total:9
- Flooring:Hardwood, Laminate
- Kitchen Description:Dishwasher, Kitchen, Range, Refrigerator
- Basement Description:Full
- Living area:1,826 sq. ft.
Heating and cooling
- Heating:Baseboard, Individual, Oil, Unit Control
Structure and exterior
- Roof:Shingle
- Year built:1920
- Building area:1,826 sq. ft.
- Lot area:0.1 Acres
- Lot Features:Wooded
- Construction Materials:Frame
- Exterior Features:Deck - Wood, Rain Gutters
- Foundation Description:Block
Utilities
- Water:Public
- Sewer:Public Sewer
Finances and disclosures
- Price:$599,900
- Price per sq. ft.:$328.53
- Tax amount:$4,863 (2025)
Features and amenities
- Appliances:Dishwasher, Range, Refrigerator
- Laundry features:Dryer Hookup, Electric Dryer Hookup, Washer Hookup
Parking
- Total parking spaces:2
- Parking description:Off Street, Paved
New listings near 3 Nichols St
- Open Sun, 11am to 1pmNew
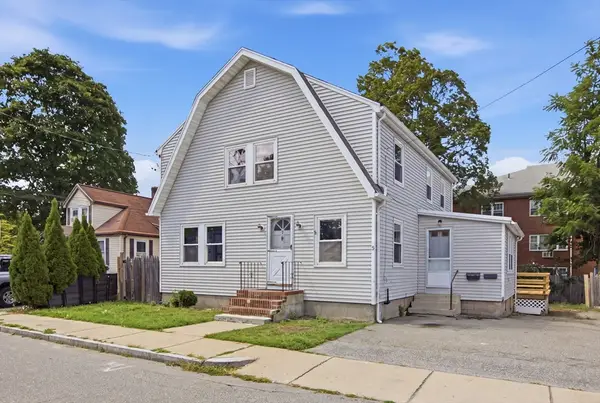 $599,900Active4 beds 2 baths1,826 sq. ft.
3 Nichols St, Woburn, MA 01801
MLS# 73566629Listed by: Cameron Real Estate Group - Open Sat, 12 to 2pmNew
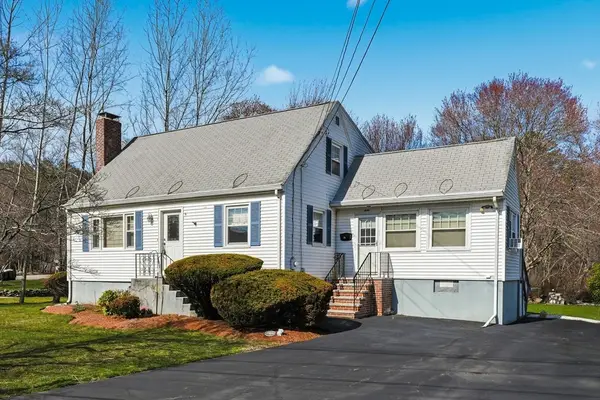 $739,900Active3 beds 2 baths1,382 sq. ft.
57 Winter St, Woburn, MA 01801
MLS# 73566458Listed by: RE/MAX Partners - Open Sat, 1 to 2:30pmNew
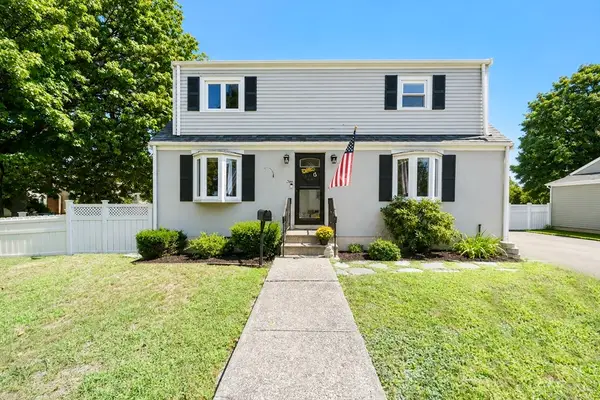 $779,000Active4 beds 2 baths2,016 sq. ft.
2 Sonrel St, Woburn, MA 01801
MLS# 73566212Listed by: Lawton Real Estate, Inc - Open Sat, 11am to 12:30pmNew
 $755,000Active3 beds 2 baths1,192 sq. ft.
12 Fisher Terrace, Woburn, MA 01801
MLS# 73565906Listed by: Blue Ocean Realty, LLC - Open Sat, 11am to 12:30pmNew
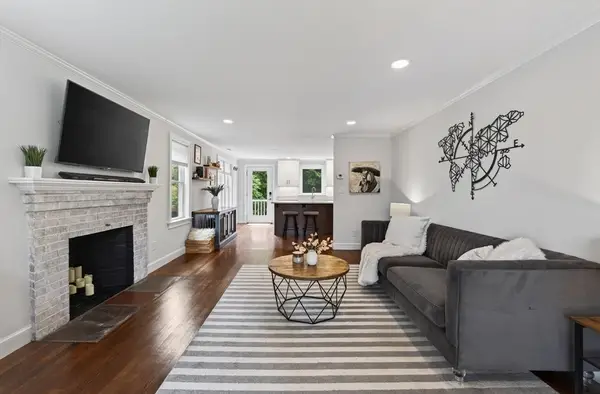 $899,000Active3 beds 2 baths2,208 sq. ft.
15 Pheasant Ln, Woburn, MA 01801
MLS# 73565809Listed by: Elevated Realty, LLC - Open Sat, 12 to 2pmNew
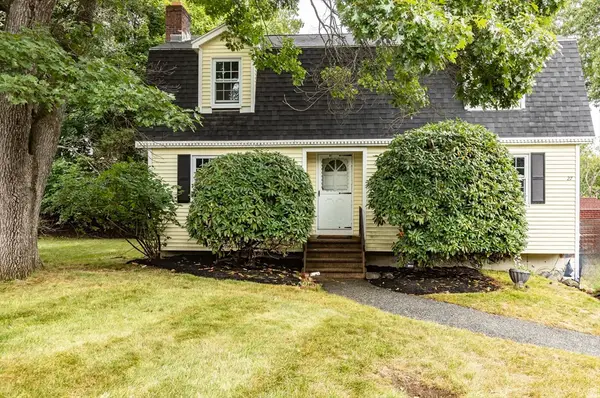 $799,000Active4 beds 2 baths2,078 sq. ft.
27 Sylvanus Wood Ln, Woburn, MA 01801
MLS# 73565742Listed by: Sold By Gold LLC - Open Sat, 11am to 1pmNew
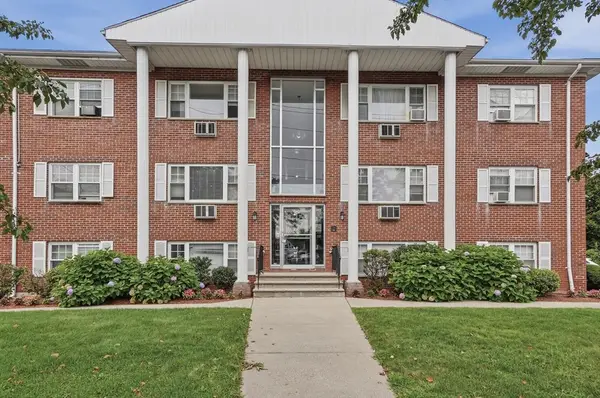 $289,900Active1 beds 1 baths627 sq. ft.
924 Main Street #12, Woburn, MA 01801
MLS# 73564881Listed by: Lamacchia Realty, Inc. - Open Sat, 11am to 12:30pmNew
 $859,000Active4 beds 2 baths1,880 sq. ft.
6 Hillside Ave, Woburn, MA 01801
MLS# 73563715Listed by: Rise Signature Homes - New
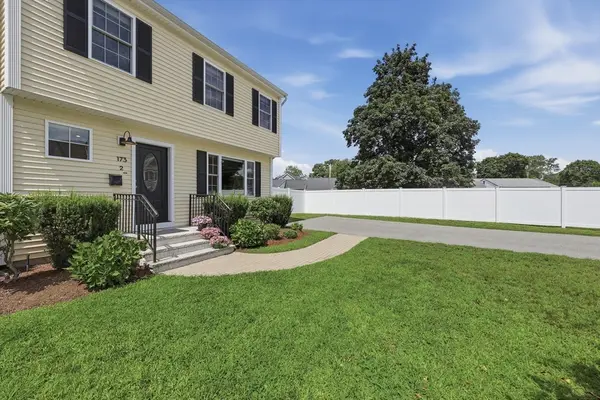 $949,900Active3 beds 3 baths1,465 sq. ft.
173 Bedford Road #2, Woburn, MA 01801
MLS# 73563630Listed by: Lamacchia Realty, Inc. - New
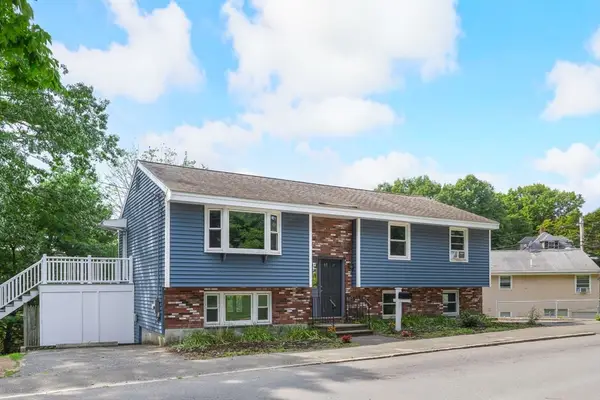 $639,900Active4 beds 2 baths1,188 sq. ft.
80 Kilby St, Woburn, MA 01801
MLS# 73563541Listed by: Brad Hutchinson Real Estate


Protect your home and budget from life's surprises with an Assurant Home Warranty, backed by a partner that supports you through every step of homeownership. Explore Plans.
© 2023 - 2026 ERA Franchise Systems LLC. All rights reserved. ERA Franchise Systems LLC fully supports the principles of the Fair Housing Act and the Equal Opportunity Act. ERA, ERA Real Estate powered, and their respective logos are registered service marks of ERA Franchise Systems LLC. Each office is independently owned and operated.