
52 Forest Park Rd, Woburn, MA 01801
Local realty services provided by:ERA Key Realty Services
Listed by: mary l. lawton
Office: lawton real estate, inc
MLS#:73583444
Source:MLSPIN
Price summary
- Price:$855,000
- Price per sq. ft.:$331.91
About this home
Looking for multigenerational living but privacy too! This legal two family has been host to family for most of its history. Plenty of parking, yard, and full basement. Each unit has its own kitchen/living room, two bedrooms/full bath and laundry hook ups. Come find the answer to your extended living arrangements. No need for an ADU it is already done.
Contact an agent
Home facts
- Year built:1910
- Listing ID #:73583444
- Updated:November 12, 2026 at 01:08 PM
Rooms and interior
- Bedrooms:4
- Total bathrooms:2
- Full bathrooms:2
- Rooms Total:10
- Flooring:Carpet, Flooring - Wall to Wall Carpet, Hardwood, Laminate, Tile
- Dining Description:Living/Dining Room Combo
- Kitchen Description:Countertops - Upgraded, Dishwasher, Dryer Hookup - Electric, Exterior Access, Flooring - Laminate, Kitchen, Kitchen Island, Lighting - Pendant, Range, Recessed Lighting, Refrigerator, Washer Hookup
- Bedroom Description:Bedroom
- Basement Description:Full, Interior Entry, Walk-Out Access
- Living area:2,576 sq. ft.
Heating and cooling
- Heating:Electric, Natural Gas, Oil
Structure and exterior
- Roof:Rubber, Shingle
- Year built:1910
- Building area:2,576 sq. ft.
- Lot area:0.31 Acres
- Lot Features:Gentle Sloping
- Architectural Style:Colonial
- Construction Materials:Frame
- Foundation Description:Stone
Schools
- High school:Woburn Memorial
- Middle school:Kennedy
- Elementary school:Linscott
Utilities
- Water:Public
- Sewer:Public Sewer
Finances and disclosures
- Price:$855,000
- Price per sq. ft.:$331.91
- Tax amount:$5,715 (2025)
Features and amenities
- Appliances:Dishwasher, Dryer, Range, Refrigerator, Washer
- Laundry features:Dryer, Dryer Hookup - Electric, Electric Dryer Hookup, Washer, Washer Hookup
- Amenities:Closet, Gas Water Heater, Lighting - Overhead, Walk-in Closet(s)
Parking
- Total parking spaces:6
- Parking description:Off Street, Paved, Paved Drive, Stone/Gravel
New listings near 52 Forest Park Rd
- Open Sat, 12 to 2pmNew
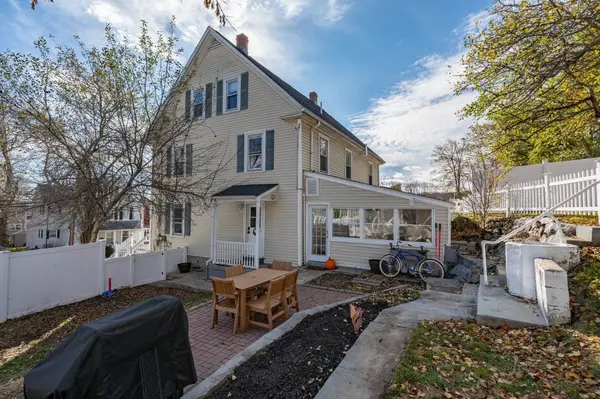 $585,000Active4 beds 2 baths1,512 sq. ft.
11 Lake Ave #11, Woburn, MA 01801
MLS# 73601239Listed by: Better Homes and Gardens Real Estate - The Masiello Group - New
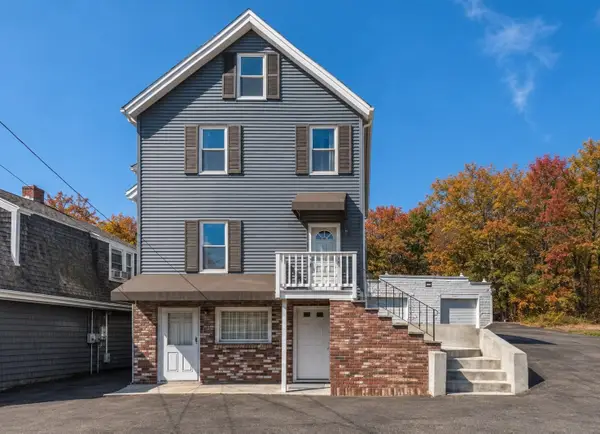 $745,900Active3 beds 3 baths1,238 sq. ft.
992 Main St, Woburn, MA 01801
MLS# 73601164Listed by: Lyv Realty - Open Fri, 4 to 5:30pmNew
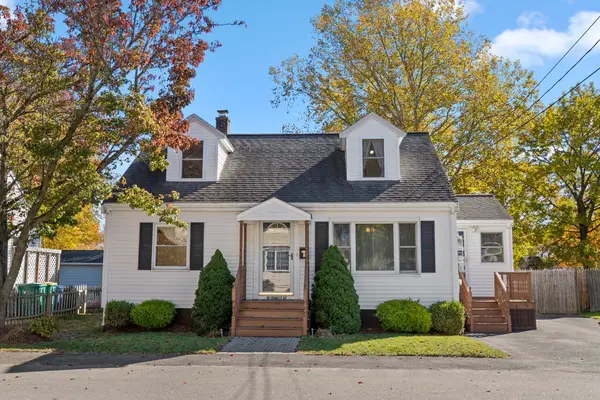 $699,900Active3 beds 2 baths1,646 sq. ft.
19 Frances Road, Woburn, MA 01801
MLS# 73600794Listed by: Coldwell Banker Realty - Lynnfield - Open Sat, 11am to 1pmNew
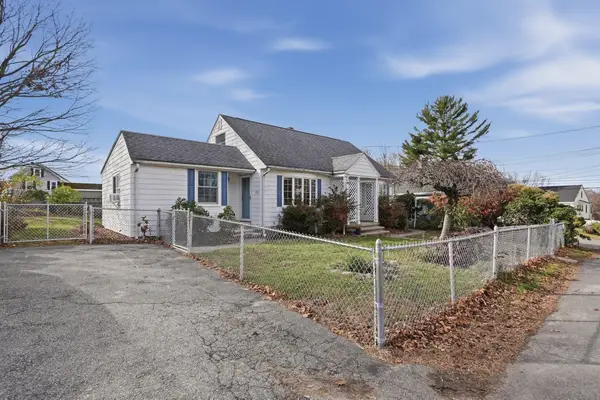 $625,000Active3 beds 2 baths1,572 sq. ft.
97 Eastern Avenue, Woburn, MA 01801
MLS# 73600686Listed by: Lamacchia Realty, Inc. - New
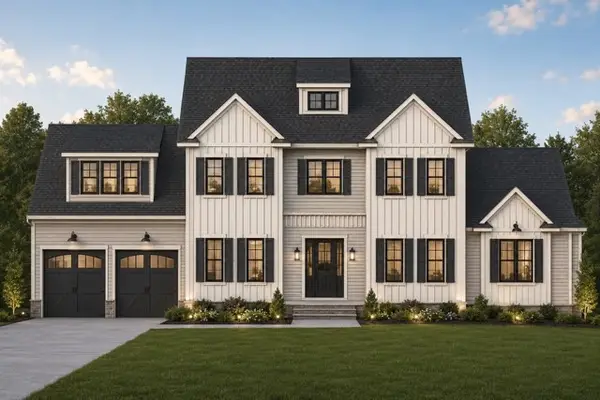 $1,699,000Active4 beds 3 baths3,500 sq. ft.
3 Marcy Street, Woburn, MA 01801
MLS# 73600598Listed by: J. Mulkerin Realty - New
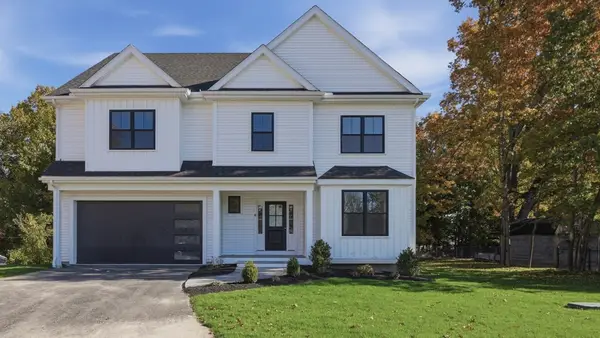 $1,549,900Active4 beds 3 baths3,804 sq. ft.
18 Winter Road Extension, Woburn, MA 01801
MLS# 73599940Listed by: Lamacchia Realty, Inc. - New
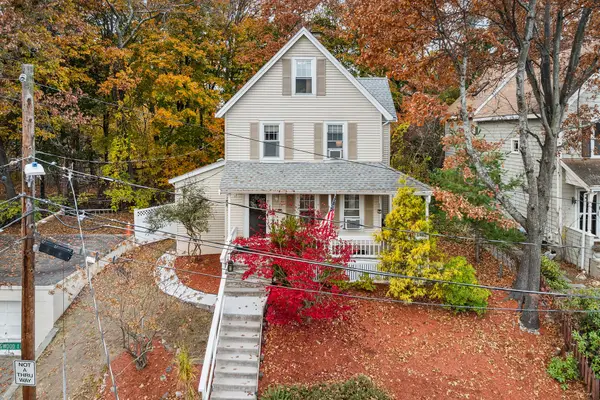 $639,900Active4 beds 1 baths1,318 sq. ft.
33 Longwood Ave, Woburn, MA 01801
MLS# 73599124Listed by: Redfin Corp. - New
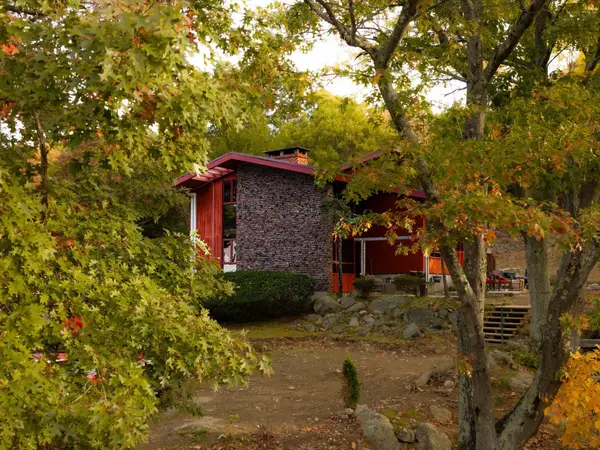 $610,000Active2 beds 1 baths1,266 sq. ft.
50 Houghton Street, Woburn, MA 01801
MLS# 73598836Listed by: Comm. Ave. Associates - New
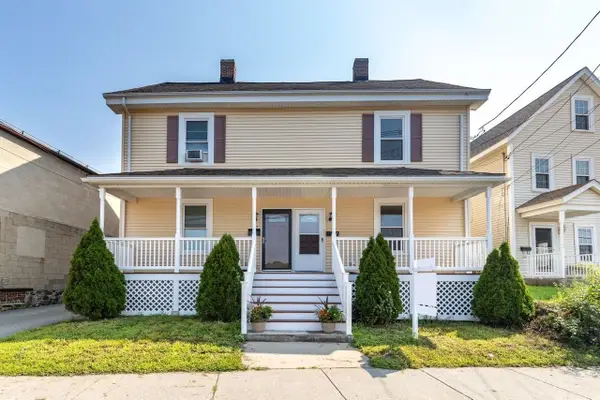 $579,000Active3 beds 2 baths1,400 sq. ft.
87 Winn St. #2, Woburn, MA 01801
MLS# 73597414Listed by: Coldwell Banker Realty - Lexington 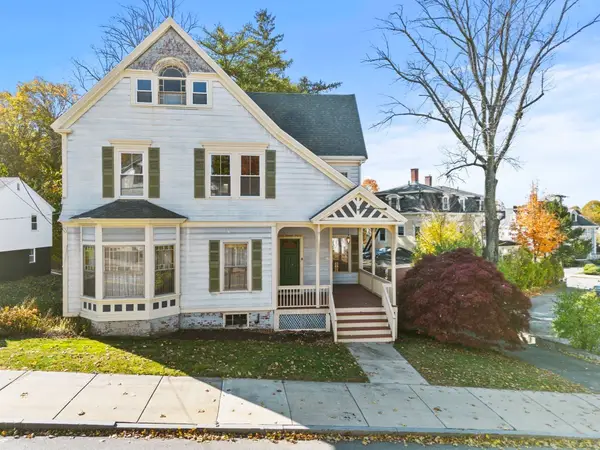 $749,900Active5 beds 1 baths3,000 sq. ft.
5 Warren Ave, Woburn, MA 01801
MLS# 73597112Listed by: J. Mulkerin Realty


Protect your home and budget from life's surprises with an Assurant Home Warranty, backed by a partner that supports you through every step of homeownership. Explore Plans.
© 2023 - 2026 ERA Franchise Systems LLC. All rights reserved. ERA Franchise Systems LLC fully supports the principles of the Fair Housing Act and the Equal Opportunity Act. ERA, ERA Real Estate powered, and their respective logos are registered service marks of ERA Franchise Systems LLC. Each office is independently owned and operated.