
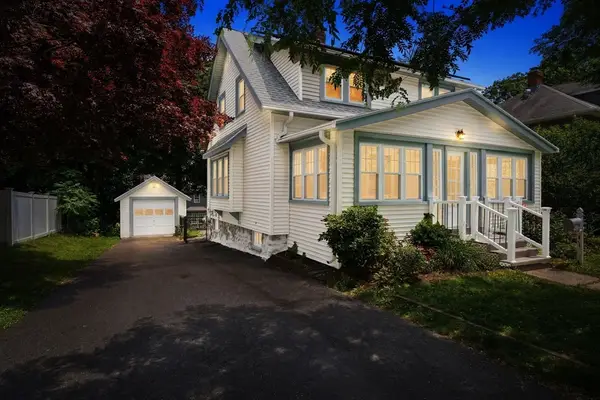
113 Sterling St, Worcester, MA 01610
Local realty services provided by:ERA Millennium Real Estate
113 Sterling St,Worcester, MA 01610
$699,000
- 6 Beds
- 3 Baths
- 3,465 sq. ft.
- Multi-family
- Active
Upcoming open houses
- Sat, Jul 1112:00 pm - 02:00 pm
- Sun, Jul 1212:00 pm - 02:00 pm
Listed by: alvarenga & son's team, ademar vieira
Office: keller williams realty evolution
MLS#:73547025
Source:MLSPIN
Price summary
- Price:$699,000
- Price per sq. ft.:$201.73
About this home
Welcome to this fantastic three-family home in Worcester! An excellent opportunity for investors or owner-occupants looking to generate rental income. Each unit offers 2 bedrooms, 1 full bathroom, spacious living and dining areas, and a functional layout with hardwood floors throughout much of the home. Additional features include enclosed porches and a full basement. Conveniently located near shopping, restaurants, public transportation, parks, schools, universities, and major highways. The house is approx five minutes from bus stop13 minutes from restaurants; you cannot ask for more convenient. Whether you're expanding your investment portfolio or searching for a multi-family home with income potential.First Open House Sat-Sun from 12:00-2:00 PM
Contact an agent
Home facts
- Year built:1915
- Listing ID #:73547025
- Updated:July 09, 2026 at 12:30 PM
Rooms and interior
- Bedrooms:6
- Total bathrooms:3
- Full bathrooms:3
- Rooms Total:15
- Flooring:Hardwood, Vinyl, Wood
- Dining Description:Dining Room
- Bathrooms Description:Bathroom With Tub & Shower, Bathroom with Shower Stall
- Kitchen Description:Dishwasher, Kitchen, Microwave, Range, Refrigerator
- Basement Description:Concrete, Full, Interior Entry, Unfinished
- Living area:3,465 sq. ft.
Heating and cooling
- Heating:Individual, Natural Gas, Steam, Unit Control
Structure and exterior
- Roof:Shingle
- Year built:1915
- Building area:3,465 sq. ft.
- Lot area:0.11 Acres
- Lot Features:Gentle Sloping, Wooded
- Construction Materials:Frame
- Exterior Features:Enclosed
- Foundation Description:Stone
Schools
- High school:South High Community
- Middle school:Dr. Arthur F. Sullivan
- Elementary school:Woodland Academy
Utilities
- Water:Public
- Sewer:Public Sewer
Finances and disclosures
- Price:$699,000
- Price per sq. ft.:$201.73
- Tax amount:$6,290 (2026)
Features and amenities
- Appliances:Dishwasher, Dryer, Microwave, Range, Refrigerator, Washer
- Laundry features:Dryer, Washer
- Amenities:Open Floorplan
New listings near 113 Sterling St
- New
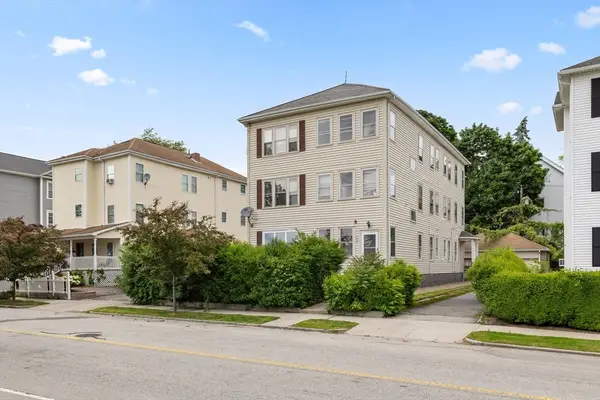 $1,100,000Active12 beds 5 baths4,407 sq. ft.
149 Providence St, Worcester, MA 01604
MLS# 73538140Listed by: Serhant - New
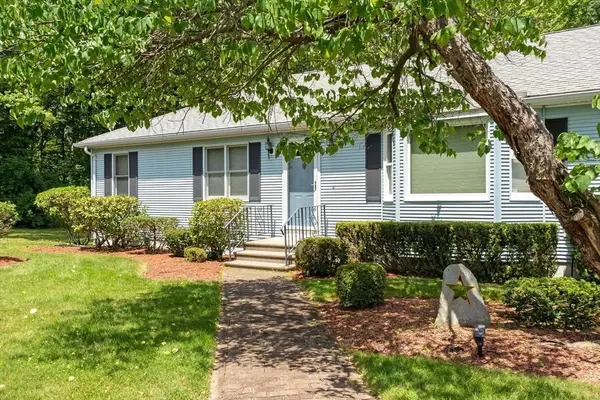 $579,900Active2 beds 2 baths1,700 sq. ft.
65 Blithewood Ave, Worcester, MA 01604
MLS# 73546898Listed by: Quinsigamond Realty - Open Sun, 12 to 2pmNew
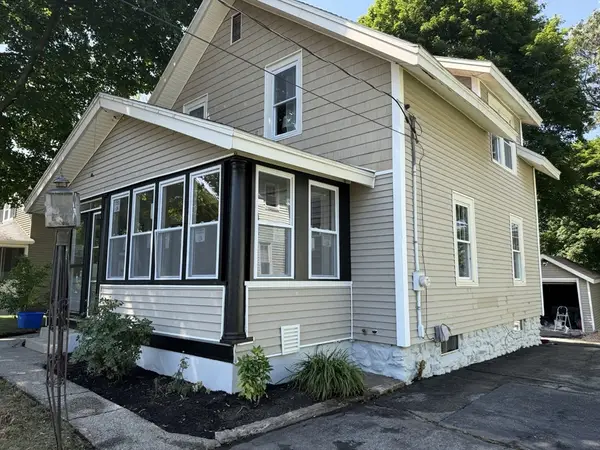 $529,900Active3 beds 2 baths1,334 sq. ft.
47 Ideal Rd, Worcester, MA 01604
MLS# 73546864Listed by: One Way Realty - New
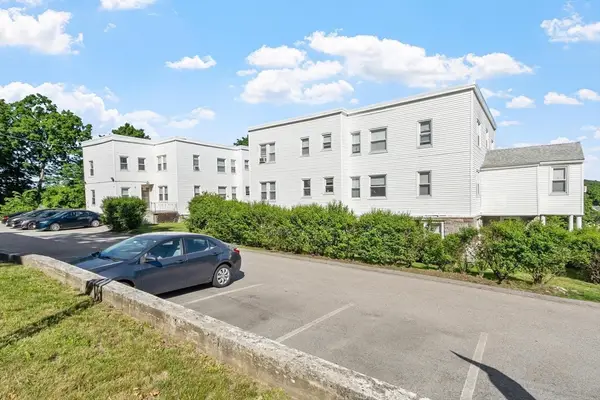 $4,850,000Active43 beds 27 baths26,656 sq. ft.
3 Ureco Ter Portfolio, Worcester, MA 01602
MLS# 73546527Listed by: BA Property & Lifestyle Advisors - Open Sun, 11am to 1:30pmNew
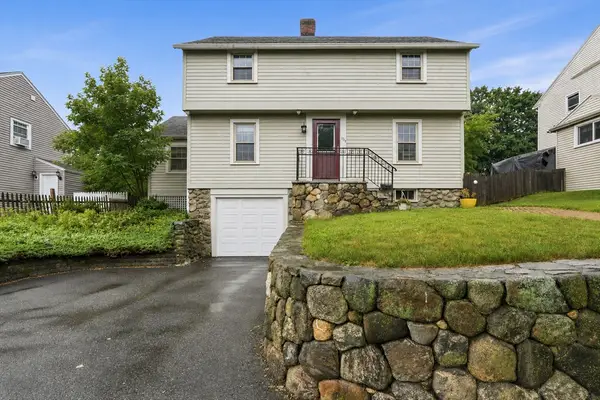 $499,900Active3 beds 2 baths1,614 sq. ft.
154 Barnard Rd, Worcester, MA 01605
MLS# 73546410Listed by: Berkshire Hathaway HomeServices Commonwealth Real Estate - Open Sat, 11am to 12:30pmNew
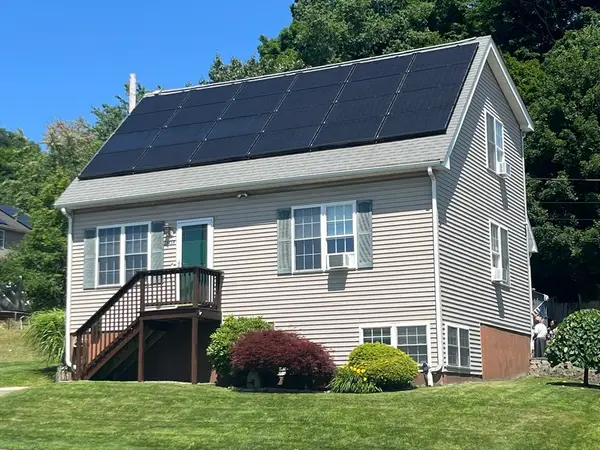 $449,900Active4 beds 3 baths1,820 sq. ft.
1434 Main St, Worcester, MA 01603
MLS# 73546457Listed by: RE/MAX Prof Associates - Open Sat, 11am to 12:30pmNew
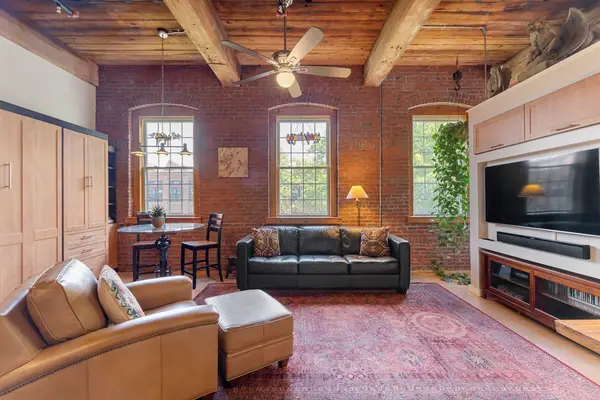 $249,900Active1 beds 1 baths764 sq. ft.
1511 Main St #C305, Worcester, MA 01608
MLS# 73546359Listed by: Keller Williams Pinnacle Central - Open Sat, 11am to 12:30pmNew
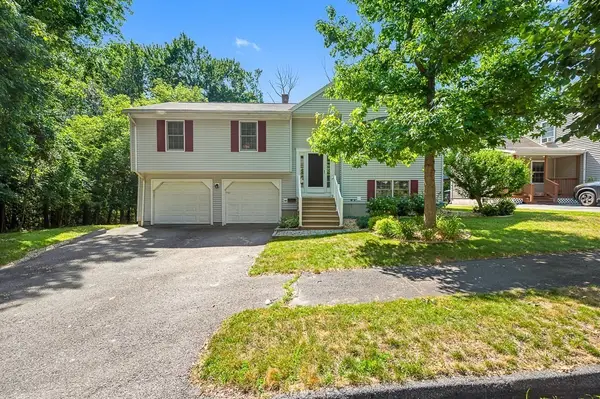 $599,900Active3 beds 2 baths2,105 sq. ft.
78 Darnell Rd, Worcester, MA 01606
MLS# 73546291Listed by: Keller Williams Pinnacle Central - Open Fri, 4:30 to 6:30pmNew
 $499,700Active3 beds 3 baths1,466 sq. ft.
101 Bay State Road, Worcester, MA 01606
MLS# 73546193Listed by: Keller Williams Boston MetroWest


Protect your home and budget from life's surprises with an Assurant Home Warranty, backed by a partner that supports you through every step of homeownership. Explore Plans.
© 2023 - 2026 ERA Franchise Systems LLC. All rights reserved. ERA Franchise Systems LLC fully supports the principles of the Fair Housing Act and the Equal Opportunity Act. ERA, ERA Real Estate powered, and their respective logos are registered service marks of ERA Franchise Systems LLC. Each office is independently owned and operated.