
1511 Main St #C305, Worcester, MA 01608
Local realty services provided by:Metropolitan Homes
1511 Main St #C305,Worcester, MA 01608
$239,900
- 1 Beds
- 1 Baths
- 764 sq. ft.
- Condominium
- Active
Listed by: the riel estate team, nathan riel
Office: keller williams pinnacle central
MLS#:73546359
Source:MLSPIN
Price summary
- Price:$239,900
- Price per sq. ft.:$314.01
- Monthly HOA dues:$530
About this home
Rare sun-filled end unit overlooking Kettle Brook and secluded tree canopied courtyard. Authentic mill architecture features massive original timber beams, soaring wood ceilings, exposed brick, oversized windows and bamboo flooring. Updated kitchen with granite countertops and stainless steel appliances. Enjoy the privacy and views of an upper-level residence with the convenience of street-level entry from parking and no common stairs to the unit. Custom built-ins with queen Murphy bed and oversized deeded storage with built-in shelving maximize space and flexibility. Pet friendly. Steps from The Greater Worcester Land Trust walking trails complete this exceptional blend of historic character, natural beauty and convenience. One of Kettle Brook Lofts' most desirable end-unit locations.
Contact an agent
Home facts
- Year built:1890
- Listing ID #:73546359
- Updated:August 24, 2026 at 11:04 AM
Rooms and interior
- Bedrooms:1
- Total bathrooms:1
- Full bathrooms:1
- Rooms Total:3
- Flooring:Bamboo, Tile
- Kitchen Description:Countertops - Stone/Granite/Solid, Vaulted Ceiling(s)
- Living area:764 sq. ft.
Heating and cooling
- Cooling:Central Air
- Heating:Forced Air
- Central air:Yes
Structure and exterior
- Year built:1890
- Building area:764 sq. ft.
Utilities
- Water:Public
- Sewer:Public Sewer
Finances and disclosures
- Price:$239,900
- Price per sq. ft.:$314.01
- Tax amount:$2,600 (2025)
Parking
- Total parking spaces:1
New listings near 1511 Main St #C305
- New
 $749,000Active9 beds 3 baths3,678 sq. ft.
28 Gediminas St, Worcester, MA 01607
MLS# 73566908Listed by: Be Live in Realty - New
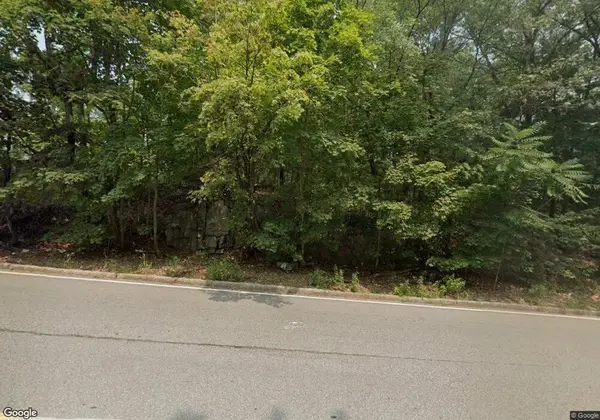 $115,000Active0.43 Acres
483 Sunderland Rd, Worcester, MA 01604
MLS# 73567050Listed by: eXp Realty LLC - New
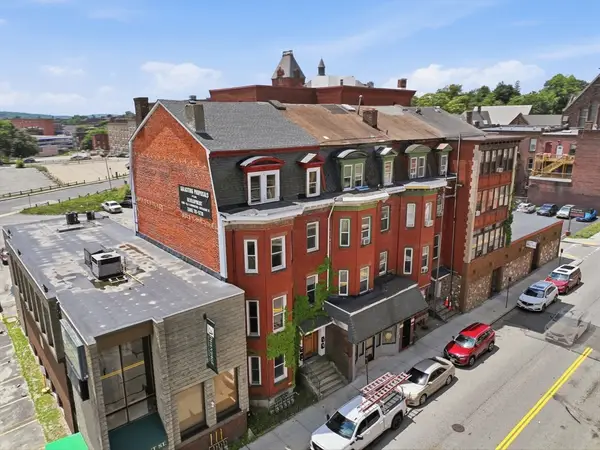 $856,000Active11 beds 4 baths3,704 sq. ft.
80 Pleasant St, Worcester, MA 01609
MLS# 73566978Listed by: OWN IT - New
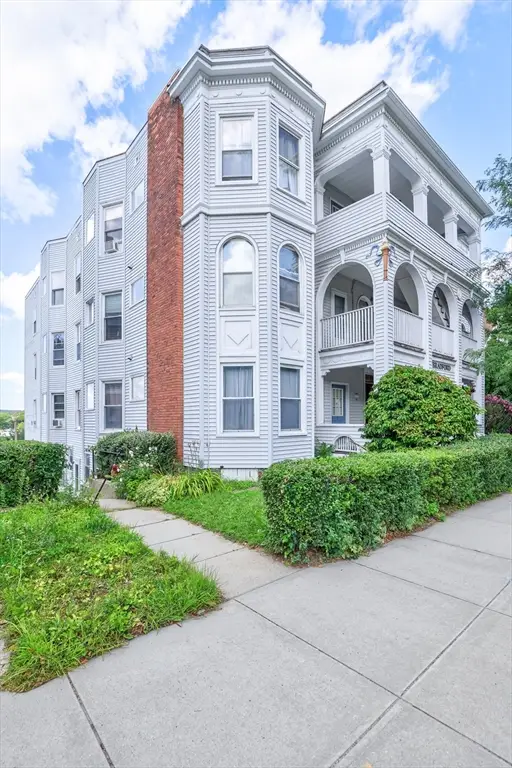 $235,000Active2 beds 2 baths1,027 sq. ft.
178 Lincoln St #A13, Worcester, MA 01605
MLS# 73566945Listed by: Keller Williams Boston MetroWest - New
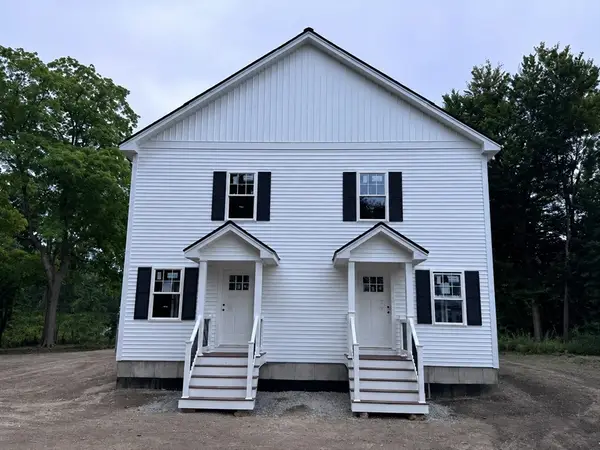 $499,900Active3 beds 2 baths2,000 sq. ft.
22 New York Street, Worcester, MA 01603
MLS# 73566923Listed by: Keller Williams Realty North Central - New
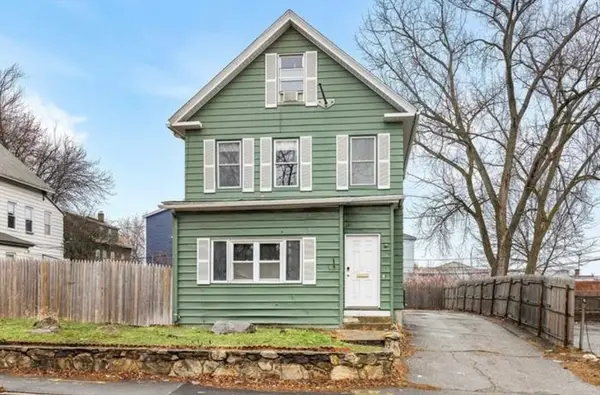 $549,000Active7 beds 3 baths2,410 sq. ft.
629 Cambridge Street, Worcester, MA 01610
MLS# 73566862Listed by: Centre Realty Group - New
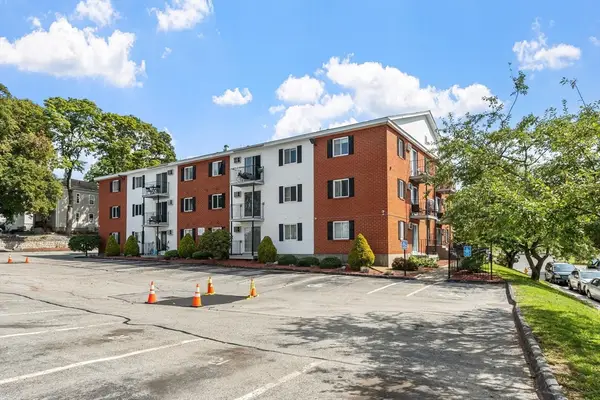 $230,000Active2 beds 1 baths745 sq. ft.
56 Edgeworth #16, Worcester, MA 01605
MLS# 73566868Listed by: Coldwell Banker Realty - Worcester - New
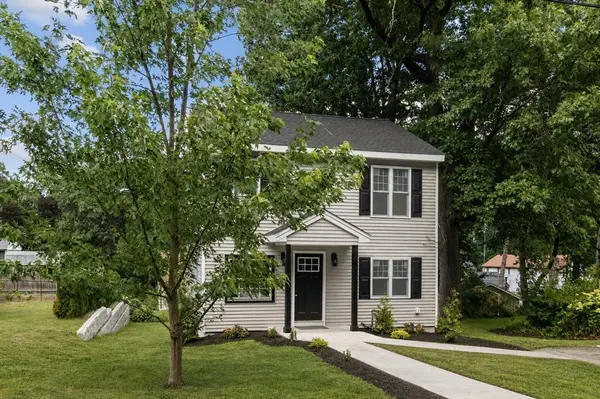 $559,000Active3 beds 3 baths1,750 sq. ft.
40 Nonquit St, Worcester, MA 01604
MLS# 73566882Listed by: Vezuli Realty Group, LLC - New
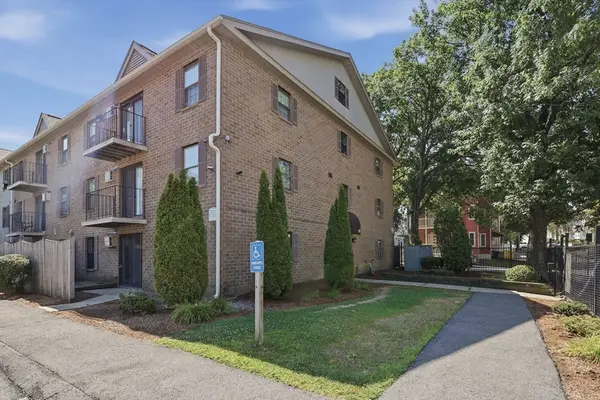 $200,000Active2 beds 1 baths774 sq. ft.
80 Stanton Street #2, Worcester, MA 01605
MLS# 73566674Listed by: Lamacchia Realty, Inc. - New
 $210,000Active2 beds 1 baths877 sq. ft.
121 Bailey Street #B12, Worcester, MA 01602
MLS# 73566676Listed by: Lamacchia Realty, Inc.


Protect your home and budget from life's surprises with an Assurant Home Warranty, backed by a partner that supports you through every step of homeownership. Explore Plans.
© 2023 - 2026 ERA Franchise Systems LLC. All rights reserved. ERA Franchise Systems LLC fully supports the principles of the Fair Housing Act and the Equal Opportunity Act. ERA, ERA Real Estate powered, and their respective logos are registered service marks of ERA Franchise Systems LLC. Each office is independently owned and operated.