
121 Bailey Street #B12, Worcester, MA 01602
Local realty services provided by:Metropolitan Homes
Listed by: noah bange
Office: lamacchia realty, inc.
MLS#:73566676
Source:MLSPIN
Price summary
- Price:$210,000
- Price per sq. ft.:$239.45
- Monthly HOA dues:$333
About this home
BACK ON MARKET DUE TO BUYER FINANCING. Positioned in Worcester’s Tatnuck area, this condo puts Worcester State University, Assumption University, Tatnuck Square, Elm Park and Newton Hill within easy reach, with Route 9 and I-290 providing connections across the city and beyond. Inside, the single-level unit offers two bedrooms and a generously sized living room with flexibility for a dining area or work-from-home setup. The kitchen features stainless steel appliances and ample cabinetry, while both bedrooms provide comfortable proportions and closet space. A full tiled bath with tub and shower completes the interior. Two parking spaces, laundry in the building and common outdoor space add to the functionality. Set within the established Crestwood Arms community, this is an approachable opportunity for a first-time buyer, downsizer or investor seeking a Worcester location close to recreation, higher education, dining, shopping and commuter routes.
Contact an agent
Home facts
- Year built:1968
- Listing ID #:73566676
- Updated:October 06, 2026 at 12:49 PM
Rooms and interior
- Bedrooms:2
- Total bathrooms:1
- Full bathrooms:1
- Rooms Total:4
- Flooring:Carpet, Tile
- Kitchen Description:Dishwasher, Range, Refrigerator, Stainless Steel Appliances
- Living area:877 sq. ft.
Heating and cooling
- Cooling:1 Cooling Zone
Structure and exterior
- Roof:Shingle
- Year built:1968
- Building area:877 sq. ft.
- Construction Materials:Brick
- Exterior Features:Professional Landscaping, Rain Gutters
Utilities
- Water:Public
- Sewer:Public Sewer
Finances and disclosures
- Price:$210,000
- Price per sq. ft.:$239.45
- Tax amount:$2,452 (2025)
Features and amenities
- Appliances:Dishwasher, Range, Refrigerator
- Laundry features:In Building
- Amenities:Storage
Parking
- Total parking spaces:1
- Parking description:Assigned, Common, Guest, Paved
New listings near 121 Bailey Street #B12
- Coming Soon
 $399,999Coming Soon3 beds 1 baths1,240 sq. ft.
20 Ridgewood Rd, Worcester, MA 01606
MLS# 73586307Listed by: Century 21 North East - Coming Soon
 Listed by ERA$349,900Coming Soon4 beds 3 baths1,952 sq. ft.
27 Pomona Road #27, Worcester, MA 01602
MLS# 73584188Listed by: ERA Key Realty Services - Worcester - Coming Soon
 Listed by ERA$299,900Coming Soon1 beds 1 baths814 sq. ft.
4 Pomona Rd, Worcester, MA 01602
MLS# 73582117Listed by: ERA Key Realty Services - Worcester - New
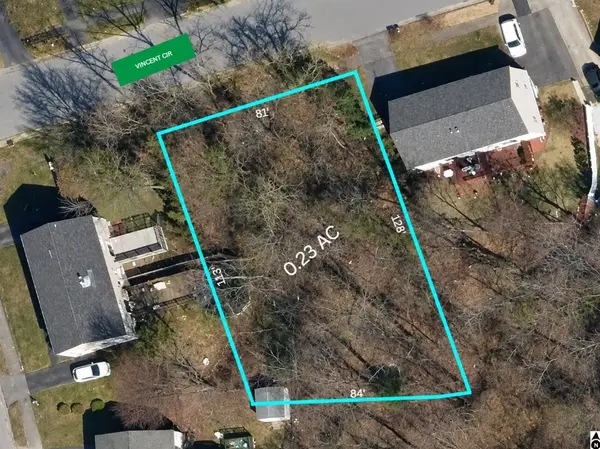 $140,000Active0.23 Acres
19 Vincent Cir, Worcester, MA 01604
MLS# 73586538Listed by: The Greene Realty Group - New
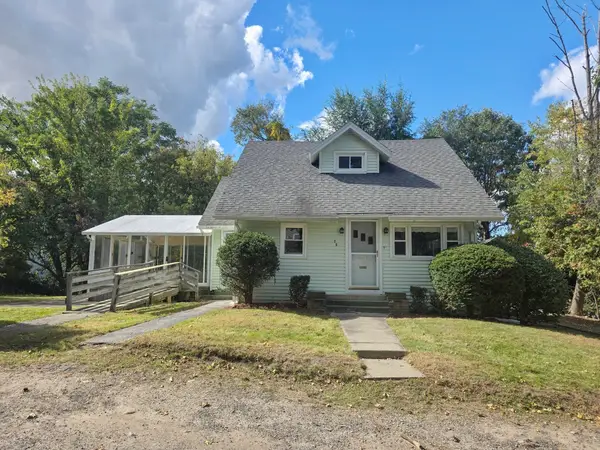 $379,900Active3 beds 1 baths870 sq. ft.
25 Barrett Ave, Worcester, MA 01605
MLS# 73586829Listed by: Vylla Home - New
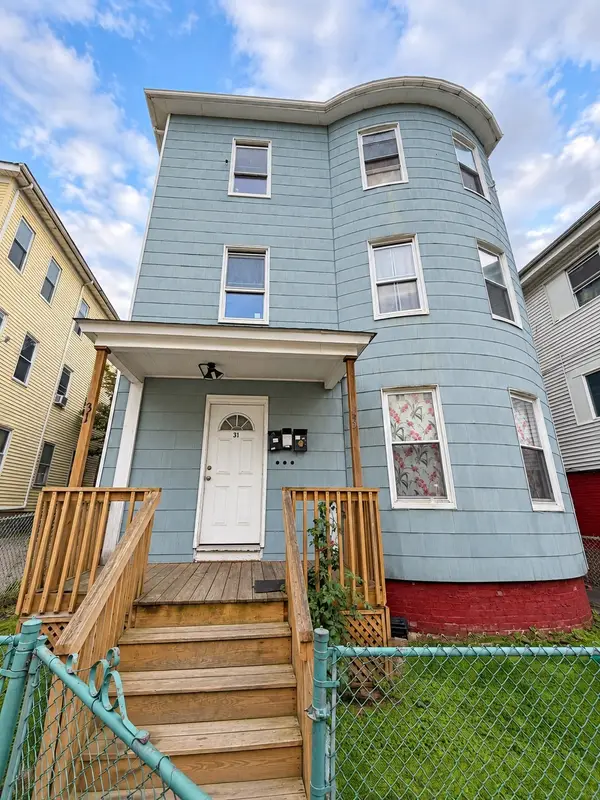 $799,900Active9 beds 3 baths3,669 sq. ft.
31 Suffield St, Worcester, MA 01610
MLS# 73586792Listed by: Property Investors & Advisors, LLC - New
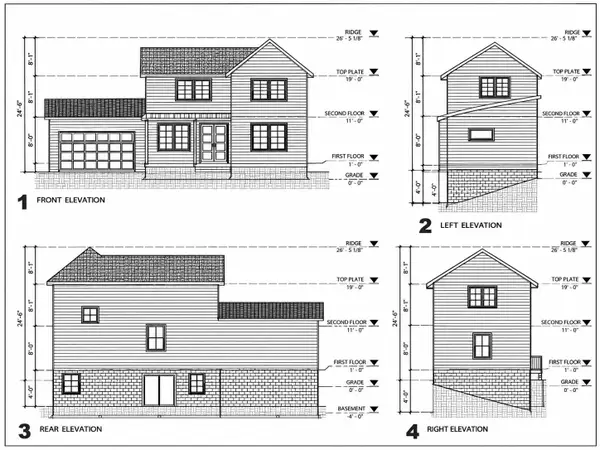 $125,000Active0.78 Acres
454 Granite Street, Worcester, MA 01607
MLS# 73586798Listed by: RE/MAX Partners - New
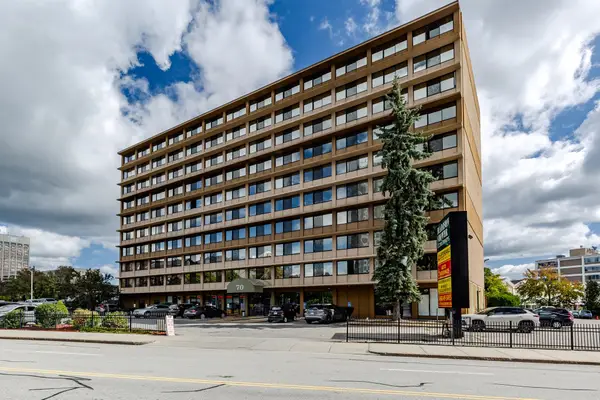 $170,000Active1 beds 1 baths500 sq. ft.
70 Southbridge Street #705, Worcester, MA 01608
MLS# 73582617Listed by: Williams & Stuart Real Estate - New
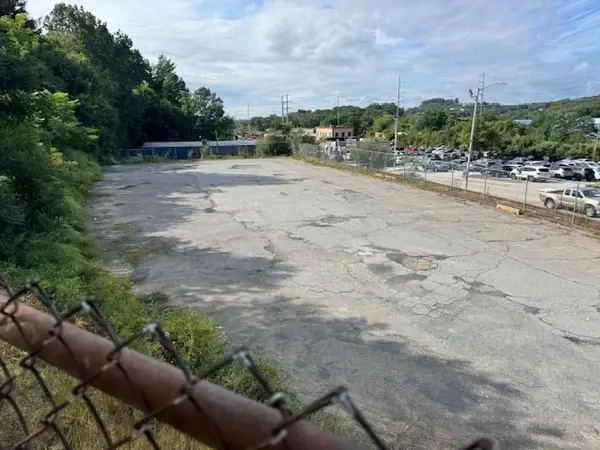 $550,000Active0.6 Acres
780 West Boylston, Worcester, MA 01606
MLS# 73586571Listed by: Y3k Realty - Open Sat, 12 to 2pmNew
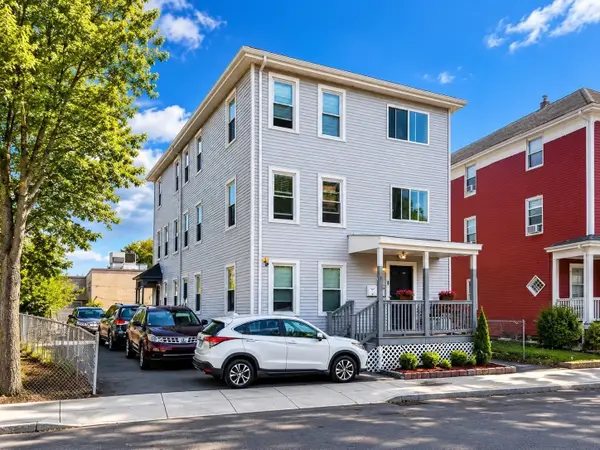 $719,900Active9 beds 3 baths3,225 sq. ft.
1 Pitt Street, Worcester, MA 01610
MLS# 73586604Listed by: Dell Realty Inc.


Protect your home and budget from life's surprises with an Assurant Home Warranty, backed by a partner that supports you through every step of homeownership. Explore Plans.
© 2023 - 2026 ERA Franchise Systems LLC. All rights reserved. ERA Franchise Systems LLC fully supports the principles of the Fair Housing Act and the Equal Opportunity Act. ERA, ERA Real Estate powered, and their respective logos are registered service marks of ERA Franchise Systems LLC. Each office is independently owned and operated.