
14 Mount Vernon St #A, Worcester, MA 01605
Local realty services provided by:ERA Key Realty Services
14 Mount Vernon St #A,Worcester, MA 01605
$399,900
- 3 Beds
- 3 Baths
- 1,748 sq. ft.
- Single family
- Active
Listed by: michael stone
Office: the neighborhood realty group
MLS#:73547397
Source:MLSPIN
Price summary
- Price:$399,900
- Price per sq. ft.:$228.78
About this home
Looking for a 3 bed / 2.5 bath townhouse with no condo fees? Then come check out 14-A Mount Vernon St! Unit boasts hardwoods throughout on both floors, primary bedroom with its own full bathroom, the second largest bedroom has a bathroom attached as well, third bedroom has access from the hallway to the second bathroom, plus a half bath on the main floor. Kitchen has a garbage disposal, range, dishwasher, microwave, vent hood and fridge. Washer and dryer set up in the utility room with plenty of space to do laundry. The yard is fenced in with its own patio, deck and large grass area to enjoy cookouts, fire pits, socializing and more! Shelved storage shed located under the deck. Attached garage can fit two cars with shelving storage on the walls. Paved driveway can fit two cars and there is street parking for plenty of additional cars if you like to entertain a lot. Walking distance from UMass Memorial Medical Center. Close to Green Hill Park, Green Hill Golf Course and shopping plaza.
Contact an agent
Home facts
- Year built:2005
- Listing ID #:73547397
- Updated:July 11, 2026 at 03:28 PM
Rooms and interior
- Bedrooms:3
- Total bathrooms:3
- Full bathrooms:2
- Half bathrooms:1
- Rooms Total:6
- Flooring:Tile, Wood
- Dining Description:Hardwood
- Kitchen Description:Breakfast Bar / Nook, Cabinets - Upgraded, Deck - Exterior, Dishwasher, Disposal, Exterior Access, Flooring - Stone/Ceramic Tile, Microwave, Range, Range Hood, Refrigerator, Slider
- Basement Description:Concrete, Full, Garage Access, Interior Entry, Unfinished, Walk-Out Access
- Living area:1,748 sq. ft.
Heating and cooling
- Heating:Electric Baseboard, Forced Air, Natural Gas
Structure and exterior
- Roof:Shingle
- Year built:2005
- Building area:1,748 sq. ft.
- Lot area:0.14 Acres
- Lot Features:Gentle Sloping, Level
- Construction Materials:Frame
- Exterior Features:Deck, Patio, Porch, Rain Gutters, Storage
- Foundation Description:Concrete Perimeter
Utilities
- Water:Public
- Sewer:Public Sewer
Finances and disclosures
- Price:$399,900
- Price per sq. ft.:$228.78
- Tax amount:$3,833 (2025)
Features and amenities
- Appliances:Dishwasher, Disposal, Dryer, Microwave, Range, Range Hood, Refrigerator, Washer
- Laundry features:Dryer, Electric Dryer Hookup, In Basement, Washer, Washer Hookup
Parking
- Total parking spaces:4
- Parking description:Attached, Off Street, Paved, Under
- Garage:Yes
- Garage spaces:2
New listings near 14 Mount Vernon St #A
- New
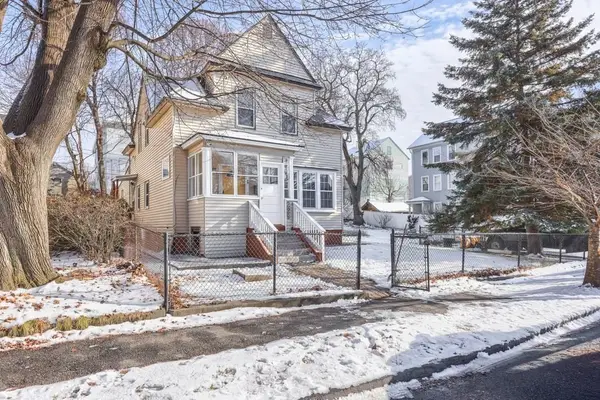 $549,000Active5 beds 2 baths1,928 sq. ft.
229 Fairmont Ave, Worcester, MA 01604
MLS# 73548214Listed by: Realty Solutions Inc. - New
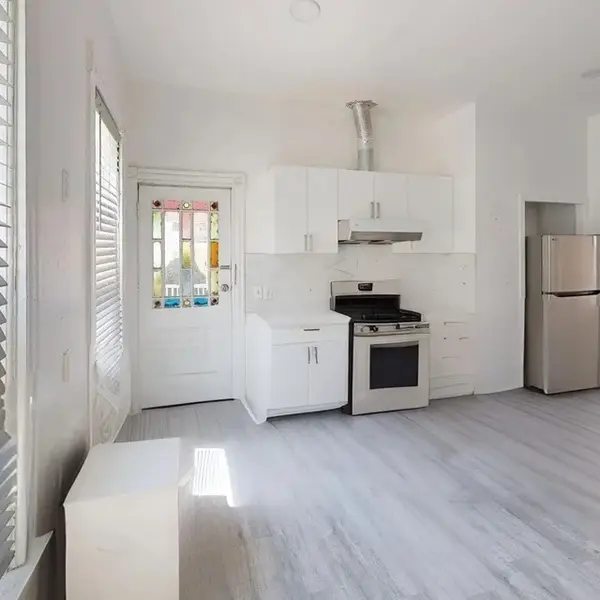 $499,900Active5 beds 3 baths2,540 sq. ft.
21 Clifton St, Worcester, MA 01610
MLS# 73548191Listed by: Hooli Homes Boston - Open Sun, 10:30am to 12pmNew
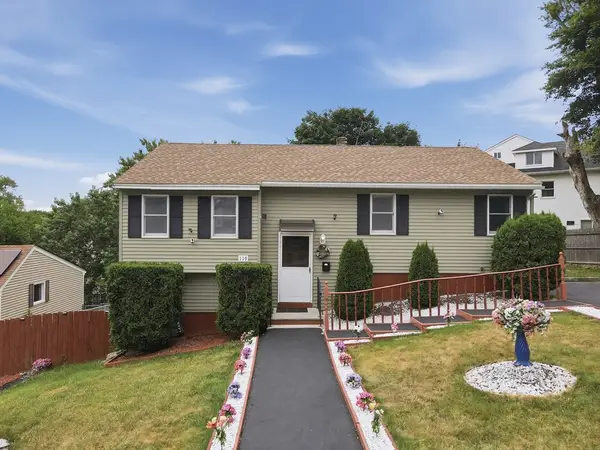 $499,900Active5 beds 2 baths1,991 sq. ft.
119 Vale Street, Worcester, MA 01604
MLS# 73548043Listed by: Lamacchia Realty, Inc. - Open Sun, 11am to 1pmNew
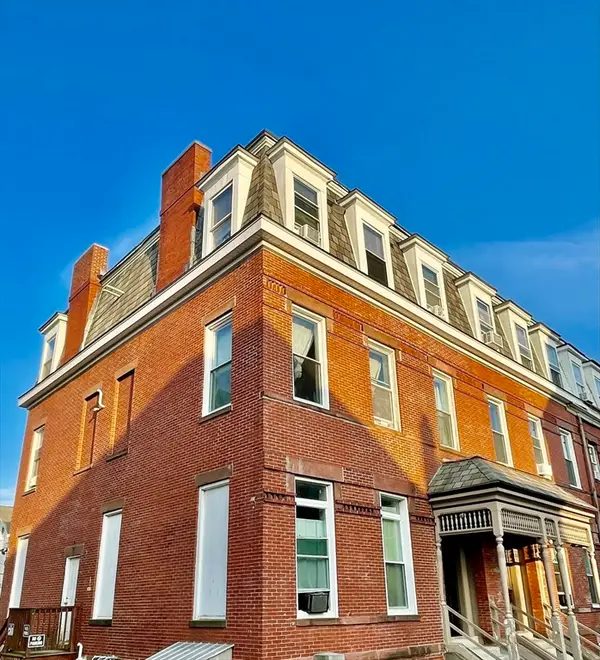 $1,200,000Active14 beds 8 baths7,436 sq. ft.
5 Ashland St, Worcester, MA 01609
MLS# 73547742Listed by: The DiRoberto Group Inc. - Open Sun, 11am to 12:30pmNew
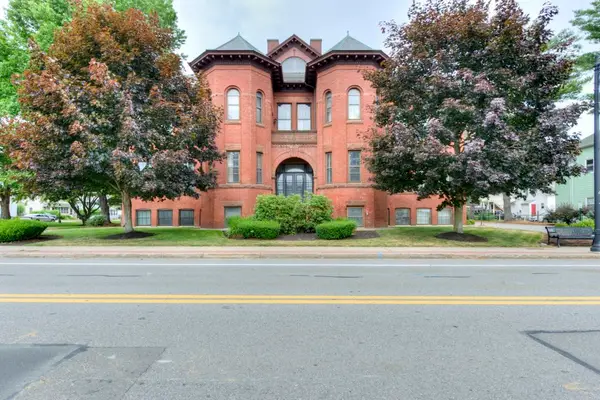 $324,900Active2 beds 2 baths1,000 sq. ft.
321 Plantation St #102, Worcester, MA 01604
MLS# 73547719Listed by: Champion Real Estate, Inc. - Open Sun, 11am to 12:30pmNew
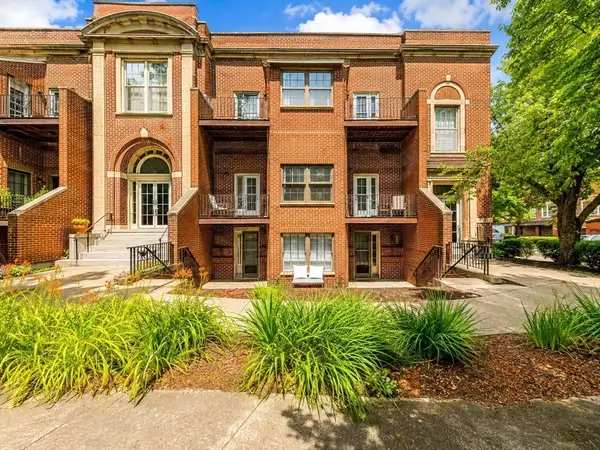 $239,900Active1 beds 1 baths703 sq. ft.
325 Plantation St #115, Worcester, MA 01604
MLS# 73547515Listed by: Castinetti Realty Group - Open Sun, 11am to 12:30pmNew
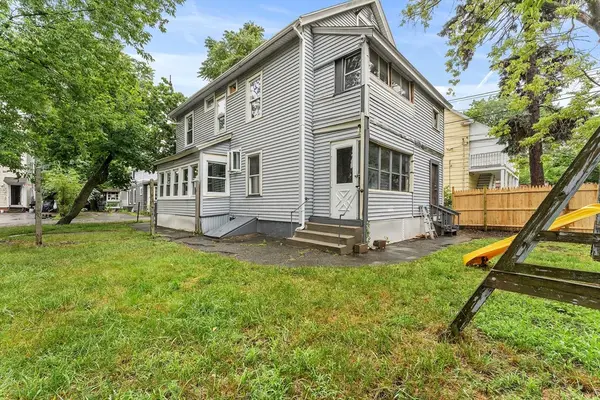 $559,900Active6 beds 2 baths2,364 sq. ft.
2 Hacker Ct, Worcester, MA 01603
MLS# 73547292Listed by: Redfin Corp. - Open Sun, 12 to 2pmNew
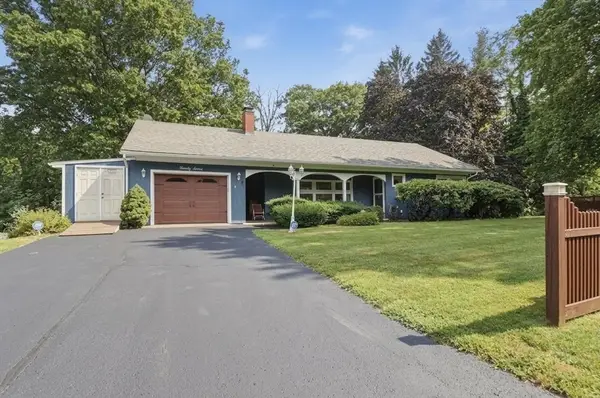 $500,000Active3 beds 2 baths1,625 sq. ft.
97 Parkton Avenue, Worcester, MA 01605
MLS# 73547120Listed by: Lamacchia Realty, Inc. - Open Sun, 11am to 12:30pmNew
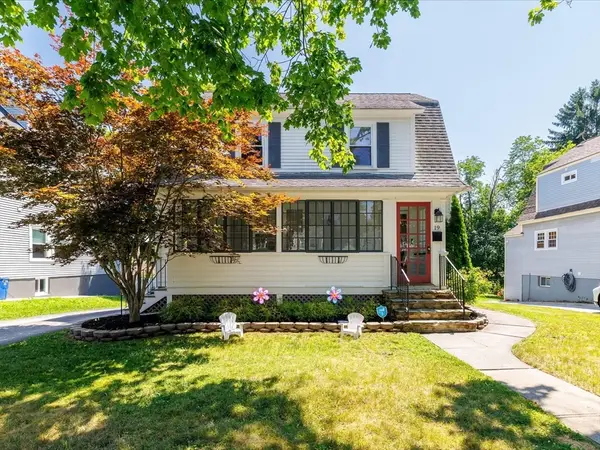 $489,900Active3 beds 2 baths1,476 sq. ft.
19 Barnard Rd, Worcester, MA 01605
MLS# 73547239Listed by: A & E Realty Company, Inc.


Protect your home and budget from life's surprises with an Assurant Home Warranty, backed by a partner that supports you through every step of homeownership. Explore Plans.
© 2023 - 2026 ERA Franchise Systems LLC. All rights reserved. ERA Franchise Systems LLC fully supports the principles of the Fair Housing Act and the Equal Opportunity Act. ERA, ERA Real Estate powered, and their respective logos are registered service marks of ERA Franchise Systems LLC. Each office is independently owned and operated.