
119 Vale Street, Worcester, MA 01604
Local realty services provided by:ERA Hart Sargis-Breen Real Estate
Listed by: genevieve botelho
Office: lamacchia realty, inc.
MLS#:73548043
Source:MLSPIN
Price summary
- Price:$475,000
- Price per sq. ft.:$238.57
About this home
Welcome to this inviting split-entry home in Worcester's desirable Union Hill neighborhood, where character and functionality come together. The bright main level features vaulted ceilings, durable linoleum flooring, and a unique pass-through window connecting the living room and kitchen for an open, connected feel. The spacious kitchen offers abundant cabinet and countertop space, stylish tile backsplash, and newer stainless steel stove and dishwasher, with direct access to the backyard. The finished walk-out lower level provides flexible space for a family room, home office, laundry, storage, or hobbies. Outside, relax or entertain on the large, latticed deck overlooking the fenced yard with garden space and additional outdoor gathering areas. A paved driveway offers off-street parking, while the convenient location provides easy access to shopping, public transportation, parks, and major highways.
Contact an agent
Home facts
- Year built:1992
- Listing ID #:73548043
- Updated:August 06, 2026 at 10:36 AM
Rooms and interior
- Bedrooms:5
- Total bathrooms:2
- Full bathrooms:1
- Half bathrooms:1
- Rooms Total:8
- Flooring:Laminate, Tile
- Kitchen Description:Deck - Exterior, Dishwasher, Exterior Access, Range, Refrigerator
- Basement Description:Finished, Full, Interior Entry, Walk-Out Access
- Living area:1,991 sq. ft.
Heating and cooling
- Heating:Baseboard, Natural Gas
Structure and exterior
- Roof:Shingle
- Year built:1992
- Building area:1,991 sq. ft.
- Lot area:0.19 Acres
- Lot Features:Corner Lot
- Architectural Style:Raised Ranch
- Construction Materials:Conventional (2x4-2x6)
- Exterior Features:Deck - Wood, Garden, Rain Gutters
- Foundation Description:Concrete Perimeter
Utilities
- Water:Public
- Sewer:Public Sewer
Finances and disclosures
- Price:$475,000
- Price per sq. ft.:$238.57
- Tax amount:$5,775 (2025)
Features and amenities
- Appliances:Dishwasher, Range, Refrigerator
- Laundry features:Electric Dryer Hookup, Flooring - Stone/Ceramic Tile, In Basement, Washer Hookup
- Amenities:Cable Hookup, Closet
Parking
- Total parking spaces:2
- Parking description:Paved
New listings near 119 Vale Street
- New
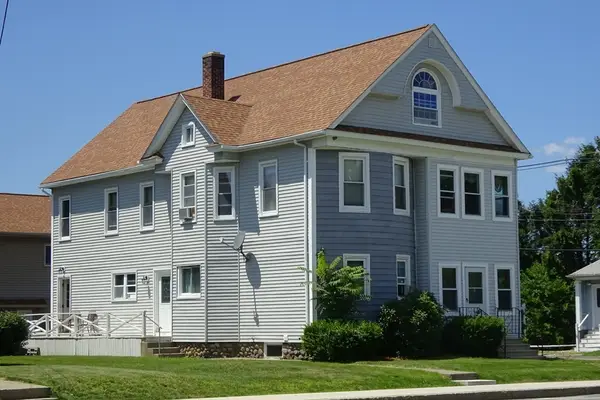 $1,800,000Active8 beds 10 baths5,232 sq. ft.
484 Burncoat St, Worcester, MA 01606
MLS# 73559975Listed by: BA Property & Lifestyle Advisors - New
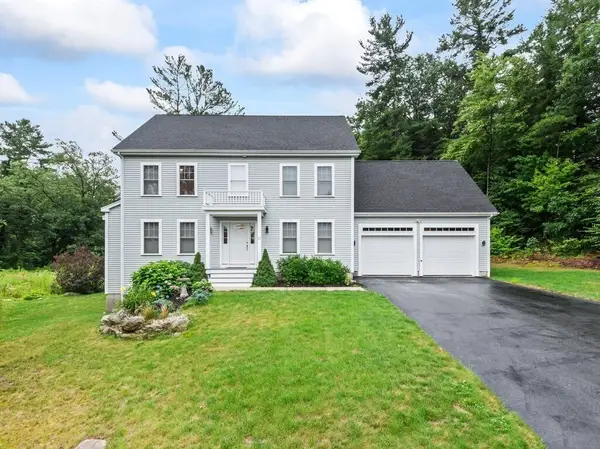 $712,000Active4 beds 3 baths2,055 sq. ft.
11 Whisper Drive, Worcester, MA 01609
MLS# 73559961Listed by: RE/MAX Vision - Open Sun, 12 to 2pmNew
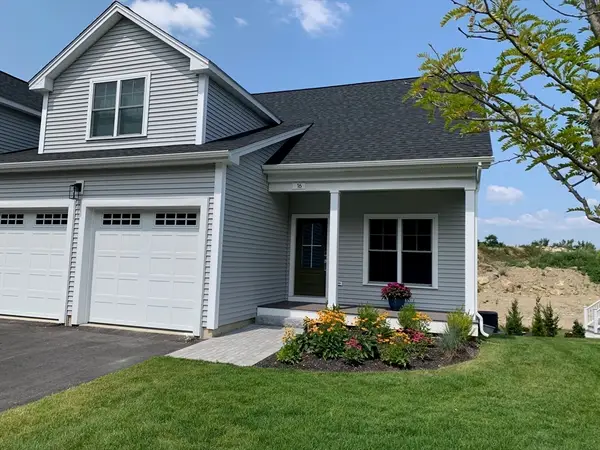 $654,900Active2 beds 3 baths1,916 sq. ft.
20 Chartwell #48, Worcester, MA 01609
MLS# 73559880Listed by: Berkshire Realty Group, LLC - Open Sun, 12 to 2pmNew
 $654,900Active2 beds 3 baths1,970 sq. ft.
18 Chartwell #49, Worcester, MA 01609
MLS# 73559881Listed by: Berkshire Realty Group, LLC - Open Sat, 1:30 to 2:45pmNew
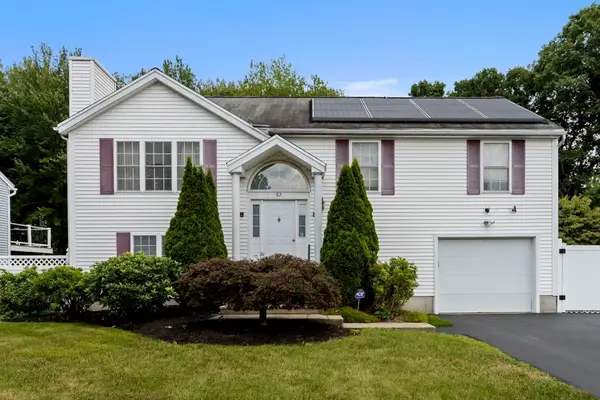 $445,800Active3 beds 1 baths1,776 sq. ft.
82 Vincent Circle, Worcester, MA 01604
MLS# 73559814Listed by: Mega Realty Services - Open Sat, 1 to 2:30pmNew
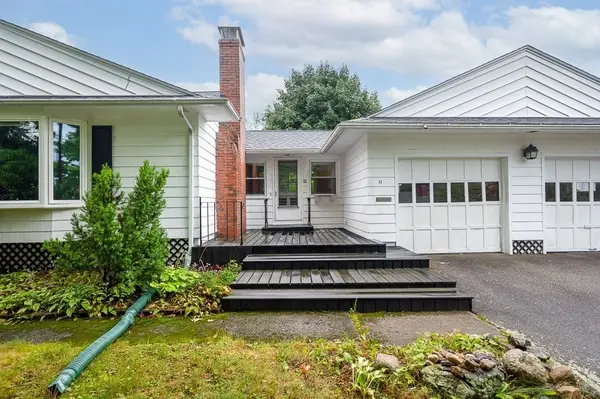 $469,900Active2 beds 2 baths1,136 sq. ft.
11 Lyndale Rd, Worcester, MA 01606
MLS# 73559706Listed by: Keller Williams Pinnacle Central - New
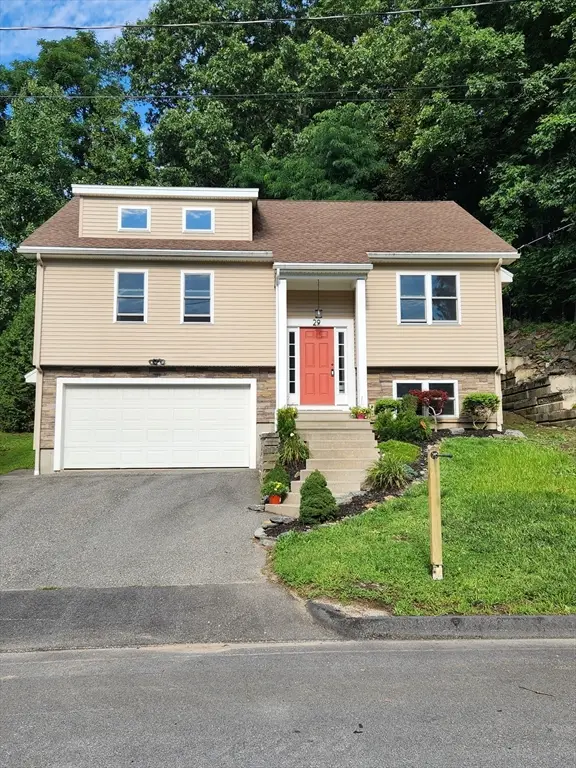 $549,000Active3 beds 3 baths1,684 sq. ft.
29 Buckley Rd, Worcester, MA 01602
MLS# 73559735Listed by: Century 21 XSELL REALTY - New
 $279,900Active2 beds 1 baths954 sq. ft.
1199 Grafton St #92, Worcester, MA 01604
MLS# 73559293Listed by: A & E Realty Company, Inc. - Open Fri, 4 to 6pmNew
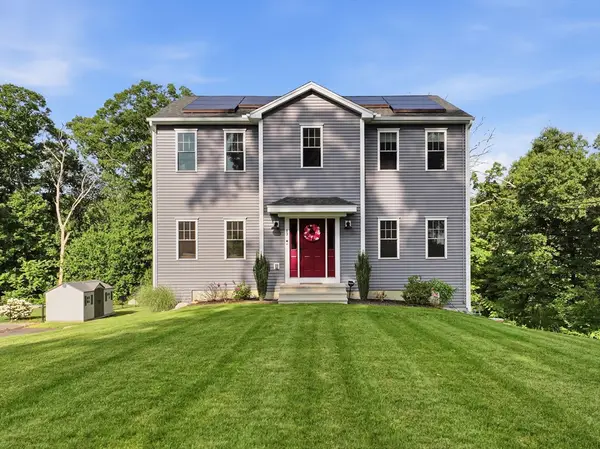 $649,900Active4 beds 3 baths2,300 sq. ft.
83 Saint Louis Street, Worcester, MA 01607
MLS# 73557161Listed by: RE/MAX Vision - Open Sat, 11am to 1pmNew
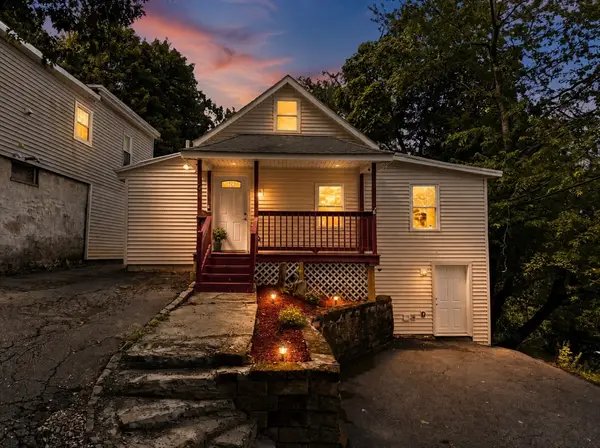 $299,900Active3 beds 1 baths864 sq. ft.
8 Hawkins St, Worcester, MA 01604
MLS# 73559253Listed by: eXp Realty LLC


Protect your home and budget from life's surprises with an Assurant Home Warranty, backed by a partner that supports you through every step of homeownership. Explore Plans.
© 2023 - 2026 ERA Franchise Systems LLC. All rights reserved. ERA Franchise Systems LLC fully supports the principles of the Fair Housing Act and the Equal Opportunity Act. ERA, ERA Real Estate powered, and their respective logos are registered service marks of ERA Franchise Systems LLC. Each office is independently owned and operated.