
15 Davidson Road, Worcester, MA 01605
Local realty services provided by:Cohn & Company ERA Powered
15 Davidson Road,Worcester, MA 01605
$619,900
- 3 Beds
- 3 Baths
- 2,272 sq. ft.
- Single family
- Active
Upcoming open houses
- Sat, Oct 1012:00 pm - 02:00 pm
Listed by: tina mancini
Office: prosperity associates, inc
MLS#:73588759
Source:MLSPIN
Price summary
- Price:$619,900
- Price per sq. ft.:$272.84
About this home
This beautifully and thoughtfully renovated single-family residence offers over 2000 + square feet, embodying a unique blend of yester-year charm and modern functionality and updates. Amazingly updated kitchen and pantry area with quartz counters, shaker cabinets, stainless appliances. So spacious, functional and bright. The front to back living room flanked with hardwoods, built ins and a fireplace make this a beautiful gathering place for entertaining. The sunroom adds additional living space on the first floor and the dining room offers expanded entertaining space. A gorgeous wooden staircase leads to the 2nd level where the property provides three generously sized bedrooms, offering ample closet space. Gleaming hardwood flooring throughout the home. 2 full bathrooms and an additional half bathroom. Take the beautiful staircase to the 3rd level and check out the expanded space/bonus room. Basement is the perfect storage space and further enhancing the property's appeal is a 1 car garage and a 10x14 shed. The abundant outdoor space is private with a pavered patio and large back yard. Air Conditioning too! Time to make this beauty your own. Showings begin at Open House Saturday 10/10/26 12-2pm....
Contact an agent
Home facts
- Year built:1924
- Listing ID #:73588759
- Updated:October 09, 2026 at 04:59 AM
Rooms and interior
- Bedrooms:3
- Total bathrooms:3
- Full bathrooms:2
- Half bathrooms:1
- Rooms Total:8
- Flooring:Hardwood, Tile
- Kitchen Description:Dishwasher, Microwave, Refrigerator
- Basement Description:Full, Sump Pump
- Living area:2,272 sq. ft.
Heating and cooling
- Cooling:Central Air, Ductless
- Heating:Natural Gas, Steam
- Central air:Yes
Structure and exterior
- Roof:Shingle
- Year built:1924
- Building area:2,272 sq. ft.
- Lot area:0.28 Acres
- Lot Features:Level
- Architectural Style:Colonial
- Exterior Features:Patio, Rain Gutters, Storage
- Foundation Description:Stone
Utilities
- Water:Public
- Sewer:Public Sewer
Finances and disclosures
- Price:$619,900
- Price per sq. ft.:$272.84
- Tax amount:$5,446 (2026)
Features and amenities
- Appliances:Dishwasher, Microwave, Refrigerator
- Laundry features:In Basement
Parking
- Total parking spaces:4
- Parking description:Detached, Off Street
- Garage:Yes
- Garage spaces:1
New listings near 15 Davidson Road
- Coming Soon
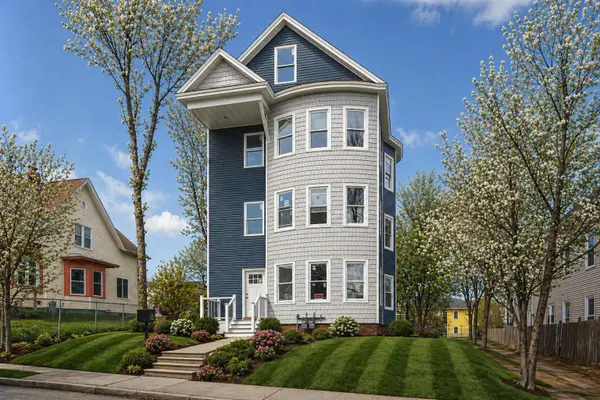 $969,000Coming Soon12 beds 3 baths4,188 sq. ft.
39 Gates St, Worcester, MA 01610
MLS# 73588012Listed by: eXp Realty LLC - Coming Soon
 $399,999Coming Soon3 beds 1 baths1,240 sq. ft.
20 Ridgewood Rd, Worcester, MA 01606
MLS# 73586307Listed by: Century 21 North East - Coming Soon
 Listed by ERA$349,900Coming Soon4 beds 3 baths1,952 sq. ft.
27 Pomona Road #27, Worcester, MA 01602
MLS# 73584188Listed by: ERA Key Realty Services - Worcester - Coming Soon
 Listed by ERA$299,900Coming Soon1 beds 1 baths814 sq. ft.
4 Pomona Rd, Worcester, MA 01602
MLS# 73582117Listed by: ERA Key Realty Services - Worcester - New
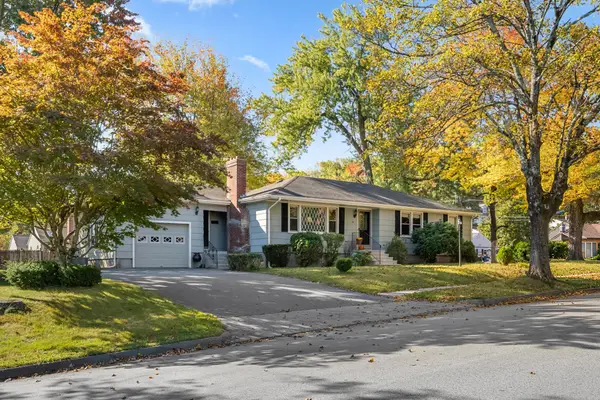 $429,900Active3 beds 2 baths1,365 sq. ft.
26 Crowningshield Rd, Worcester, MA 01604
MLS# 73588823Listed by: Keller Williams Boston MetroWest - Open Sat, 11am to 1pmNew
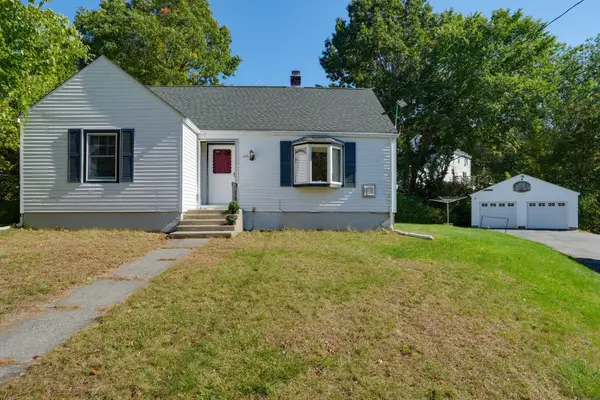 $399,000Active2 beds 1 baths1,145 sq. ft.
675 Burncoat Street, Worcester, MA 01606
MLS# 73588667Listed by: Coldwell Banker Realty - Worcester - New
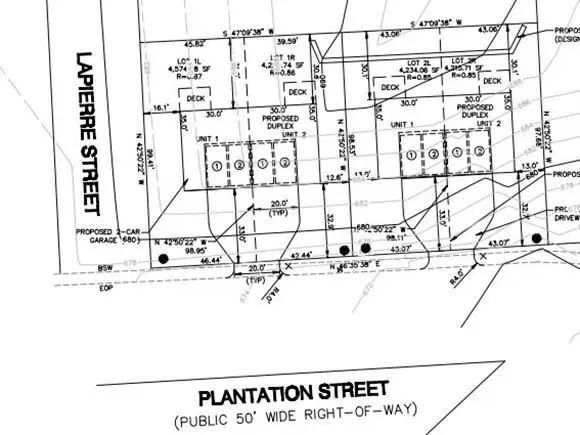 $275,000Active0.4 Acres
149 Plantation St, Worcester, MA 01604
MLS# 73588668Listed by: RE/MAX Partners - New
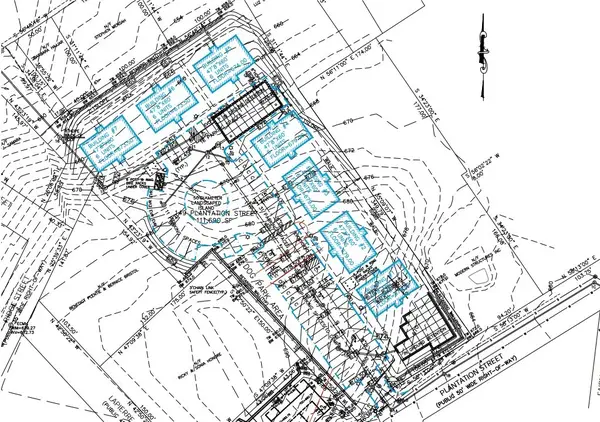 $1,200,000Active2.56 Acres
145 Plantation St, Worcester, MA 01604
MLS# 73588669Listed by: RE/MAX Partners - New
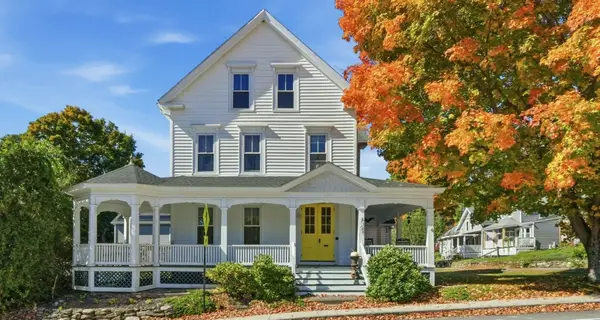 $619,900Active4 beds 2 baths2,644 sq. ft.
165 Holden St, Worcester, MA 01606
MLS# 73588523Listed by: RE/MAX Vision


Protect your home and budget from life's surprises with an Assurant Home Warranty, backed by a partner that supports you through every step of homeownership. Explore Plans.
© 2023 - 2026 ERA Franchise Systems LLC. All rights reserved. ERA Franchise Systems LLC fully supports the principles of the Fair Housing Act and the Equal Opportunity Act. ERA, ERA Real Estate powered, and their respective logos are registered service marks of ERA Franchise Systems LLC. Each office is independently owned and operated.