
24 June Street Ter, Worcester, MA 01602
Local realty services provided by:ERA Millennium Real Estate
24 June Street Ter,Worcester, MA 01602
$389,000
- 2 Beds
- 1 Baths
- 1,174 sq. ft.
- Single family
- Active
Upcoming open houses
- Sat, Aug 2211:30 am - 01:30 pm
- Sun, Aug 2301:00 pm - 03:00 pm
Listed by: kevin chase
Office: keller williams boston metrowest
MLS#:73565197
Source:MLSPIN
Price summary
- Price:$389,000
- Price per sq. ft.:$331.35
About this home
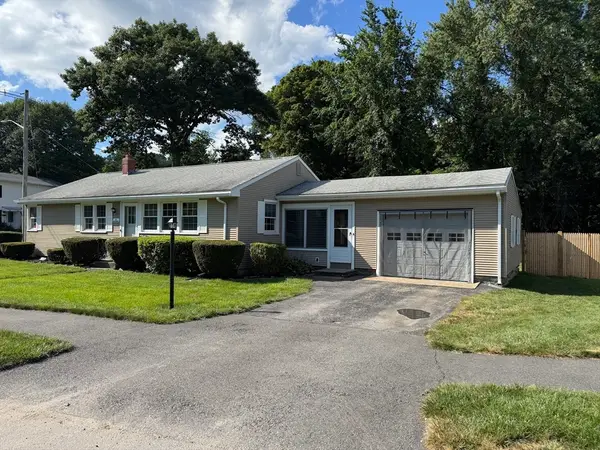
Move-in ready ranch tucked into a quiet Worcester neighborhood, offering easy one-level living with room to grow. This 2-bedroom, 1-bath home spans 1,174 sq ft and has been thoughtfully maintained, including a 2018 roof replacement.The updated kitchen anchors the home with white cabinetry, stainless steel appliances, and subway tile backsplash, opening up to two separate living rooms. Refinished flooring runs throughout the main living space, and a bay window brings in natural light up front. Step out back to a private, fenced yard with a spacious deck — ideal for entertaining or quiet evenings outdoors, framed by mature trees for extra privacy. The unfinished basement adds significant bonus space beyond the home's living area, currently set up as a home gym, with strong potential for a future rec room, workshop, or additional storage.Set on a peaceful side street close to Worcester's amenities, this home is a great fit for buyers looking for character, updates, and outdoor space without sacrificing convenience. Private showings available all week with Open Houses scheduled for Saturday 8/22 11:30am-1:30pm and Sunday 8/23 1pm-3pm. Don't miss your chance to see this gem!...
Contact an agent
Home facts
- Year built:1960
- Listing ID #:73565197
- Updated:August 20, 2026 at 10:35 AM
Rooms and interior
- Bedrooms:2
- Total bathrooms:1
- Full bathrooms:1
- Rooms Total:5
- Flooring:Hardwood
- Kitchen Description:Cabinets - Upgraded, Ceiling Fan(s), Closet, Countertops - Upgraded, Dishwasher, Microwave, Range, Refrigerator, Window(s) - Picture
- Basement Description:Full
- Living area:1,174 sq. ft.
Heating and cooling
- Cooling:Wall Unit(s), Window Unit(s)
- Heating:Baseboard
Structure and exterior
- Roof:Shingle
- Year built:1960
- Building area:1,174 sq. ft.
- Lot area:0.27 Acres
- Lot Features:Level
- Architectural Style:Ranch
- Exterior Features:Deck - Composite, Rain Gutters, Storage
- Foundation Description:Concrete Perimeter
Schools
- High school:Doherty
- Middle school:Forrest Grove
- Elementary school:Tatnuck Magnet
Utilities
- Water:Public
- Sewer:Public Sewer
Finances and disclosures
- Price:$389,000
- Price per sq. ft.:$331.35
- Tax amount:$4,711 (2025)
Features and amenities
- Appliances:Dishwasher, Dryer, Microwave, Range, Refrigerator, Washer
- Laundry features:Dryer, In Basement, Washer
Parking
- Total parking spaces:4
- Parking description:Off Street, Paved Drive
New listings near 24 June Street Ter
- New
 $449,900Active3 beds 2 baths1,233 sq. ft.
26 Wildwood Ave, Worcester, MA 01603
MLS# 73565956Listed by: RE/MAX Vision - New
 $275,000Active4 beds 1 baths1,180 sq. ft.
31 Woodward St, Worcester, MA 01610
MLS# 73565936Listed by: BA Property & Lifestyle Advisors - New
 $1,499,000Active18 beds 8 baths5,596 sq. ft.
28 Sever St, Worcester, MA 01609
MLS# 73565816Listed by: Property Investors & Advisors, LLC - New
 $539,000Active8 beds 3 baths4,015 sq. ft.
158 Austin St, Worcester, MA 01609
MLS# 73565755Listed by: Weichert REALTORS®, Hope & Associates - New
 $245,000Active2 beds 2 baths996 sq. ft.
11 Gibbs #F85, Worcester, MA 01607
MLS# 73565637Listed by: Media Realty Group Inc. - Open Sat, 10am to 12pmNew
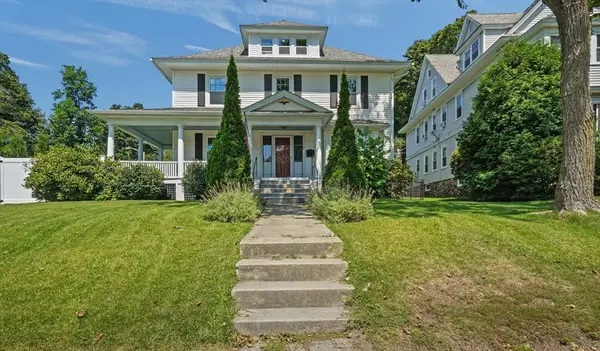 $535,000Active4 beds 2 baths2,156 sq. ft.
1055 Pleasant, Worcester, MA 01602
MLS# 73564496Listed by: ELITE Property Group LLC - Open Sat, 2 to 4pmNew
 $740,000Active9 beds 4 baths3,618 sq. ft.
17 Rockdale St, Worcester, MA 01606
MLS# 73565582Listed by: Panarelli Properties, Inc. - New
 $459,900Active4 beds 2 baths2,087 sq. ft.
14 Saint Elmo Rd, Worcester, MA 01602
MLS# 73565532Listed by: RE/MAX Vision - Open Sun, 2 to 3pmNew
 $929,000Active10 beds 7 baths4,992 sq. ft.
7 Albert St, Worcester, MA 01610
MLS# 73565375Listed by: Property Investors & Advisors, LLC - New
 $419,000Active3 beds 2 baths1,402 sq. ft.
36 Standsh St, Worcester, MA 01604
MLS# 73565320Listed by: Charlton Realty


Protect your home and budget from life's surprises with an Assurant Home Warranty, backed by a partner that supports you through every step of homeownership. Explore Plans.
© 2023 - 2026 ERA Franchise Systems LLC. All rights reserved. ERA Franchise Systems LLC fully supports the principles of the Fair Housing Act and the Equal Opportunity Act. ERA, ERA Real Estate powered, and their respective logos are registered service marks of ERA Franchise Systems LLC. Each office is independently owned and operated.