
24 Paper Birch Path, Worcester, MA 01605
Local realty services provided by:Cohn & Company ERA Powered
24 Paper Birch Path,Worcester, MA 01605
$595,000
- 3 Beds
- 3 Baths
- 2,240 sq. ft.
- Single family
- Active
Listed by: james coulombe, james coulombe
Office: settlers realty group, llc
MLS#:73539016
Source:MLSPIN
Price summary
- Price:$595,000
- Price per sq. ft.:$265.63
- Monthly HOA dues:$198
About this home
Welcome home to 24 Paper Birch Path, a beautifully upgraded home in Worcester's highly desirable White Birch Commons community. Designed with over $33,000 in custom builder upgrades, this home offers an open-concept layout with hardwood floors throughout, abundant recessed lighting, a gas fireplace, and a stunning kitchen featuring an oversized island, six-burner gas range, under-cabinet lighting, and a spacious walk-in pantry. A private first-floor office with French doors adds flexibility, while the expanded second floor offers larger bedrooms, bathrooms, and closets than the standard floor plan. The finished basement provides over 500 square feet of additional living space, perfect for a home gym, recreation room, or guest space. Outside, enjoy an oversized composite deck overlooking the backyard with an irrigation system. Conveniently located near major routes, shopping, parks, Worcester schools, the WooSox, and MBTA access, this move-in-ready home combines thoughtful upgrades.
Contact an agent
Home facts
- Year built:2022
- Listing ID #:73539016
- Updated:October 06, 2026 at 11:19 AM
Rooms and interior
- Bedrooms:3
- Total bathrooms:3
- Full bathrooms:2
- Half bathrooms:1
- Rooms Total:9
- Flooring:Tile, Wood
- Kitchen Description:Dishwasher, Microwave, Range, Refrigerator
- Basement Description:Finished, Partial
- Living area:2,240 sq. ft.
Heating and cooling
- Cooling:3 Cooling Zones, Central Air
- Heating:Forced Air, Natural Gas
- Central air:Yes
Structure and exterior
- Roof:Shingle
- Year built:2022
- Building area:2,240 sq. ft.
- Lot area:0.09 Acres
- Lot Features:Cleared
- Architectural Style:Colonial, Contemporary
- Construction Materials:Frame
- Exterior Features:Deck, Deck - Composite, Porch, Sprinkler System
- Foundation Description:Concrete Perimeter
Utilities
- Water:Public
- Sewer:Public Sewer
Finances and disclosures
- Price:$595,000
- Price per sq. ft.:$265.63
- Tax amount:$7,776 (2025)
Features and amenities
- Appliances:Dishwasher, Dryer, Microwave, Range, Refrigerator, Washer
- Laundry features:Dryer, Washer
- Amenities:Gas Water Heater
Parking
- Total parking spaces:6
- Parking description:Attached, Paved, Paved Drive, Under
- Garage:Yes
- Garage spaces:2
New listings near 24 Paper Birch Path
- Coming Soon
 $399,999Coming Soon3 beds 1 baths1,240 sq. ft.
20 Ridgewood Rd, Worcester, MA 01606
MLS# 73586307Listed by: Century 21 North East - Coming Soon
 Listed by ERA$349,900Coming Soon4 beds 3 baths1,952 sq. ft.
27 Pomona Road #27, Worcester, MA 01602
MLS# 73584188Listed by: ERA Key Realty Services - Worcester - Coming Soon
 Listed by ERA$299,900Coming Soon1 beds 1 baths814 sq. ft.
4 Pomona Rd, Worcester, MA 01602
MLS# 73582117Listed by: ERA Key Realty Services - Worcester - New
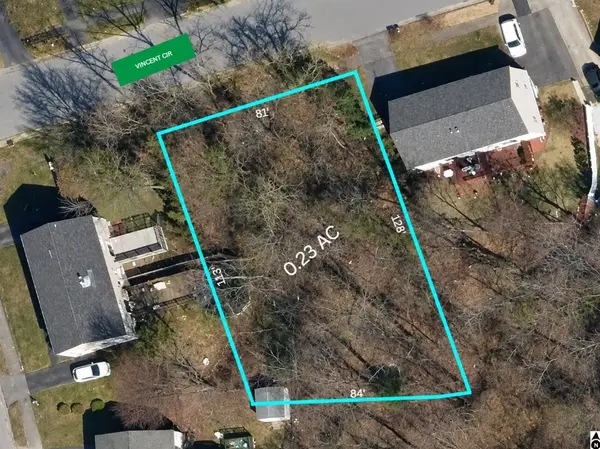 $140,000Active0.23 Acres
19 Vincent Cir, Worcester, MA 01604
MLS# 73586538Listed by: The Greene Realty Group - New
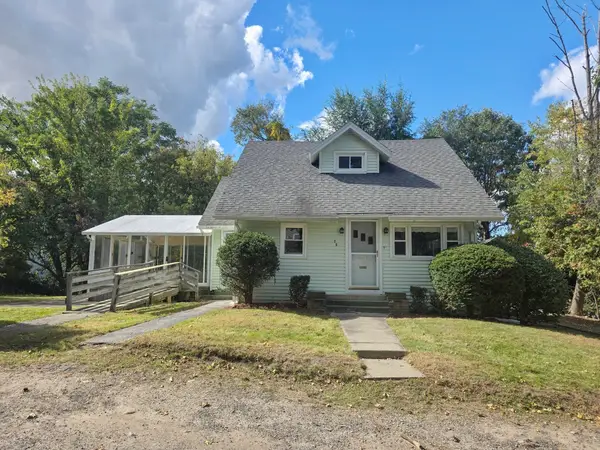 $379,900Active3 beds 1 baths870 sq. ft.
25 Barrett Ave, Worcester, MA 01605
MLS# 73586829Listed by: Vylla Home - New
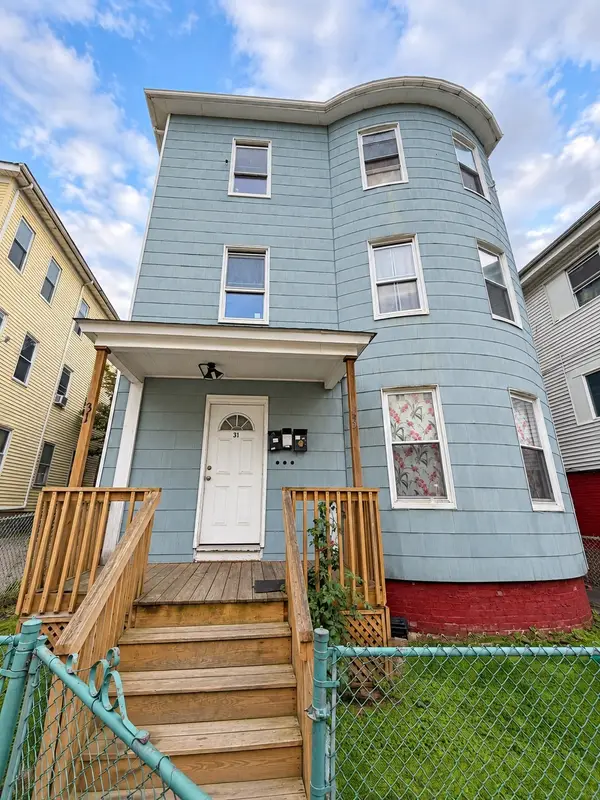 $799,900Active9 beds 3 baths3,669 sq. ft.
31 Suffield St, Worcester, MA 01610
MLS# 73586792Listed by: Property Investors & Advisors, LLC - New
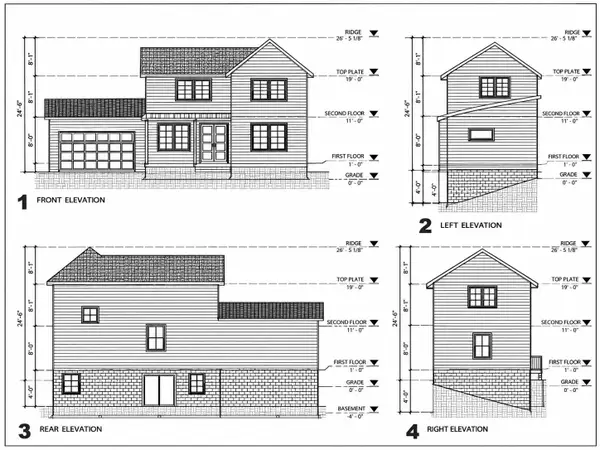 $125,000Active0.78 Acres
454 Granite Street, Worcester, MA 01607
MLS# 73586798Listed by: RE/MAX Partners - New
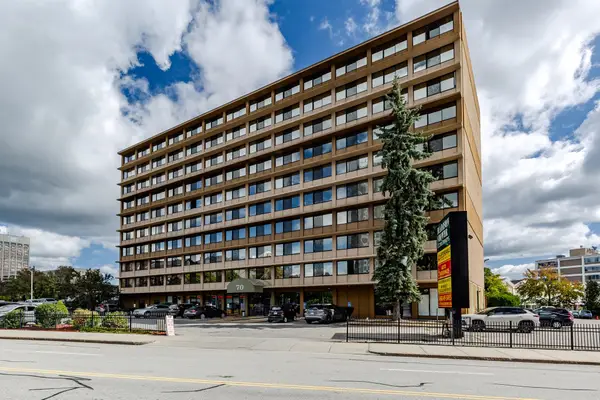 $170,000Active1 beds 1 baths500 sq. ft.
70 Southbridge Street #705, Worcester, MA 01608
MLS# 73582617Listed by: Williams & Stuart Real Estate - New
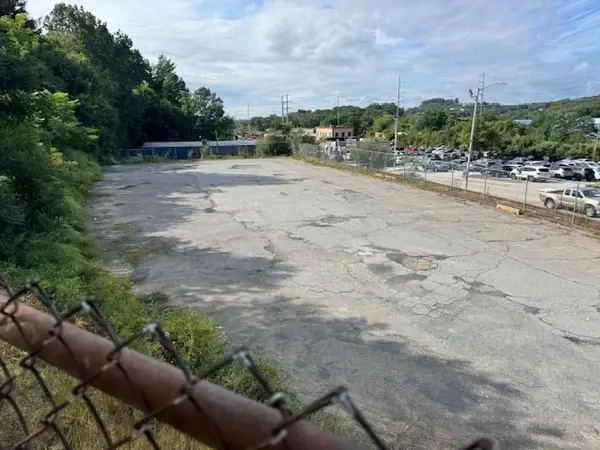 $550,000Active0.6 Acres
780 West Boylston, Worcester, MA 01606
MLS# 73586571Listed by: Y3k Realty - Open Sat, 12 to 2pmNew
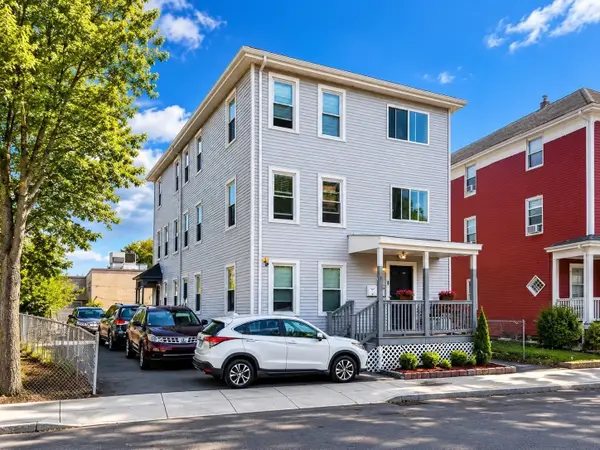 $719,900Active9 beds 3 baths3,225 sq. ft.
1 Pitt Street, Worcester, MA 01610
MLS# 73586604Listed by: Dell Realty Inc.


Protect your home and budget from life's surprises with an Assurant Home Warranty, backed by a partner that supports you through every step of homeownership. Explore Plans.
© 2023 - 2026 ERA Franchise Systems LLC. All rights reserved. ERA Franchise Systems LLC fully supports the principles of the Fair Housing Act and the Equal Opportunity Act. ERA, ERA Real Estate powered, and their respective logos are registered service marks of ERA Franchise Systems LLC. Each office is independently owned and operated.