
32 Providence St #8, Worcester, MA 01604
Local realty services provided by:ERA Millennium Real Estate
32 Providence St #8,Worcester, MA 01604
$399,000
- 2 Beds
- 3 Baths
- 1,416 sq. ft.
- Condominium
- Active
Listed by: kyle razzano
Office: razzano realty group
MLS#:73571212
Source:MLSPIN
Price summary
- Price:$399,000
- Price per sq. ft.:$281.78
- Monthly HOA dues:$564
About this home
Beautifully updated Condo with Historic Charm! Step inside and fall in love with this beautifully updated condo in a historic building, where timeless character meets modern comfort. The sun-drenched, open-concept floor plan features soaring ceilings and stunning exposed brick, creating a warm and inviting space that is perfect for both everyday living and entertaining. The spacious living area flows seamlessly into the beautifully updated kitchen, featuring slow close cabinets and drawers, new stainless-steel appliances, undermount workstation sink, and a new center island with gorgeous quartz countertops and new hardwood flooring. Most of the home was freshly painted in 2023, along with many additional thoughtful updates including new light fixtures, a new washer and dryer, new hot water tank, and a new HVAC system for year-round comfort and efficiency. A convenient half bath completes the main level. Upstairs, you’ll find two generously sized bedrooms, each with its own private full bathroom, offering comfort and privacy for residents and guests alike. There’s more—two deeded parking spaces provide an exceptional convenience that’s hard to find in the city. Ideally located just minutes from Union Station, Routes 290 and 395, the Mass Pike, Shrewsbury Street’s popular dining scene, and Polar Park. Enjoy the best of Worcester with easy access to transportation, restaurants, entertainment, and everything the city has to offer. Historic charm, modern updates, private parking, and an unbeatable location—this is city living at its best! Open House 9/12 11:00am to 12:30pm and 9/13 11:00am to Noon....
Contact an agent
Home facts
- Year built:1905
- Listing ID #:73571212
- Updated:September 06, 2026 at 01:27 PM
Rooms and interior
- Bedrooms:2
- Total bathrooms:3
- Full bathrooms:2
- Half bathrooms:1
- Rooms Total:5
- Flooring:Carpet, Hardwood, Tile
- Kitchen Description:Countertops - Stone/Granite/Solid, Dishwasher, Flooring - Hardwood, Kitchen Island, Lighting - Pendant, Microwave, Range, Refrigerator
- Living area:1,416 sq. ft.
Heating and cooling
- Cooling:2 Cooling Zones, Central Air
- Heating:Electric, Forced Air
- Central air:Yes
Structure and exterior
- Roof:Rubber
- Year built:1905
- Building area:1,416 sq. ft.
- Construction Materials:Brick, Frame
Utilities
- Water:Public
- Sewer:Public Sewer
Finances and disclosures
- Price:$399,000
- Price per sq. ft.:$281.78
- Tax amount:$4,409 (2025)
Features and amenities
- Appliances:Dishwasher, Dryer, Microwave, Range, Refrigerator, Washer
- Laundry features:Dryer, Electric Dryer Hookup, In Unit, Second Floor, Washer, Washer Hookup
- Amenities:Storage
Parking
- Total parking spaces:2
- Parking description:Deeded, Off Street
New listings near 32 Providence St #8
- New
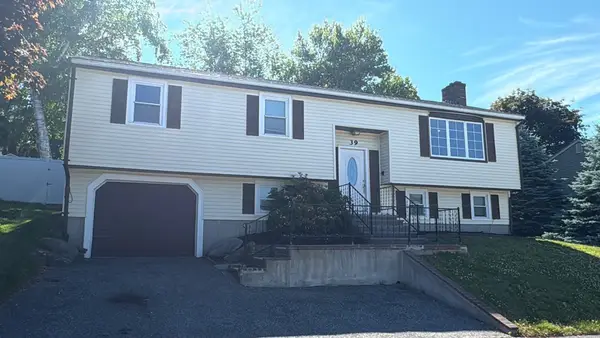 $579,900Active4 beds 2 baths2,236 sq. ft.
39 Westport Rd, Worcester, MA 01605
MLS# 73572350Listed by: Dell Realty Inc. - New
 $464,900Active3 beds 2 baths1,476 sq. ft.
27 Mayflower Circle, Worcester, MA 01606
MLS# 73572077Listed by: RE/MAX Vision - Open Thu, 4 to 6pmNew
 $750,000Active9 beds 3 baths4,416 sq. ft.
15 Sigel St, Worcester, MA 01610
MLS# 73572038Listed by: MIG - New
 $360,000Active2 beds 1 baths864 sq. ft.
234 Cohasset Street, Worcester, MA 01604
MLS# 73571759Listed by: Lamacchia Realty, Inc. - New
 $599,900Active3 beds 3 baths1,858 sq. ft.
25 Danielles Way, Worcester, MA 01606
MLS# 73571872Listed by: Coldwell Banker Realty - Worcester - New
 $169,000Active1 beds 1 baths495 sq. ft.
70 Southbridge St #402, Worcester, MA 01608
MLS# 73571808Listed by: RE/MAX Diverse - New
 $479,999Active3 beds 3 baths2,492 sq. ft.
11 Weatherstone Dr #11, Worcester, MA 01604
MLS# 73571646Listed by: Afonso Real Estate - New
 $399,000Active2 beds 4 baths2,978 sq. ft.
15 Genessee St, Worcester, MA 01603
MLS# 73571640Listed by: OWN IT - New
 $200,000Active0.17 Acres
25-27 Maranda Street, Worcester, MA 01604
MLS# 73571659Listed by: Anna Szeto - New
 $200,000Active0.17 Acres
21-23 Maranda Street, Worcester, MA 01604
MLS# 73571660Listed by: Anna Szeto


Protect your home and budget from life's surprises with an Assurant Home Warranty, backed by a partner that supports you through every step of homeownership. Explore Plans.
© 2023 - 2026 ERA Franchise Systems LLC. All rights reserved. ERA Franchise Systems LLC fully supports the principles of the Fair Housing Act and the Equal Opportunity Act. ERA, ERA Real Estate powered, and their respective logos are registered service marks of ERA Franchise Systems LLC. Each office is independently owned and operated.