
34 Dorchester St, Worcester, MA 01610
Local realty services provided by:Cohn & Company ERA Powered
34 Dorchester St,Worcester, MA 01610
$650,000
- 6 Beds
- 4 Baths
- 3,330 sq. ft.
- Multi-family
- Active
Listed by: ben hicks
Office: bridgemont realty llc
MLS#:73579921
Source:MLSPIN
Price summary
- Price:$650,000
- Price per sq. ft.:$195.2
About this home
Projected Monthly Rental Income: $6,925 when fully leased at estimated market rents, based on unit size, layout, and condition. Well-maintained four-unit multifamily offering a strong combination of income, leasing flexibility, and value-add potential. The property consists of two 2-Bedroom/1-Bathroom units and two 1-Bedroom/1-Bathroom units, all featuring spacious, functional layouts with large living rooms and kitchens. Units #2 and #3 will be delivered vacant, offering flexibility for an owner-occupant or investor. Rents shown for these units reflect their most recent rental amounts. Projected market rents of $1,875, $1,850, $1,600, and $1,600 provide strong income potential. Four separate building entrances provide residents with added privacy and convenient access. The roof is approximately 10 years old. Off-street parking and beautifully landscaped grounds further enhance the property.Conveniently located near Polar Park, Kelley Square, the Canal District, Quinsigamond Village, Route 146, the Mass Pike, shopping, and dining. A compelling Worcester multifamily offering two units to be delivered vacant, recent capital improvements, strong rental potential, and additional upside....
Contact an agent
Home facts
- Year built:1910
- Listing ID #:73579921
- Updated:October 29, 2026 at 11:35 AM
Rooms and interior
- Bedrooms:6
- Total bathrooms:4
- Full bathrooms:4
- Rooms Total:14
- Flooring:Carpet, Laminate, Tile
- Kitchen Description:Kitchen, Microwave, Range, Refrigerator
- Basement Description:Full
- Living area:3,330 sq. ft.
Structure and exterior
- Roof:Shingle
- Year built:1910
- Building area:3,330 sq. ft.
- Lot area:0.09 Acres
- Exterior Features:Garden, Rain Gutters
- Foundation Description:Block, Stone
Utilities
- Water:Public
- Sewer:Public Sewer
Finances and disclosures
- Price:$650,000
- Price per sq. ft.:$195.2
- Tax amount:$6,100 (2025)
Features and amenities
- Appliances:Microwave, Range, Refrigerator
Parking
- Total parking spaces:3
- Parking description:Off Street, Paved Drive
New listings near 34 Dorchester St
- New
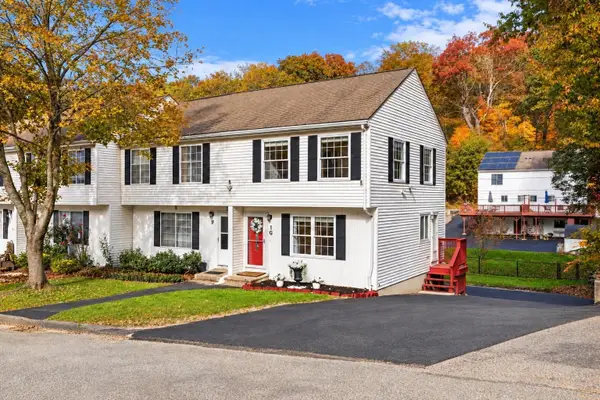 $339,900Active2 beds 2 baths989 sq. ft.
16 Breck St #1G, Worcester, MA 01605
MLS# 73596432Listed by: Coldwell Banker Realty - Worcester - New
 $115,000Active0.38 Acres
44 Maravista Rd, Worcester, MA 01606
MLS# 73596164Listed by: William Raveis R.E. & Home Services - New
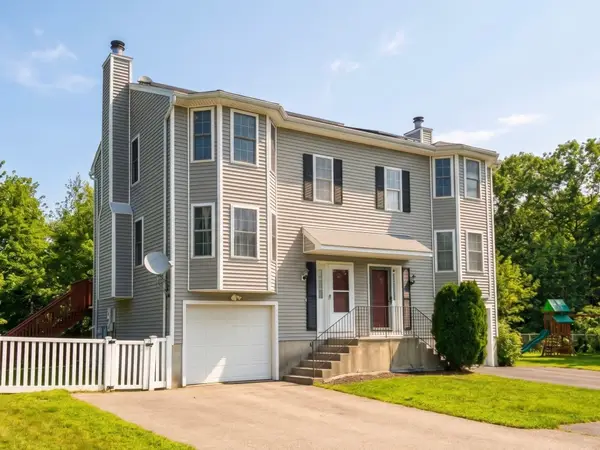 $430,000Active3 beds 2 baths1,865 sq. ft.
130 Ledgecrest Dr, Worcester, MA 01603
MLS# 73596350Listed by: RE/MAX Partners - New
 $975,000Active41 beds 10 baths17,806 sq. ft.
17-19 King Street, Worcester, MA 01610
MLS# 73596291Listed by: RE/MAX Partners - Open Sat, 11:30am to 1pmNew
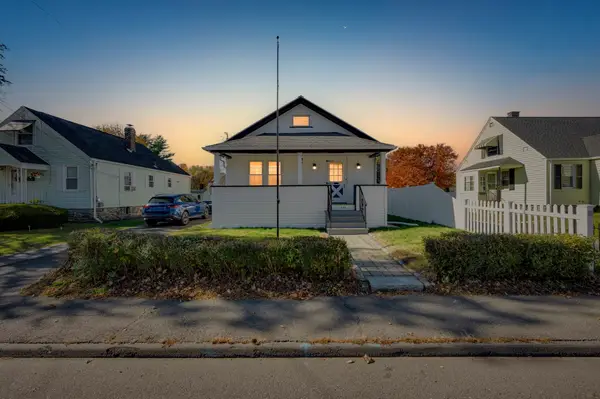 $399,900Active2 beds 2 baths912 sq. ft.
300 Greenwood St, Worcester, MA 01607
MLS# 73596292Listed by: Lamacchia Realty, Inc. - New
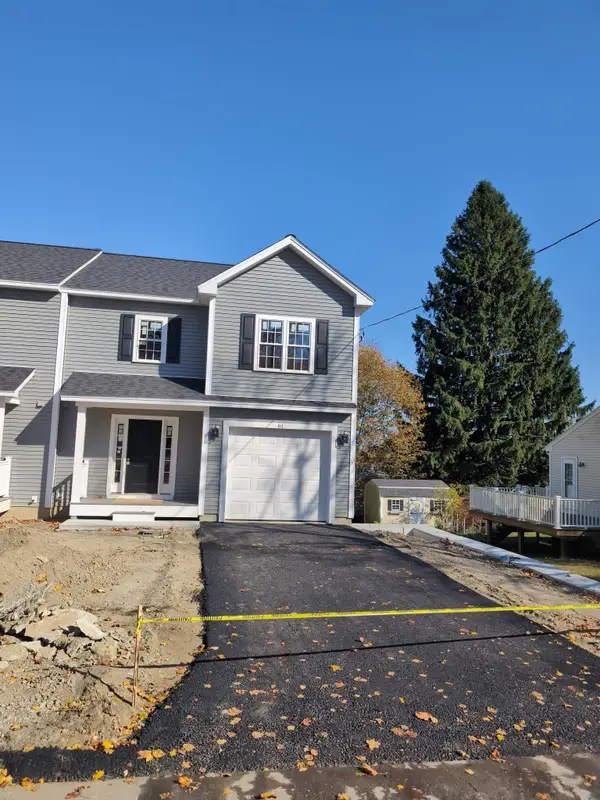 $569,900Active3 beds 3 baths2,386 sq. ft.
61 Pocasset Avenue, Worcester, MA 01606
MLS# 73596217Listed by: A. J. Homes - New
 $569,900Active4 beds 2 baths4,456 sq. ft.
16 Barnes Ave, Worcester, MA 01605
MLS# 73596059Listed by: Coldwell Banker Realty - Worcester - New
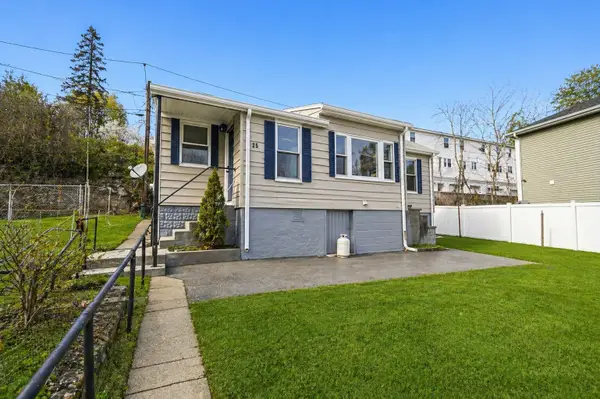 $349,999Active3 beds 1 baths946 sq. ft.
25 Johnson St, Worcester, MA 01604
MLS# 73596080Listed by: The Hive Real Estate LLC - New
 $495,000Active3 beds 2 baths1,494 sq. ft.
55 Pocasset Ave, Worcester, MA 01606
MLS# 73596094Listed by: Andrew J. Abu Inc., REALTORS® - New
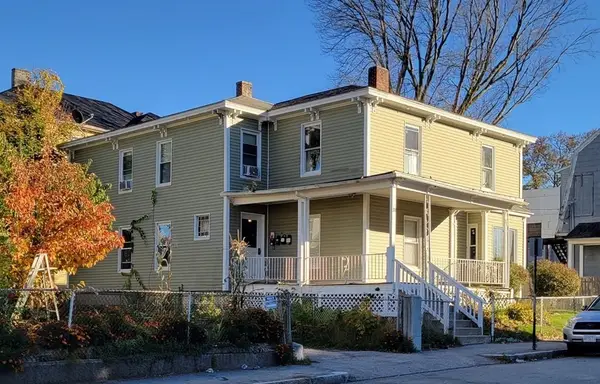 $1,750,865Active9 beds 9 baths3,146 sq. ft.
28 Russell St, Worcester, MA 01609
MLS# 73596122Listed by: Starterline


Protect your home and budget from life's surprises with an Assurant Home Warranty, backed by a partner that supports you through every step of homeownership. Explore Plans.
© 2023 - 2026 ERA Franchise Systems LLC. All rights reserved. ERA Franchise Systems LLC fully supports the principles of the Fair Housing Act and the Equal Opportunity Act. ERA, ERA Real Estate powered, and their respective logos are registered service marks of ERA Franchise Systems LLC. Each office is independently owned and operated.