
55 Pocasset Ave, Worcester, MA 01606
Local realty services provided by:ERA Millennium Real Estate
55 Pocasset Ave,Worcester, MA 01606
$495,000
- 3 Beds
- 2 Baths
- 1,494 sq. ft.
- Single family
- Active
Listed by: mark peris
Office: andrew j. abu inc., realtors®
MLS#:73596094
Source:MLSPIN
Price summary
- Price:$495,000
- Price per sq. ft.:$331.33
About this home
Welcome to this beautifully refreshed home in the desirable Burncoat area! Featuring hardwood flooring throughout and fresh paint throughout, this home offers a bright, clean feel and a move-in-ready opportunity. Inviting living room features a fireplace, creating a warm and welcoming space to relax or entertain. The brand-new kitchen showcases stylish quartz countertops and stainless steel appliances, combining modern style with everyday functionality. Primary bedroom features double closets, providing convenient storage and organization. The updated bathrooms offer a fresh, modern feel, while the two-car garage provides convenient parking and additional storage. With its charming features and thoughtful updates, this home is ready for its next owner to move in and make it their own. Don’t miss this wonderful opportunity to enjoy comfortable living in the Burncoat neighborhood!
Contact an agent
Home facts
- Year built:1954
- Listing ID #:73596094
- Updated:October 28, 2026 at 08:07 PM
Rooms and interior
- Bedrooms:3
- Total bathrooms:2
- Full bathrooms:1
- Half bathrooms:1
- Rooms Total:6
- Flooring:Flooring - Hardwood, Hardwood
- Dining Description:Closet/Cabinets - Custom Built, Hardwood, Overhead
- Kitchen Description:Cabinets - Upgraded, Countertops - Stone/Granite/Solid, Dining Area, Dishwasher, Exterior Access, Flooring - Hardwood, Lighting - Overhead, Microwave, Pantry, Range, Refrigerator, Stainless Steel Appliances
- Basement Description:Full, Interior Entry, Walk-Out Access
- Living area:1,494 sq. ft.
Heating and cooling
- Heating:Baseboard, Oil
Structure and exterior
- Roof:Shingle
- Year built:1954
- Building area:1,494 sq. ft.
- Lot area:0.34 Acres
- Lot Features:Easements, Wooded
- Architectural Style:Cape
- Construction Materials:Frame
- Exterior Features:Porch, Rain Gutters
- Foundation Description:Concrete Perimeter
Utilities
- Water:Public
- Sewer:Public Sewer
Finances and disclosures
- Price:$495,000
- Price per sq. ft.:$331.33
- Tax amount:$5,544 (2026)
Features and amenities
- Appliances:Dishwasher, Microwave, Range, Refrigerator
- Laundry features:Washer Hookup
- Amenities:Closet, Entrance Foyer
Parking
- Total parking spaces:6
- Parking description:Attached, Garage Door Opener, Off Street, Paved Drive
- Garage:Yes
- Garage spaces:2
New listings near 55 Pocasset Ave
- New
 $569,900Active4 beds 2 baths4,456 sq. ft.
16 Barnes Ave, Worcester, MA 01605
MLS# 73596059Listed by: Coldwell Banker Realty - Worcester - New
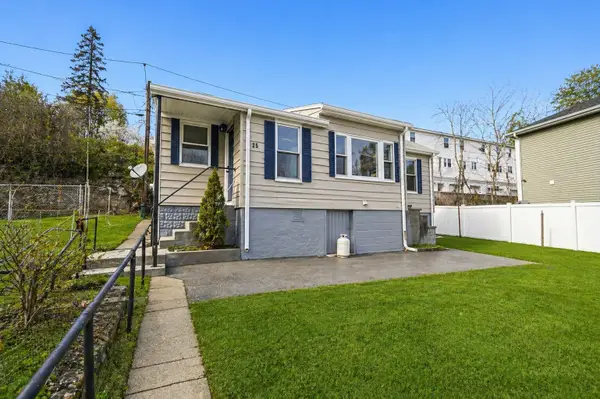 $349,999Active3 beds 1 baths946 sq. ft.
25 Johnson St, Worcester, MA 01604
MLS# 73596080Listed by: The Hive Real Estate LLC - New
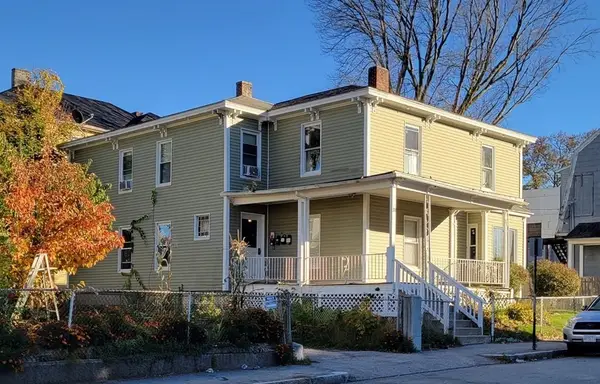 $1,750,865Active9 beds 9 baths3,146 sq. ft.
28 Russell St, Worcester, MA 01609
MLS# 73596122Listed by: Starterline - New
 $789,900Active9 beds 3 baths3,918 sq. ft.
14 Ericsson St, Worcester, MA 01606
MLS# 73595957Listed by: RE/MAX Vision - Open Sun, 11am to 12:30pmNew
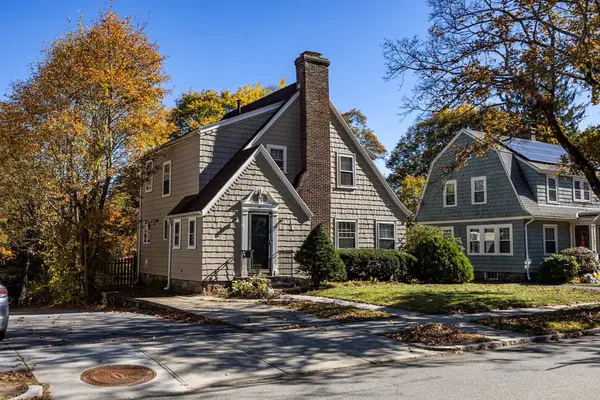 $519,000Active3 beds 2 baths1,744 sq. ft.
108 Forest St, Worcester, MA 01609
MLS# 73595916Listed by: Michael Toomey & Associates, Inc. - New
 $399,900Active3 beds 1 baths1,220 sq. ft.
143 Uncatena Ave, Worcester, MA 01606
MLS# 73595827Listed by: Proactive Realty - New
 $349,900Active3 beds 2 baths1,323 sq. ft.
5 Cutting Avenue, Worcester, MA 01606
MLS# 73595811Listed by: Waskevich Realty Group - Open Sat, 11am to 12pmNew
 $449,700Active3 beds 2 baths1,255 sq. ft.
58 Glezen St, Worcester, MA 01604
MLS# 73595795Listed by: RE/MAX Partners - Open Sat, 12 to 1:30pmNew
 $385,000Active3 beds 2 baths1,606 sq. ft.
138 Fairhaven Rd, Worcester, MA 01606
MLS# 73595796Listed by: Coldwell Banker Realty - Wellesley


Protect your home and budget from life's surprises with an Assurant Home Warranty, backed by a partner that supports you through every step of homeownership. Explore Plans.
© 2023 - 2026 ERA Franchise Systems LLC. All rights reserved. ERA Franchise Systems LLC fully supports the principles of the Fair Housing Act and the Equal Opportunity Act. ERA, ERA Real Estate powered, and their respective logos are registered service marks of ERA Franchise Systems LLC. Each office is independently owned and operated.