
3-7 Stidsen Way, Worcester, MA 01604
Local realty services provided by:ERA Key Realty Services
3-7 Stidsen Way,Worcester, MA 01604
$720,000
- 6 Beds
- 2 Baths
- 1,590 sq. ft.
- Multi-family
- Active
Listed by: waypoint realty group, christos psilakis
Office: coldwell banker realty - boston
MLS#:73545798
Source:MLSPIN
Price summary
- Price:$720,000
- Price per sq. ft.:$452.83
About this home
This well-maintained multi-unit property at 3–7 Stidsen Way offers strong income potential with multiple residential units in a convenient location close to major highways, shopping, restaurants, schools, and public transportation. The property features a stablized 2 family, a two car garage, and Developable Land. Ample off-street parking, separate utilities, making management efficient and appealing to both investors and owner-occupants. With consistent rental demand in Worcester and opportunities for future appreciation, this is an ideal addition to any real estate portfolio. Whether you’re looking to expand your investment holdings or live in one unit while generating rental income from the others, this property delivers flexibility, cash flow, and long-term value. Don’t miss this rare opportunity to own a multi-family asset in one of Worcester’s most established neighborhoods.
Contact an agent
Home facts
- Year built:1923
- Listing ID #:73545798
- Updated:August 20, 2026 at 10:35 AM
Rooms and interior
- Bedrooms:6
- Total bathrooms:2
- Full bathrooms:2
- Rooms Total:8
- Flooring:Carpet, Concrete, Hardwood, Laminate, Tile, Wood
- Basement Description:Concrete, Full, Unfinished
- Living area:1,590 sq. ft.
Structure and exterior
- Roof:Shingle
- Year built:1923
- Building area:1,590 sq. ft.
- Lot area:0.19 Acres
- Lot Features:Cleared, Level
- Construction Materials:Frame
- Exterior Features:Deck - Wood, Patio, Porch, Professional Landscaping, Rain Gutters
- Foundation Description:Brick/Mortar, Stone
Utilities
- Water:Public
- Sewer:Public Sewer
Finances and disclosures
- Price:$720,000
- Price per sq. ft.:$452.83
- Tax amount:$4,738 (2025)
Parking
- Total parking spaces:17
- Parking description:Common, Deeded, Guest, Off Street, Stone/Gravel, Unpaved
- Garage:Yes
- Garage spaces:2
New listings near 3-7 Stidsen Way
- New
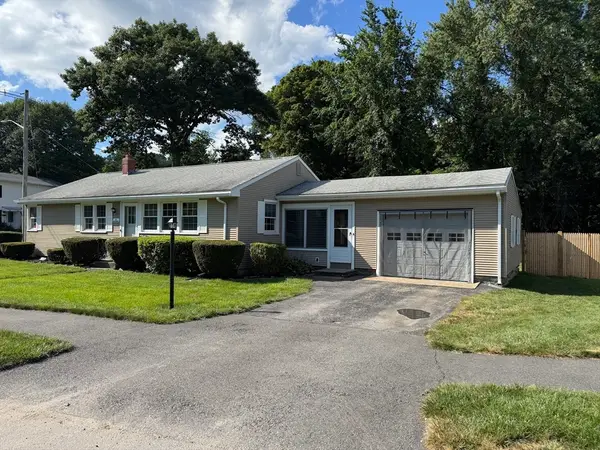 $449,900Active3 beds 2 baths1,233 sq. ft.
26 Wildwood Ave, Worcester, MA 01603
MLS# 73565956Listed by: RE/MAX Vision - New
 $275,000Active4 beds 1 baths1,180 sq. ft.
31 Woodward St, Worcester, MA 01610
MLS# 73565936Listed by: BA Property & Lifestyle Advisors - New
 $1,499,000Active18 beds 8 baths5,596 sq. ft.
28 Sever St, Worcester, MA 01609
MLS# 73565816Listed by: Property Investors & Advisors, LLC - New
 $539,000Active8 beds 3 baths4,015 sq. ft.
158 Austin St, Worcester, MA 01609
MLS# 73565755Listed by: Weichert REALTORS®, Hope & Associates - New
 $245,000Active2 beds 2 baths996 sq. ft.
11 Gibbs #F85, Worcester, MA 01607
MLS# 73565637Listed by: Media Realty Group Inc. - Open Sat, 10am to 12pmNew
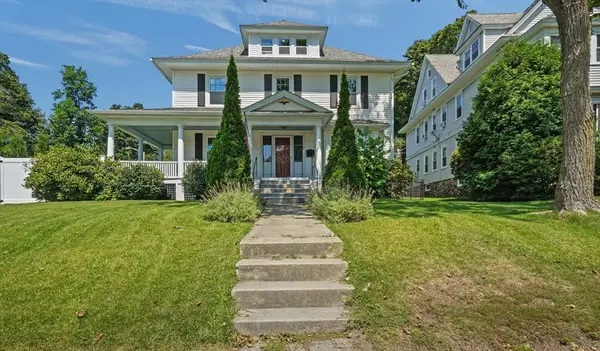 $535,000Active4 beds 2 baths2,156 sq. ft.
1055 Pleasant, Worcester, MA 01602
MLS# 73564496Listed by: ELITE Property Group LLC - Open Sat, 2 to 4pmNew
 $740,000Active9 beds 4 baths3,618 sq. ft.
17 Rockdale St, Worcester, MA 01606
MLS# 73565582Listed by: Panarelli Properties, Inc. - New
 $459,900Active4 beds 2 baths2,087 sq. ft.
14 Saint Elmo Rd, Worcester, MA 01602
MLS# 73565532Listed by: RE/MAX Vision - Open Sun, 2 to 3pmNew
 $929,000Active10 beds 7 baths4,992 sq. ft.
7 Albert St, Worcester, MA 01610
MLS# 73565375Listed by: Property Investors & Advisors, LLC - New
 $419,000Active3 beds 2 baths1,402 sq. ft.
36 Standsh St, Worcester, MA 01604
MLS# 73565320Listed by: Charlton Realty


Protect your home and budget from life's surprises with an Assurant Home Warranty, backed by a partner that supports you through every step of homeownership. Explore Plans.
© 2023 - 2026 ERA Franchise Systems LLC. All rights reserved. ERA Franchise Systems LLC fully supports the principles of the Fair Housing Act and the Equal Opportunity Act. ERA, ERA Real Estate powered, and their respective logos are registered service marks of ERA Franchise Systems LLC. Each office is independently owned and operated.