
42 Ernest Ave, Worcester, MA 01604
Local realty services provided by:ERA Hart Sargis-Breen Real Estate
42 Ernest Ave,Worcester, MA 01604
$444,900
- 4 Beds
- 3 Baths
- 2,728 sq. ft.
- Single family
- Active
Listed by: klaudia dang
Office: keller williams pinnacle central
MLS#:73592608
Source:MLSPIN
Price summary
- Price:$444,900
- Price per sq. ft.:$163.09
About this home
$10,000 TO BUYER AT CLOSING TO PUT TOWARDS TEMPORARY OR PERMANENT RATE BUY DOWNS, PRE-PAIDS OR CLOSING COSTS!! VA AND FHA BUYERS WELCOME!!! 6 min drive (2 miles) to UMASS Medical on Lake AVE, **Spacious, beautifully updated, and move-in ready!** Located in the desirable East Side neighborhood, this impressive 4-bedroom, 2.5-bath home offers over 2,700 square feet of living space with an inviting open floor plan perfect for everyday living and entertaining. The oversized, modern kitchen features custom cabinetry, stainless steel appliances, recessed lighting, and a breakfast bar, seamlessly connecting to the dining and living areas. The spacious primary suite provides a private retreat with a full bath, walk-in closet, and its own private deck. Hardwood floors flow throughout the first and second levels, complemented by updated bathrooms and convenient first-floor laundry. The finished basement offers additional living and entertaining space with a bar, dining area, bonus room, and ample storage. Enjoy outdoor living on the wraparound deck or relax on the charming farmer's porch featuring custom masonry. Additional highlights include a storage shed and off-street parking. Conveniently located just minutes from the Mass Pike, Routes 146, 290, and 20, offering easy access for commuters. **A wonderful combination of space, modern updates, and convenience—don't miss this opportunity!**...
Contact an agent
Home facts
- Year built:1935
- Listing ID #:73592608
- Updated:October 28, 2026 at 12:01 PM
Rooms and interior
- Bedrooms:4
- Total bathrooms:3
- Full bathrooms:2
- Half bathrooms:1
- Rooms Total:8
- Flooring:Wood
- Kitchen Description:Dining Area, Flooring - Stone/Ceramic Tile, Open Floorplan, Range, Recessed Lighting, Refrigerator, Stainless Steel Appliances
- Basement Description:Full
- Living area:2,728 sq. ft.
Heating and cooling
- Heating:Steam
Structure and exterior
- Roof:Shingle
- Year built:1935
- Building area:2,728 sq. ft.
- Lot area:0.16 Acres
- Architectural Style:Cape
- Construction Materials:Frame
- Exterior Features:Deck - Wood, Porch, Porch - Enclosed
- Foundation Description:Stone
Utilities
- Water:Public
- Sewer:Public Sewer
Finances and disclosures
- Price:$444,900
- Price per sq. ft.:$163.09
- Tax amount:$6,200 (2026)
Features and amenities
- Appliances:Dryer, Range, Refrigerator, Washer
- Laundry features:Dryer, Washer
Parking
- Total parking spaces:6
- Parking description:Off Street, Paved Drive
New listings near 42 Ernest Ave
- New
 $399,900Active3 beds 1 baths1,220 sq. ft.
143 Uncatena Ave, Worcester, MA 01606
MLS# 73595827Listed by: Proactive Realty - New
 $349,900Active3 beds 2 baths1,323 sq. ft.
5 Cutting Avenue, Worcester, MA 01606
MLS# 73595811Listed by: Waskevich Realty Group - New
 $449,700Active3 beds 2 baths1,255 sq. ft.
58 Glezen St, Worcester, MA 01604
MLS# 73595795Listed by: RE/MAX Partners - Open Sat, 12 to 1:30pmNew
 $385,000Active3 beds 2 baths1,606 sq. ft.
138 Fairhaven Rd, Worcester, MA 01606
MLS# 73595796Listed by: Coldwell Banker Realty - Wellesley - Open Sun, 11:30am to 1pmNew
 $498,900Active4 beds 3 baths2,520 sq. ft.
821 Pleasant Street, Worcester, MA 01602
MLS# 73595797Listed by: Walsh and Associates Real Estate - Open Sat, 12 to 1:30pmNew
 $374,900Active3 beds 2 baths1,728 sq. ft.
43 Vincent Cir, Worcester, MA 01604
MLS# 73595635Listed by: Real Broker MA, LLC - New
 $599,000Active4 beds 2 baths1,692 sq. ft.
9 Sherburne Ave, Worcester, MA 01606
MLS# 73595648Listed by: Kempf-Vanderburgh Realty Consultants, Inc. - New
 $324,999Active3 beds 1 baths1,027 sq. ft.
153 Copperfield Rd, Worcester, MA 01602
MLS# 73595686Listed by: The Hive Real Estate LLC - New
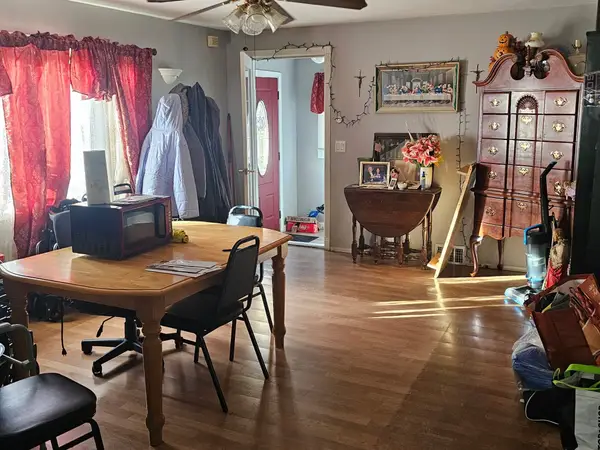 $419,999Active2 beds 1 baths963 sq. ft.
31 Crowningshield Rd, Worcester, MA 01604
MLS# 73595496Listed by: The Greene Realty Group - New
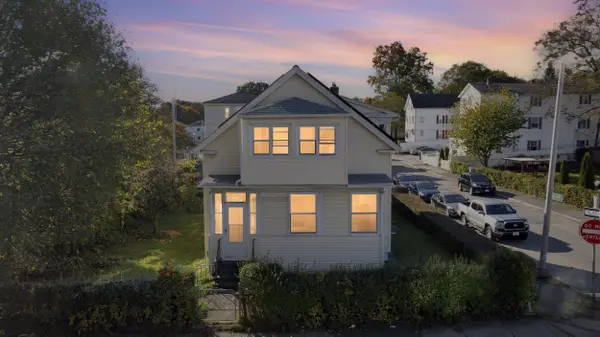 $429,900Active3 beds 2 baths1,758 sq. ft.
156 Dorchester St, Worcester, MA 01604
MLS# 73595410Listed by: Five Stars Realty LLC


Protect your home and budget from life's surprises with an Assurant Home Warranty, backed by a partner that supports you through every step of homeownership. Explore Plans.
© 2023 - 2026 ERA Franchise Systems LLC. All rights reserved. ERA Franchise Systems LLC fully supports the principles of the Fair Housing Act and the Equal Opportunity Act. ERA, ERA Real Estate powered, and their respective logos are registered service marks of ERA Franchise Systems LLC. Each office is independently owned and operated.