
5 Cutting Avenue, Worcester, MA 01606
Local realty services provided by:ERA Key Realty Services
5 Cutting Avenue,Worcester, MA 01606
$349,900
- 3 Beds
- 2 Baths
- 1,323 sq. ft.
- Single family
- Active
Listed by: alisa waskevich
Office: waskevich realty group
MLS#:73595811
Source:MLSPIN
Price summary
- Price:$349,900
- Price per sq. ft.:$264.47
About this home
Just listed! Charming 6 room,3 bedroom, 2 full bath Cape in the desirable Burncoat area. Freshly painted inside and out, hardwood floors, and lots of original character and natural woodwork. Very bright and sunny!. This home is in impeccably clean, move in condition!. Large deck just off the kitchen leads to the backyard. Plenty of off street parking. Walk to schools, library, post office, Convenient to shopping and great highway access. Priced to sell!
Contact an agent
Home facts
- Year built:1925
- Listing ID #:73595811
- Updated:October 28, 2026 at 08:00 PM
Rooms and interior
- Bedrooms:3
- Total bathrooms:2
- Full bathrooms:2
- Rooms Total:6
- Flooring:Hardwood, Vinyl, Vinyl / VCT
- Dining Description:Hardwood
- Kitchen Description:Balcony / Deck, Dishwasher, Flooring - Vinyl, Range, Refrigerator
- Living area:1,323 sq. ft.
Heating and cooling
- Heating:Steam
Structure and exterior
- Roof:Shingle
- Year built:1925
- Building area:1,323 sq. ft.
- Lot area:0.15 Acres
- Lot Features:Level
- Architectural Style:Cape
- Construction Materials:Frame
- Foundation Description:Concrete Perimeter
Utilities
- Water:Public
- Sewer:Public Sewer
Finances and disclosures
- Price:$349,900
- Price per sq. ft.:$264.47
- Tax amount:$4,544 (2026)
Features and amenities
- Appliances:Dishwasher, Dryer, Range, Refrigerator, Washer
- Laundry features:Dryer, In Basement, Washer
- Amenities:Gas Water Heater
Parking
- Total parking spaces:4
- Parking description:Off Street, Paved
New listings near 5 Cutting Avenue
- New
 $569,900Active4 beds 2 baths4,456 sq. ft.
16 Barnes Ave, Worcester, MA 01605
MLS# 73596059Listed by: Coldwell Banker Realty - Worcester - New
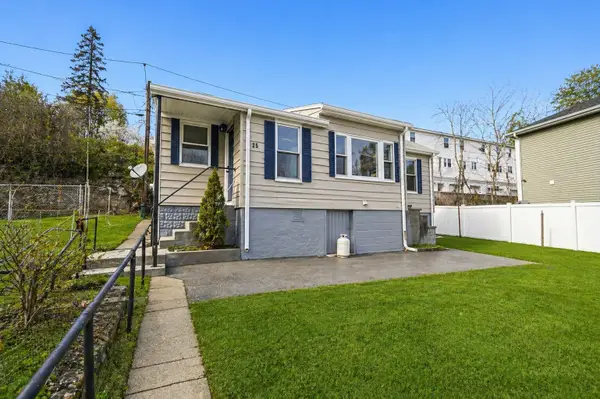 $349,999Active3 beds 1 baths946 sq. ft.
25 Johnson St, Worcester, MA 01604
MLS# 73596080Listed by: The Hive Real Estate LLC - New
 $495,000Active3 beds 2 baths1,494 sq. ft.
55 Pocasset Ave, Worcester, MA 01606
MLS# 73596094Listed by: Andrew J. Abu Inc., REALTORS® - New
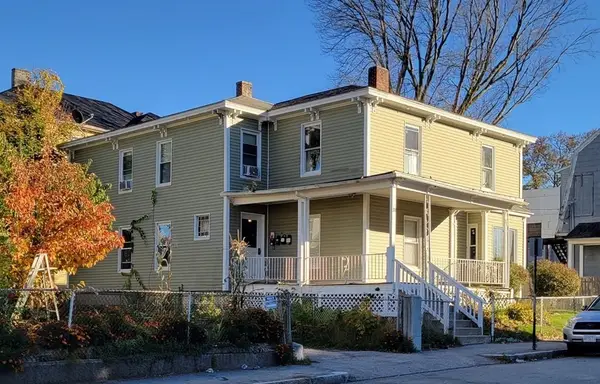 $1,750,865Active9 beds 9 baths3,146 sq. ft.
28 Russell St, Worcester, MA 01609
MLS# 73596122Listed by: Starterline - New
 $789,900Active9 beds 3 baths3,918 sq. ft.
14 Ericsson St, Worcester, MA 01606
MLS# 73595957Listed by: RE/MAX Vision - Open Sun, 11am to 12:30pmNew
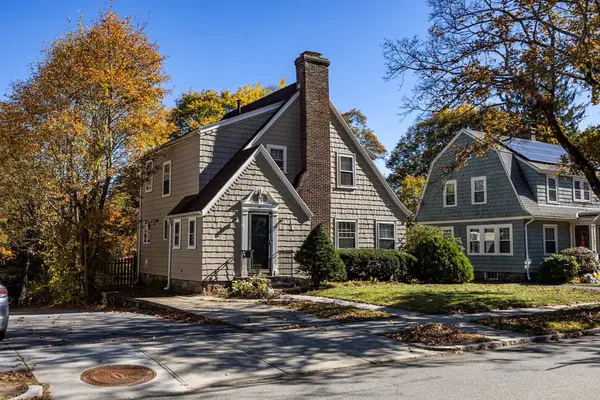 $519,000Active3 beds 2 baths1,744 sq. ft.
108 Forest St, Worcester, MA 01609
MLS# 73595916Listed by: Michael Toomey & Associates, Inc. - New
 $399,900Active3 beds 1 baths1,220 sq. ft.
143 Uncatena Ave, Worcester, MA 01606
MLS# 73595827Listed by: Proactive Realty - Open Sat, 11am to 12pmNew
 $449,700Active3 beds 2 baths1,255 sq. ft.
58 Glezen St, Worcester, MA 01604
MLS# 73595795Listed by: RE/MAX Partners - Open Sat, 12 to 1:30pmNew
 $385,000Active3 beds 2 baths1,606 sq. ft.
138 Fairhaven Rd, Worcester, MA 01606
MLS# 73595796Listed by: Coldwell Banker Realty - Wellesley


Protect your home and budget from life's surprises with an Assurant Home Warranty, backed by a partner that supports you through every step of homeownership. Explore Plans.
© 2023 - 2026 ERA Franchise Systems LLC. All rights reserved. ERA Franchise Systems LLC fully supports the principles of the Fair Housing Act and the Equal Opportunity Act. ERA, ERA Real Estate powered, and their respective logos are registered service marks of ERA Franchise Systems LLC. Each office is independently owned and operated.