43 Laconia Rd, Worcester, MA 01609

Local realty services provided by:ERA Millennium Real Estate
43 Laconia Rd,Worcester, MA 01609
$690,000
  • 4 Beds
  • 3 Baths
  • 2,512 sq. ft.
  • Single family
  • Active
Listed by: erin zamarro
Office: coldwell banker realty - worcester
MLS#:73549867
Source:MLSPIN

Price summary

  • Price:$690,000
  • Price per sq. ft.:$274.68

About this home

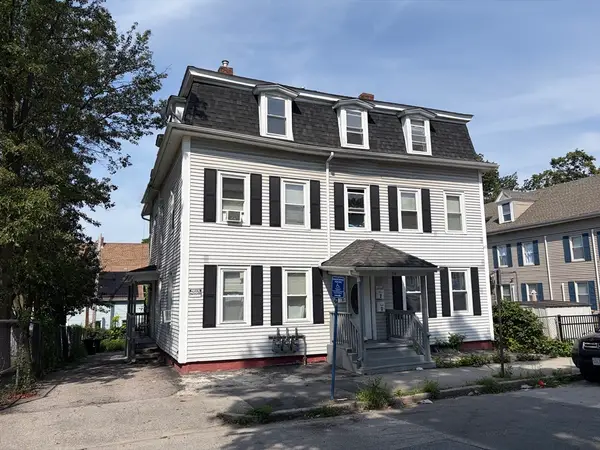
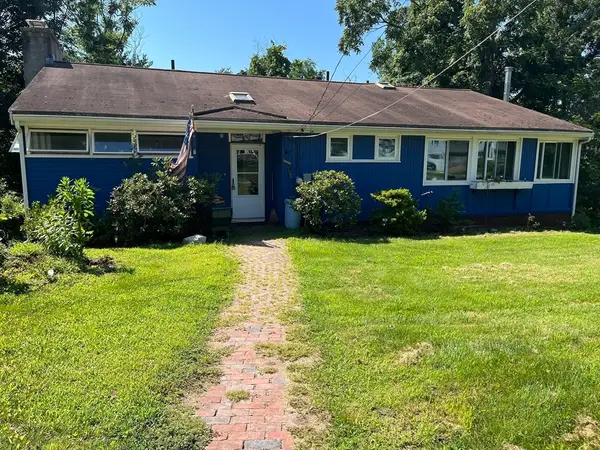
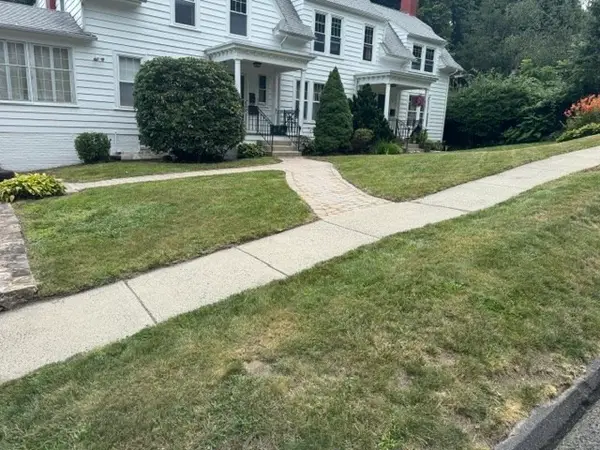
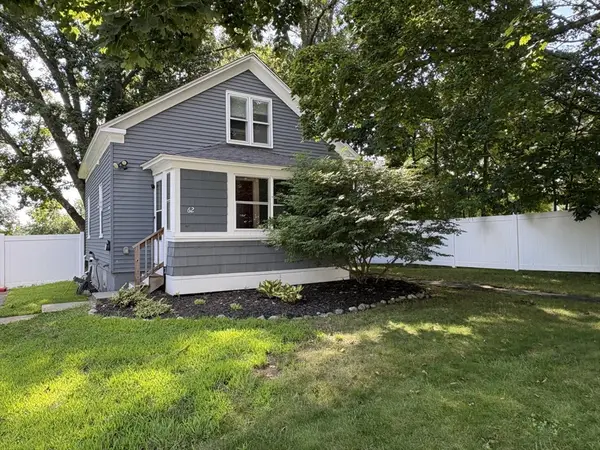
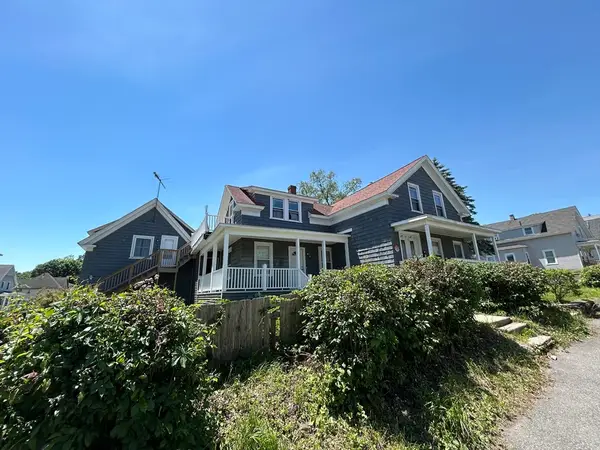
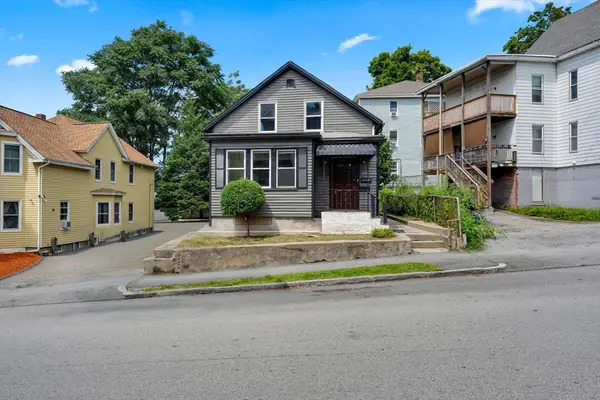
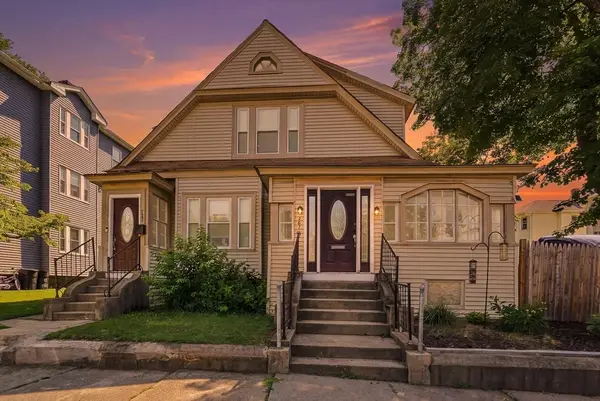
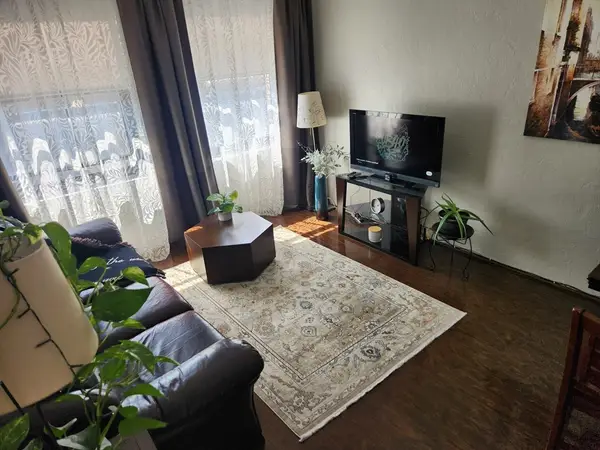
West Side / Forest Street area: Spacious Colonial-style home with 2,500 sqf living space, 4 BR and 2.5 BA. Hardwood floors, natural woodwork, and large windows throughout combine for a warm, classic aesthetic. Front-to-back living room with fireplace, beamed ceiling, hardwood floors, and built-in cabinets. Sunroom with tile floor and slider leading to rear deck. Eat-in-kitchen has slider leading to rear deck. Second floor features 3 bedrooms, all with hardwood floors; laundry room; full bath with tile floor and tile tub/shower surround. Third floor space features a large 4th bedroom, sitting area, and full bath; cathedral-style ceilings & skylights make this space a great option for a teen suite, home-based office or guest room. Oversized garage with bonus storage area; fenced yard. Durable slate roof & low-maintenance vinyl siding. Located on a dead-end street. Close to Indian Lake, area parks, shopping, services, colleges, and universities. Convenient access to I-290, I-190, I-495.

Contact an agent

contact an agent

Yes, I would like more information. Please use and/or share my information with an ERA®  affiliated agent to contact me about my real estate needs. By clicking Send message, I request to be contacted by phone or text message and consent to being contacted by automated means. I understand that my consent to receive calls or texts is not a condition of purchasing any property, goods, or services. Alternatively, I understand that I can access real estate services by email or I can contact the agent myself.

If an ERA®  affiliated agent is not available in the area where I need assistance, I agree to be contacted by a real estate agent affiliated with another brand owned or licensed by Anywhere Real Estate (BHGRE® , CENTURY 21® , Coldwell Banker® , Corcoran® , Sotheby's International Realty® ).
 I acknowledge that I have read and agree to theTerms of useandPrivacy notice

Home facts

  • Year built:1925
  • Listing ID #:73549867
  • Updated:July 20, 2026 at 10:58 AM

Rooms and interior

  • Bedrooms:4
  • Total bathrooms:3
  • Full bathrooms:2
  • Half bathrooms:1
  • Rooms Total:8
  • Flooring:Flooring - Stone/Ceramic Tile, Hardwood, Tile
  • Kitchen Description:Deck - Exterior, Dining Area, Dishwasher, Flooring - Vinyl, Microwave, Range, Refrigerator, Slider
  • Basement Description:Concrete, Full, Interior Entry, Unfinished
  • Living area:2,512 sq. ft.

Heating and cooling

  • Heating:Natural Gas

Structure and exterior

  • Roof:Slate
  • Year built:1925
  • Building area:2,512 sq. ft.
  • Lot area:0.23 Acres
  • Architectural Style:Colonial
  • Construction Materials:Frame
  • Exterior Features:Deck - Exterior, Deck - Wood
  • Foundation Description:Stone

Utilities

  • Water:Public
  • Sewer:Public Sewer

Finances and disclosures

  • Price:$690,000
  • Price per sq. ft.:$274.68
  • Tax amount:$6,795 (2025)

Features and amenities

  • Appliances:Dishwasher, Dryer, Microwave, Range, Refrigerator, Washer
  • Laundry features:Dryer, Electric Dryer Hookup, Washer, Washer Hookup
  • Amenities:Slider

Parking

  • Total parking spaces:4
  • Parking description:Detached, Garage Faces Side, Off Street, Paved, Paved Drive, Storage
  • Garage:Yes
  • Garage spaces:1
The property listing data and information, or the Images, set forth herein were provided to MLS Property Information Network, Inc. from third party sources, including sellers, lessors and public records, and were compiled by MLS Property Information Network, Inc. The property listing data and information, and the Images, are for the personal, non-commercial use of consumers having a good faith interest in purchasing or leasing listed properties of the type displayed to them and may not be used for any purpose other than to identify prospective properties which such consumers may have a good faith interest in purchasing or leasing. MLS Property Information Network, Inc. and its subscribers disclaim any and all representations and warranties as to the accuracy of the property listing data and information, or as to the accuracy of any of the Images, set forth herein.