
705 Southbridge St #A, Worcester, MA 01610
Local realty services provided by:ERA M. Connie Laplante Real Estate
705 Southbridge St #A,Worcester, MA 01610
$374,900
- 2 Beds
- 2 Baths
- 2,172 sq. ft.
- Condominium
- Active
Listed by: brendan melican, brendan melican
Office: northbound realty co
MLS#:73562114
Source:MLSPIN
Price summary
- Price:$374,900
- Price per sq. ft.:$172.61
- Monthly HOA dues:$375
About this home
Welcome to 705 Southbridge Street, a unique condominium nestled within the iconic, historic stone and brick facade of a Worcester landmark, the South Worcester Branch Library building. Blending local history with modern design, this two-level building was converted for residential use in 2004. Offering 2 bedrooms, 2 full bathrooms, the 2,172 square feet of open living space includes a generous kitchen and dining space, first floor laundry, a bonus room that encompasses the entire lower level as well as a private outdoor space to enjoy your coffee in the morning sun.Upon entering on the main level, you’ll be greeted by a semi open-concept footprint defined by high architectural ceilings, clean lines, and large windows that fill the room with natural light. The sleek, updated kitchen features premium cabinetry, minimalist hardware, spacious streamlined countertops, and an expansive layout equally suited for seamless entertaining and everyday comfort. The primary living floor hosts two generously sized bedrooms, well spaced to maximize privacy and separation. With a full, tastefully finished bathroom located in between. Descend to the massive, fully finished lower level to discover a giant, flexible bonus room. This versatile space offers endless possibilities and can easily be tailored to fit your lifestyle. Whether you envision a private home fitness studio, an oversized media lounge and theater room, a dedicated game room, a quiet home office sanctuary or any combination of the above; the floor plan is equally suited for guests, roommates, or a work-from-home layout. Positioned perfectly for both daily commuters and city lifestyle enthusiasts, this landmark property offers instant highway access to the primary regional routes (I-290, I-90, Route 146) and sits just steps from the prestigious College of the Holy Cross campus. Enjoy the ease and freedom of low-maintenance condo living while being just minutes away from downtown Worcester's culinary scene, local breweries, vibrant entertainment venues, Polar Park, and premier retail centers. This is not just a home; it’s a historic Worcester monument reimagined for modern city living. Do not miss this rare opportunity to own one of the city's most distinctive historic and architecturally significant residential properties. Schedule your private tour today!...
Contact an agent
Home facts
- Year built:1913
- Listing ID #:73562114
- Updated:September 27, 2026 at 10:50 AM
Rooms and interior
- Bedrooms:2
- Total bathrooms:2
- Full bathrooms:2
- Rooms Total:5
- Flooring:Wood
- Kitchen Description:Dishwasher, Freezer, Microwave, Range, Refrigerator
- Living area:2,172 sq. ft.
Heating and cooling
- Cooling:Central Air
- Heating:Central, Natural Gas
- Central air:Yes
Structure and exterior
- Roof:Rubber
- Year built:1913
- Building area:2,172 sq. ft.
- Construction Materials:Brick
- Exterior Features:Decorative Lighting, Garden
Utilities
- Water:Public
- Sewer:Public Sewer
Finances and disclosures
- Price:$374,900
- Price per sq. ft.:$172.61
- Tax amount:$4,113 (2025)
Features and amenities
- Appliances:Dishwasher, Dryer, Freezer, Microwave, Range, Refrigerator, Washer
- Laundry features:Dryer, First Floor, In Unit, Washer
- Amenities:Entry Hall
Parking
- Total parking spaces:6
- Parking description:Exclusive Parking, Off Street, Paved
New listings near 705 Southbridge St #A
- Coming Soon
 $649,900Coming Soon3 beds 2 baths1,960 sq. ft.
37 Proctor St, Worcester, MA 01606
MLS# 73582995Listed by: RE/MAX Partners - Coming SoonOpen Sat, 11am to 1pm
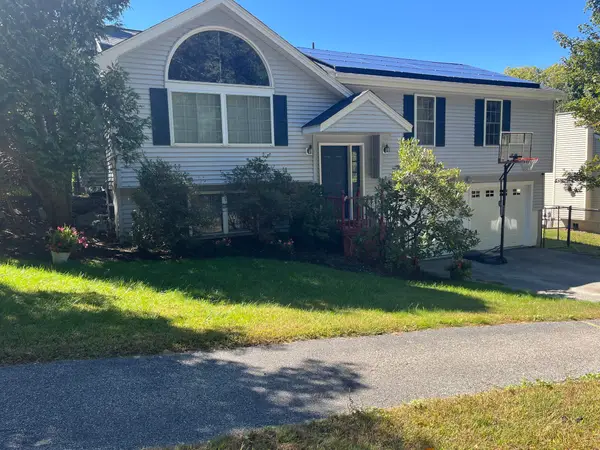 $565,000Coming Soon3 beds 3 baths1,641 sq. ft.
37 Moreland Green Dr, Worcester, MA 01609
MLS# 73582565Listed by: OWN IT - Coming Soon
 Listed by ERA$299,900Coming Soon1 beds 1 baths814 sq. ft.
4 Pomona Rd, Worcester, MA 01602
MLS# 73582117Listed by: ERA Key Realty Services - Worcester - Coming Soon
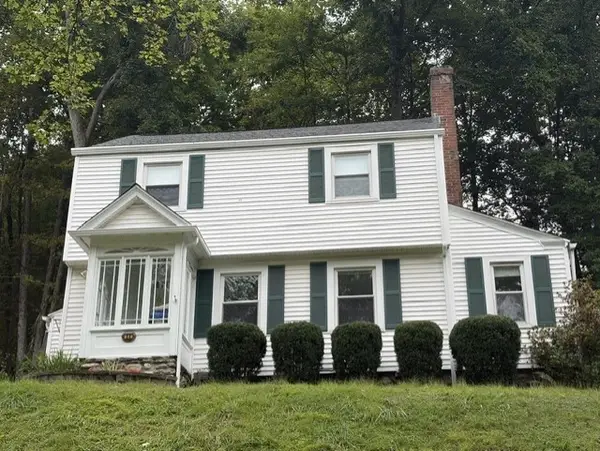 Listed by ERA$425,000Coming Soon3 beds 2 baths1,449 sq. ft.
34 Saint Elmo Road, Worcester, MA 01602
MLS# 73580002Listed by: ERA Key Realty Services - Worcester - New
 $500,000Active3 beds 3 baths1,202 sq. ft.
75 Moreland Green Dr, Worcester, MA 01609
MLS# 73582977Listed by: Keller Williams Pinnacle Central - Open Sat, 12 to 2pmNew
 $520,000Active5 beds 2 baths2,072 sq. ft.
69 Fox St, Worcester, MA 01604
MLS# 73582979Listed by: One Way Realty - New
 $210,000Active2 beds 1 baths891 sq. ft.
71 Edgeworth St #17, Worcester, MA 01605
MLS# 73582963Listed by: RE/MAX Vision - New
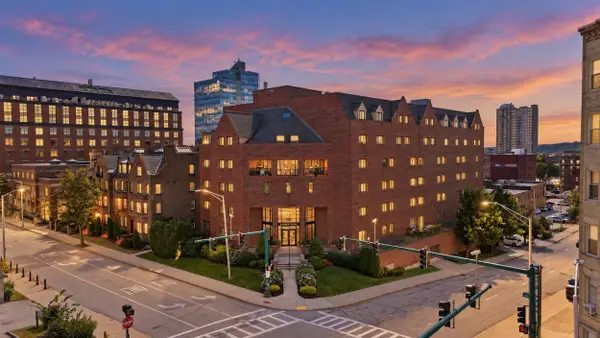 $376,500Active2 beds 2 baths1,129 sq. ft.
44 Elm Street #109, Worcester, MA 01609
MLS# 73582758Listed by: RE/MAX Vision - Open Sun, 1:30 to 2:30pmNew
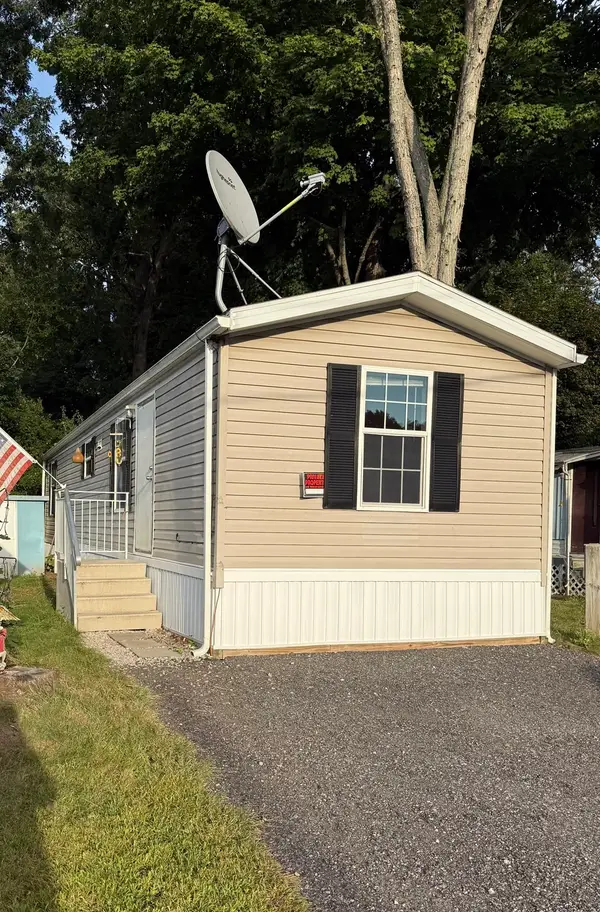 $134,900Active2 beds 1 baths576 sq. ft.
557 Southwest Cutoff #67, Worcester, MA 01607
MLS# 73582786Listed by: Property Investors & Advisors, LLC - New
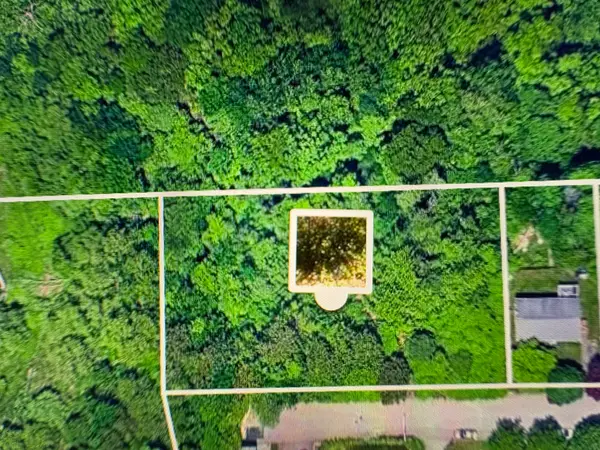 $114,900Active0.81 Acres
44 Clearview, Worcester, MA 01605
MLS# 73582789Listed by: Media Realty Group Inc.


Protect your home and budget from life's surprises with an Assurant Home Warranty, backed by a partner that supports you through every step of homeownership. Explore Plans.
© 2023 - 2026 ERA Franchise Systems LLC. All rights reserved. ERA Franchise Systems LLC fully supports the principles of the Fair Housing Act and the Equal Opportunity Act. ERA, ERA Real Estate powered, and their respective logos are registered service marks of ERA Franchise Systems LLC. Each office is independently owned and operated.